

Listed by Bruce Blumberg, Dolphin Realty, (310) 532-1201 . Bought with Klovus Realty
$652,400
 3 Beds
 2.5 Baths
 1,890 sqft (on 0.47 acres)
1044 252nd St #4, Harbor City, CA 90710
Est. Refi. Payment $4,186/mo*
Refinance Your HomeCurrently Off Market - Sold Apr 29, 2026 for $660,000 (2% below list price)
Home Value
Trulia Estimate
$652KSince last month
Decreased$6K (-0.9%)Since last year
Increased$104K (+19%)Since last sale
Decreased$8K (-1.1%)Learn more about this home's value by checking out its Trulia Estimate, the value of nearby homes, and how much similar homes have sold for.
Trulia Estimate
The of this home's value increased by +30% in the last 10 years
| Month | Estimated value |
|---|---|
2026 | |
| September 2026 | $653K |
| August 2026 | $658K |
| July 2026 | $660K |
| June 2026 | $662K |
| May 2026 | $661K |
| April 2026 | $660K |
| March 2026 | $673K |
| February 2026 | $721K |
| January 2026 | $752K |
2025 | |
2024 | |
2023 | |
2022 | |
2021 | |
2020 | |
2019 | |
2018 | |
2017 | |
2016 | |
Comparable sales
These are recently sold homes that have a similar location or other similar features to this home, like bedrooms, bathrooms, and square footage. Get a sense of the expected prices in the area by viewing these homes.Address | Distance | Property Type | Sold Price | Sold Date | Bed | Bath | Sqft |
|---|---|---|---|---|---|---|---|
0.06 | Townhouse | $550,000 | 09/04/26 | 3 | 2.5 | 1,470 | |
0.31 | Townhouse | $795,000 | 08/25/26 | 4 | 3 | 1,829 | |
0.30 | Townhouse | $775,000 | 09/04/26 | 4 | 2.5 | 1,710 | |
0.33 | Townhouse | $725,000 | 11/21/25 | 3 | 2.5 | 1,780 | |
0.32 | Townhouse | $730,000 | 02/11/26 | 3 | 2.5 | 1,611 | |
0.31 | Townhouse | $700,000 | 02/04/26 | 2 | 2.5 | 1,300 | |
0.63 | Townhouse | $710,000 | 12/05/25 | 4 | 2.5 | 1,720 | |
0.15 | Townhouse | $600,000 | 09/16/26 | 3 | 2.5 | 1,466 | |
0.17 | Townhouse | $585,000 | 05/28/26 | 3 | 2.5 | 1,466 |
Nearby home prices
Get a sense of expected prices in the area by checking the value of nearby homes.Address | Distance | Price | Bed | Bath | Sqft | Status |
|---|---|---|---|---|---|---|
0.00 | $808,600 | 3 | 3 | 1,890 | Off Market | |
0.07 | $646,600 | 3 | 2.5 | 1,400 | Off Market | |
0.03 | $476,900 | 2 | 2 | 848 | Off Market | |
0.04 | $871,600 | 6 | 4 | 1,967 | Off Market | |
0.08 | $890,000 | 4 | 2 | 1,374 | Off Market | |
0.06 | $550,000 | 3 | 2.5 | 1,470 | Recently Sold | |
0.09 | $769,000 | 3 | 1.5 | 945 | For Sale | |
0.14 | $594,200 | 3 | 2.5 | 1,197 | Off Market | |
0.15 | $600,000 | 3 | 2.5 | 1,466 | Recently Sold | |
0.14 | $475,000 | 2 | 1 | 786 | For Sale | |
0.17 | $840,000 | 4 | 2.5 | 1,689 | Off Market |
Local Information
- Map ViewExplore the area around 1044 252nd St #4.

- Schools1 Elementary School1 Middle School2 High Schools

- Shop & Eat

-- mins to
Home Highlights

Townhouse

Built in 1991

0.47 acre lot

1,890 sqft

$349/sqft

2 Car Garage

HOA $400/mo
About this House
What's unique:Gas fireplacePrivate balconyAttached two car garageNew electricalHandmade tile backsplashNew stainless steel appliances
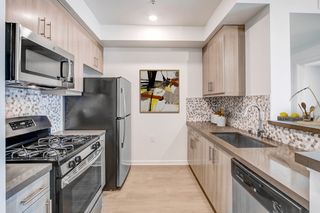
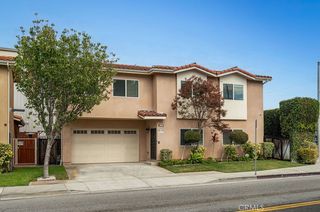
REDUCED! Lowest $/Sq.FT!The nicest unit for sale in the area! Offering nearly 1900 square feet of true living space with an attached two car garage. This townhome offers three bedrooms (A large convertible den with a closet might be used as a fourth bedroom) along with two and a one half baths. The unit has been extensively remodeled with LVP flooring, recessed lighting, new electrical, paint and cabinetry. The main level was designed with family and entertaining in mind. The kitchen offers upgraded cabinets, handmade tile backsplash and new stainless steel appliances. The honed and leathered stone counters include a polished knurled nickel faucet and drawer pulls. There’s a small eat-in- kitchen counter ideal for stool seating or serving prepared food. The living room is huge and has a gas fireplace, ample lighting and a wet bar. Polished nickel faucet and drawer pulls compliment the bar area perfectly. The upper level of the home has three bedrooms; a primary bedroom suite with vaulted ceilings, a private balcony along with a walk-in closet and private bathroom with fluted style wood vanity, designer tile and upgraded lighting. The hall bathroom on this level services the other two bedrooms and has a fluted style floating vanity in natural white oak, champagne bronze finishes, designer tile and ample lighting. Each of the two bedrooms offer walk in closets, baseboards, paint and fans with remotes. A large linen closet is across from the bathroom and ideal for all towels and storage. The lowest level consists of the convertible den. This room is perfect for an additional bedroom or home office. This could also be a great workout room. Vaulted ceilings, fan with remote, recessed lighting, and a private closet make this room the most secluded but functional. This room could easily accommodate a kitchenette and bathroom, perfect for the in-laws (if buyers desire). You’ll find a washer and dryer in the two car garage that offers direct access to the house. A new water heater and central gas furnace give you peace of mind and worry free maintenance for years to come. A new roof is scheduled to be installed this year, too! This is a safe and low maintenance complex. This unit comes with a private front sitting area; offering artificial turf, fire pit and concrete pavers making the space perfect for family gatherings, grilling or your morning coffee. Just minutes to Kaiser, all major freeways and beaches. Walking distance to the local elementary school too!
1044 252nd St #4, Harbor City, CA 90710 is a 3 bedroom, 3 bathroom, 1,890 sqft townhouse in Harbor City, built in 1991. It last sold for $660,000 on Apr 29, 2026 (2% below the $675,000 asking price). This property is not currently displayed as for sale or rent on Trulia. The Trulia Estimate is $652,400, with a rent estimate of $4,046/month.
Home Details for 1044 252nd St #4

|
|---|
Interior Details Number of Rooms: 11Types of Rooms: Master Bedroom, Bedroom, Bathroom, Den, Dining Room, Entry Foyer, Family Room, Kitchen, Laundry, Living Room, OtherWet Bar |
Beds & Baths Number of Bedrooms: 3Number of Bathrooms: 3Number of Bathrooms (full): 2Number of Bathrooms (half): 1Number of Bathrooms (main level): 1 |
Dimensions and Layout Living Area: 1890 Square Feet |
Appliances & Utilities Utilities: Electricity Connected, Natural Gas Connected, Sewer Connected, Water ConnectedAppliances: Dishwasher, Exhaust Fan, Free-Standing Range, Disposal, Gas Range, Gas Water Heater, Microwave, Water To Refrigerator, Dryer, WasherDishwasherDisposalDryerLaundry: Washer Hookup,Gas Dryer Hookup,In GarageMicrowaveWasher |
Heating & Cooling Heating: CentralNo CoolingAir Conditioning: NoneHas HeatingHeating Fuel: Central |
Fireplace & Spa Fireplace: Free Standing, Gas Starter, Living Room, OutsideSpa: NoneHas a FireplaceNo Spa |
Gas & Electric Electric: Electricity - On Property |
Windows, Doors, Floors & Walls Door: Double Door EntryFlooring: Tile, VinylCommon Walls: 2+ Common Walls, No One Above, No One Below |
Levels, Entrance, & Accessibility Stories: 3Number of Stories: 3Levels: Three Or MoreEntry Location: Street levelAccessibility: NoneFloors: Tile, Vinyl |
View No ViewView: None |
Security Security: Carbon Monoxide Detector(s), Smoke Detector(s) |

|
|---|
Exterior Home Features Roof: Asbestos Shingle Shingle See RemarksPatio / Porch: Front Porch, Open, PatioExterior: Fire PitFoundation: SlabNo Private Pool |
Parking & Garage Number of Garage Spaces: 2Number of Covered Spaces: 2Has a GarageHas an Attached GarageParking Spaces: 2Parking: Door-Single,Garage,Garage Door Opener,Gated,Paved,Garage Faces Rear,Side By Side |
Pool Pool: None |
Frontage Road Frontage: City StreetRoad Surface Type: PavedNot on Waterfront |
Water & Sewer Sewer: Public Sewer |
Surface & Elevation Elevation Units: Feet |

|
|---|
Cumulative Days on Market: 60 |

|
|---|
Year Built Year Built: 1991 |
Property Type / Style Property Type: ResidentialProperty Subtype: TownhouseStructure Type: HouseArchitecture: Craftsman |
Building Construction Materials: Copper PlumbingNot a New ConstructionAttached To Another StructureNo Additional Parcels |
Property Information Condition: Updated/Remodeled, TurnkeyParcel Number: 7413014055 |

|
|---|
Price List Price: $675,000Price Per Sqft: $349/sqft |
Status Change & Dates Off Market Date: Wed Apr 29 2026Possession Timing: Close Plus 1 Day |

|
|---|
MLS Status: Closed |

|
|---|
Direction & Address City: Harbor City |
School Information Jr High / Middle School: FlemmingHigh School: NarbonneHigh School District: Los Angeles Unified |

|
|---|
Community Features: Storm Drain(s)Not Senior CommunityUnits in Building: 12 |

|
|---|
HOA Name: Harbor Woods Homeowners AssociationHOA Phone: 310-972-9999Association for this Listing: California Regional MLSHas an HOAHOA Fee: $400/Monthly |

|
|---|
Lot Area: 0.47 acres |

|
|---|
Special Conditions: Standard |

|
|---|
Contingencies: Traditional Buyer's Contingencies are negotiable.Listing Terms: Cash, Cash to New Loan, Conventional, FHA, Fannie Mae, Freddie Mac, Government Loan |

|
|---|
Mls Number: SB26010661Living Area Range Units: Square FeetCommon Interest: CondominiumUniversal Property Id: US-06037-N-7413014055-R-N |

|
|---|
HOA Amenities: Maintenance Grounds,Management,Pet Restrictions,TrashSource Internet Entire Listing Display |
Price and Tax history
| Date | Event | Price |
|---|---|---|
Apr 29, 2026 Source: CRMLS #SB26010661 | Sold | $660,000 |
Mar 18, 2026 Source: CRMLS #SB26010661 | Contingent | $675,000 |
Mar 18, 2026 Source: CRMLS #SB26010661 | PriceChange | $675,000 Price decreased by 1% |
Mar 6, 2026 Source: CRMLS #SB26010661 | PriceChange | $685,000 Price decreased by 5% |
Feb 13, 2026 Source: CRMLS #SB26010661 | PriceChange | $724,000 Price decreased by 3% |
Jan 30, 2026 Source: CRMLS #SB26010661 | PriceChange | $749,000 Price decreased by 1% |
Jan 16, 2026 Source: CRMLS #SB26010661 | Listed For Sale | $754,000 |
Aug 19, 2025 Source: CRMLS #SB25163188 | Sold | $550,000 |
| Year | Property tax | Tax assessment |
|---|---|---|
| 2026 | Unavailable | $550,000 |
Home facts updated by county records
Market trends in Los Angeles
Last updated August 2026
Avg. sale price
$1.03M
$7.08KMoM
Sale-to-List Price
99.9%
0.1%MoM
Price per sq ft
$638
$0MoM
Available listings
8438
32MoM
Around this home
Neighborhood Overview

Neighborhood stats provided by third party data sources.
What Locals Say about Harbor City
At least 157 Trulia users voted on each feature.

87 % Say there are sidewalks

84 % Say car is needed

79 % Say it's dog friendly

65 % Say there's holiday spirit

58 % Say it's walkable to restaurants

58 % Say yards are well-kept

56 % Say streets are well-lit

52 % Say kids play outside

50 % Say it's quiet

48 % Say neighbors are friendly

47 % Say they plan to stay for at least 5 years

44 % Say parking is easy

43 % Say there's wildlife

36 % Say it's walkable to grocery stores

32 % Say people would walk alone at night

19 % Say there are community events
Sourced by Trulia users. Learn more about our methodology.
LGBTQ Local Legal Protections
LGBTQ Local Legal Protections



The multiple listing data appearing on this website, or contained in reports produced therefrom, is owned and copyrighted by California Regional Multiple Listing Service, Inc. ("CRMLS") and is protected by all applicable copyright laws. Information provided is for viewer's personal, non-commercial use and may not be used for any purpose other than to identify prospective properties the viewer may be interested in purchasing. All listing data, including but not limited to square footage and lot size is believed to be accurate, but the listing Agent, listing Broker and CRMLS and its affiliates do not warrant or guarantee such accuracy. The viewer should independently verify the listed data prior to making any decisions based on such information by personal inspection and/or contacting a real estate professional.
Based on information from California Regional Multiple Listing Service, Inc. as of 2026-09-23 10:31:33 PDT and /or other sources. All data, including all measurements and calculations of area, is obtained from various sources and has not been, and will not be, verified by broker or MLS. All information should be independently reviewed and verified for accuracy. Properties may or may not be listed by the office/agent presenting the information
Based on information from California Regional Multiple Listing Service, Inc. as of 2026-09-23 10:31:33 PDT and /or other sources. All data, including all measurements and calculations of area, is obtained from various sources and has not been, and will not be, verified by broker or MLS. All information should be independently reviewed and verified for accuracy. Properties may or may not be listed by the office/agent presenting the information
Frequently asked questions about 1044 252nd St #4
- What is 1044 252nd St #4 estimated to be worth?Trulia's estimated value for 1044 252nd St #4 in Harbor City, CA is $652,400.
- What is the price history for 1044 252nd St #4?1044 252nd St #4 in Harbor City, CA last sold for $660,000 in April 2026.
- Is Harbor City a buyer's or seller's market?Harbor City is currently a seller's market, based on recent for-sale activity.
- What's the median sale price in Harbor City?The median sale price in Harbor City is $1.03M. That is down $7.08K from the prior month.
- Does 1044 252nd St #4 have laundry facilities?Yes, 1044 252nd St #4 in Harbor City, CA has in-unit laundry.
- Does 1044 252nd St #4 have a garage?Yes, 1044 252nd St #4 in Harbor City, CA has an attached garage.
Explore by feature - Pet Friendly
 PET FRIENDLYFURNISHED
 SPECIAL OFFERPET FRIENDLY
 SPECIAL OFFERPET FRIENDLYTotal price$2,755 - $6,045/moStudio-2 bd1-2 baCitrus Commons | 14150 Riverside Dr,
Sherman Oaks, CA 91423 PET FRIENDLYFURNISHEDTotal price$2,500 - $3,500/mo1-2 bd1-2 baUrbanLux Sunset Premium | 1425 N Alta Vista Blvd,
Los Angeles, CA 90046 NEW - 1 DAY AGOSPECIAL OFFERPET FRIENDLY
 PET FRIENDLY$13,750 - $14,990/mo3-4 bd4-5 baLumiere at Malcolm - Luxury Homes | 1644 Malcolm Ave,
Los Angeles, CA 90024 APPLY INSTANTLYPET FRIENDLYFURNISHEDTotal price$3,300 - $25,000/moStudio-4 bd1-5 baLos Altos A Legendary Residence at 4121 Wilshire Blvd | 4121 Wilshire Blvd,
Los Angeles, CA 90010 NEW - 1 DAY AGOSPECIAL OFFERPET FRIENDLYTotal price$3,446 - $5,226/mo1-2 bd1-2 baSilhouette Apartments | 1233 N Highland Ave,
Los Angeles, CA 90038 SPECIAL OFFERPET FRIENDLY
 SPECIAL OFFERPET FRIENDLY
Explore by feature - Garage
- PET FRIENDLYFURNISHED
- SPECIAL OFFERPET FRIENDLY
- PET FRIENDLYFURNISHEDTotal price$2,500 - $3,500/mo1-2 bd1-2 baUrbanLux Sunset Premium | 1425 N Alta Vista Blvd,
Los Angeles, CA 90046 - NEW - 1 DAY AGOSPECIAL OFFERPET FRIENDLY
- PET FRIENDLY$13,750 - $14,990/mo3-4 bd4-5 baLumiere at Malcolm - Luxury Homes | 1644 Malcolm Ave,
Los Angeles, CA 90024 - SPECIAL OFFERPET FRIENDLY
- SPECIAL OFFERPET FRIENDLY
 SPECIAL OFFERPET FRIENDLY
 SPECIAL OFFERPET FRIENDLYFURNISHED
 SPECIAL OFFERPET FRIENDLY
Explore by feature - Air Conditioning
- SPECIAL OFFERPET FRIENDLY
- SPECIAL OFFERPET FRIENDLYTotal price$2,755 - $6,045/moStudio-2 bd1-2 baCitrus Commons | 14150 Riverside Dr,
Sherman Oaks, CA 91423 - PET FRIENDLYFURNISHEDTotal price$2,500 - $3,500/mo1-2 bd1-2 baUrbanLux Sunset Premium | 1425 N Alta Vista Blvd,
Los Angeles, CA 90046 - PET FRIENDLY$13,750 - $14,990/mo3-4 bd4-5 baLumiere at Malcolm - Luxury Homes | 1644 Malcolm Ave,
Los Angeles, CA 90024 - APPLY INSTANTLYPET FRIENDLYFURNISHEDTotal price$3,300 - $25,000/moStudio-4 bd1-5 baLos Altos A Legendary Residence at 4121 Wilshire Blvd | 4121 Wilshire Blvd,
Los Angeles, CA 90010 - NEW - 1 DAY AGOSPECIAL OFFERPET FRIENDLYTotal price$3,446 - $5,226/mo1-2 bd1-2 baSilhouette Apartments | 1233 N Highland Ave,
Los Angeles, CA 90038 - SPECIAL OFFERPET FRIENDLY
- SPECIAL OFFERPET FRIENDLY
- SPECIAL OFFERPET FRIENDLY
 SPECIAL OFFERPET FRIENDLY
Explore by feature - Pool
- SPECIAL OFFERPET FRIENDLY
- SPECIAL OFFERPET FRIENDLYTotal price$2,755 - $6,045/moStudio-2 bd1-2 baCitrus Commons | 14150 Riverside Dr,
Sherman Oaks, CA 91423 - PET FRIENDLYFURNISHEDTotal price$2,500 - $3,500/mo1-2 bd1-2 baUrbanLux Sunset Premium | 1425 N Alta Vista Blvd,
Los Angeles, CA 90046 - PET FRIENDLY$13,750 - $14,990/mo3-4 bd4-5 baLumiere at Malcolm - Luxury Homes | 1644 Malcolm Ave,
Los Angeles, CA 90024 - SPECIAL OFFERPET FRIENDLY
- SPECIAL OFFERPET FRIENDLY
- SPECIAL OFFERPET FRIENDLY
 NEW - 1 DAY AGOSPECIAL OFFERPET FRIENDLYTotal price$2,894 - $8,888/moStudio-2 bd1-2 baHabitat Residences | 3411 S La Cienega Blvd,
Los Angeles, CA 90016 NEW - 1 DAY AGOSPECIAL OFFERPET FRIENDLY
 PET FRIENDLYFURNISHED
Explore by feature - Washer/dryer
- PET FRIENDLYFURNISHED
- SPECIAL OFFERPET FRIENDLY
- SPECIAL OFFERPET FRIENDLYTotal price$2,755 - $6,045/moStudio-2 bd1-2 baCitrus Commons | 14150 Riverside Dr,
Sherman Oaks, CA 91423 - PET FRIENDLYFURNISHEDTotal price$2,500 - $3,500/mo1-2 bd1-2 baUrbanLux Sunset Premium | 1425 N Alta Vista Blvd,
Los Angeles, CA 90046 - PET FRIENDLY$13,750 - $14,990/mo3-4 bd4-5 baLumiere at Malcolm - Luxury Homes | 1644 Malcolm Ave,
Los Angeles, CA 90024 - APPLY INSTANTLYPET FRIENDLYFURNISHEDTotal price$3,300 - $25,000/moStudio-4 bd1-5 baLos Altos A Legendary Residence at 4121 Wilshire Blvd | 4121 Wilshire Blvd,
Los Angeles, CA 90010 - SPECIAL OFFERPET FRIENDLY
- SPECIAL OFFERPET FRIENDLY
- SPECIAL OFFERPET FRIENDLY
- SPECIAL OFFERPET FRIENDLY
Explore by feature - Outdoor Space

 PET FRIENDLY$2,930 - $3,750/mo1-2 bd1-2 baMagnolia Luxury Apartments | 14925 Magnolia Blvd,
Sherman Oaks, CA 91403
 PET FRIENDLY
 PET FRIENDLY
 PET FRIENDLY


 SPECIAL OFFERPET FRIENDLY
Apartments for Rent
 PET FRIENDLYTotal price$3,895 - $5,400/mo2-4 bd2-4 baSuncrest at Ponte Vista | 1483 W Vista Way,
San Pedro, CA 90732 NEW - 1 DAY AGOPET FRIENDLY
 PET FRIENDLY
 PET FRIENDLY
 PET FRIENDLY
 NEW - 1 DAY AGOPET FRIENDLY
 PET FRIENDLY$3,465 - $4,299/mo2-3 bd2 baCitiZen South Bay on West 235th St. | 2545 W 235th St,
Torrance, CA 90505 PET FRIENDLY
 PET FRIENDLY
 PET FRIENDLY
 PET FRIENDLY
 PET FRIENDLY
 See more homes for rent inHarbor City

Off Market Homes Near 1044 252nd St #4
 SOLDSEP 22, 2026Team California Realty
 SOLDSEP 22, 2026T.N.G. Real Estate Consultants
 SOLDSEP 22, 2026Christopher Jones DRE # 02139600, eXp Realty of Greater Los Angeles
 SOLDSEP 21, 2026Keller Williams Realty
 SOLDSEP 21, 2026T.N.G. Real Estate Consultants
 See more homes for sale inHarbor City


Homes for sale near 1044 252nd St #4
 SOLDFEB 27, 2026Estate Properties
 0.58 ACRESeXp Realty of California Inc
 0.47 ACRESRicky Leung DRE # 02206174, Sotheby's International Realty
 4.19 ACRESBerkshire Hathaway HomeServices California Properties
 4.19 ACRESCasablanca Real Estate & Inv
- See more homes for sale inHarbor City




- Results are loading