


$235,000
Original price: $245,000
 4 Beds
 2 Baths
 2,296 sqft (on 0.91 acres)
10426 E Main St, Somerville, IN 47660
Est. Mortgage $1,406/mo*
Get Pre-QualifiedWe estimate this home will sell faster than 83% nearby.
Home Highlights

Parking
Open Parking

Listed
56 days ago

Climate Control
Natural Gas & Central Air
Local Information
- Map ViewExplore the area around 10426 E Main St.

- Schools1 Elementary School1 Middle School1 High School

- Shop & Eat

-- mins to
About this House
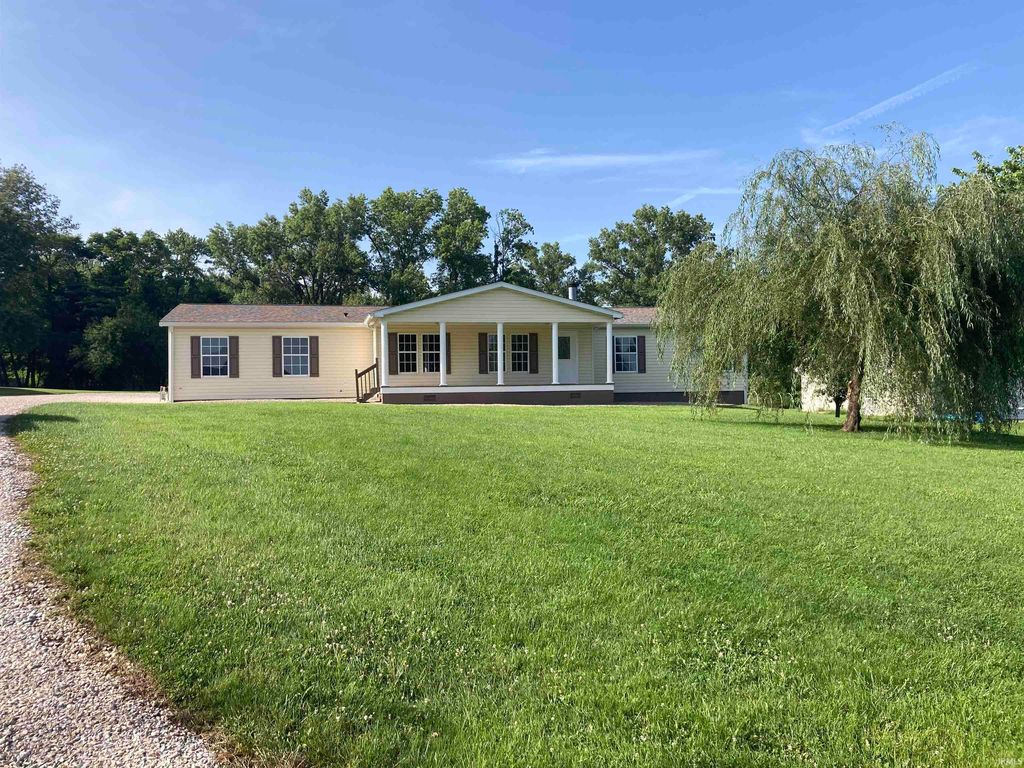
Wow! Here is a beautiful 4-bedroom 2 full bath home on approximately 1 full acre of land. Plenty of room to build a pole barn of any size. When you walk into this house you see the exquisite stone fireplace in a large Living room. The kitchen has a large number of custom-built cabinets, with an eat in bar. The large Master Bedroom and master bath are on one end of the house. The other 3 are on the other side of the house, as well as the other full bath. The utility room has a separate area with a utility wash sink. The large back yard offers all kinds of possible options, from a swimming pool to a nice play area or a fenced in yard for a pet. The sky is the limit for this property. Don't miss out!
Last check for updates: about 16 hours ago
Listing courtesy of William Atkins, (812) 582-2508
Atkins Real Estate
Source: IRMLS, MLS#202626147
Also Listed on IRMLS.
We estimate this home will sell faster than 83% nearby.
Home Details for 10426 E Main St

|
|---|
MLS Status: Active Under Contract |

|
|---|
Interior Details Basement: Crawl SpaceNumber of Rooms: 9Types of Rooms: Bedroom 1, Bedroom 2 |
Beds & Baths Number of Bedrooms: 4Main Level Bedrooms: 4Number of Bathrooms: 2Number of Bathrooms (full): 2 |
Dimensions and Layout Living Area: 2296 Square Feet |
Appliances & Utilities Appliances: MicrowaveLaundry: Sink,Washer HookupMicrowave |
Heating & Cooling Heating: Natural GasHas CoolingAir Conditioning: Central AirHas HeatingHeating Fuel: Natural Gas |
Fireplace & Spa Number of Fireplaces: 1Fireplace: Living RoomHas a Fireplace |
Gas & Electric Electric: Duke Energy Indiana |
Windows, Doors, Floors & Walls Flooring: Carpet, Tile |
Levels, Entrance, & Accessibility Stories: 1Levels: OneFloors: Carpet, Tile |

|
|---|
Exterior Home Features Roof: Asphalt |
Parking & Garage No GarageHas Open ParkingParking: Gravel |
Frontage Not on Waterfront |
Water & Sewer Sewer: Septic Tank |
Finished Area Finished Area (above surface): 2296 Square Feet |

|
|---|
Days on Market: 56 |

|
|---|
Year Built Year Built: 2006 |
Property Type / Style Property Type: ResidentialProperty Subtype: Manufactured Home |
Building Construction Materials: Vinyl SidingNot a New ConstructionDoes Not Include Home Warranty |
Property Information Parcel Number: 262002404000.334003 |

|
|---|
Price List Price: $235,000 |

|
|---|

|
|---|
Direction & Address City: Oakland CityCommunity: None |
School Information Elementary School: Wood MemorialElementary School District: East Gibson S.D.Jr High / Middle School: Wood MemorialJr High / Middle School District: East Gibson S.D.High School: Wood MemorialHigh School District: East Gibson S.D. |

|
|---|
Listing Agent Listing ID: 202626147 |

|
|---|
Building Area Building Area: 2296 Square Feet |

|
|---|
Lot Area: 0.91 acres |

|
|---|
Listing Terms: Cash, Conventional, FHA, VA Loan |

|
|---|
Mls Number: 202626147Attribution Contact: Cell: 812-582-2508Above Grade Unfinished Area: 2296 |
Around this home
What Locals Say about Somerville
At least 1 Trulia users voted on each feature.

100 % Say it's dog friendly

100 % Say there's wildlife

100 % Say parking is easy

67 % Say neighbors are friendly

50 % Say car is needed
Sourced by Trulia users. Learn more about our methodology.
Market trends in Somerville
Last updated July 2026
Avg. sale price
—
Sale-to-List Price
—
Price per sq ft
—
Available listings
—
Home Value
Trulia Estimate
$233KSince last month
Increased$600 (+0.3%)Since last year
Increased$25K (+12.2%)Learn more about this home's value by checking out its Trulia Estimate, the value of nearby homes, and how much similar homes have sold for.
Trulia Estimate
The of this home's value increased by +605% in the last 10 years
| Month | Estimated value |
|---|---|
2026 | |
| August 2026 | $233K |
| July 2026 | $232K |
| June 2026 | $228K |
| May 2026 | $221K |
| April 2026 | $213K |
| March 2026 | $214K |
| February 2026 | $205K |
| January 2026 | $204K |
2025 | |
2024 | |
2023 | |
2022 | |
2021 | |
2020 | |
2019 | |
2018 | |
2017 | |
2016 | |
Comparable sales
These are recently sold homes that have a similar location or other similar features to this home, like bedrooms, bathrooms, and square footage. Get a sense of the expected prices in the area by viewing these homes.Address | Distance | Property Type | Sold Price | Sold Date | Bed | Bath | Sqft |
|---|---|---|---|---|---|---|---|
0.16 | Mobile / Manufactured | $94,000 | 12/29/25 | 3 | 2 | 1,216 | |
1.52 | Mobile / Manufactured | $174,000 | 02/04/26 | 3 | 2 | 1,748 | |
4.46 | Mobile / Manufactured | $8,900 | 08/14/26 | 1 | 1 | 624 | |
5.52 | Mobile / Manufactured | $207,500 | 05/13/26 | 3 | 3 | 1,688 | |
7.54 | Mobile / Manufactured | $40,000 | 04/13/26 | 4 | 2 | 1,344 |
Nearby home prices
Get a sense of expected prices in the area by checking the value of nearby homes.Address | Distance | Price | Bed | Bath | Sqft | Status |
|---|---|---|---|---|---|---|
0.16 | $94,000 | 3 | 2 | 1,216 | Recently Sold | |
0.18 | $206,200 | 4 | 2 | 2,278 | Off Market | |
0.18 | $185,200 | 3 | 2 | 1,200 | Off Market | |
0.18 | $115,000 | 2 | 1 | 1,059 | Off Market | |
0.18 | $250,000 | 4 | 2.5 | 2,336 | Recently Sold | |
0.21 | $180,800 | 2 | 1 | 1,118 | Off Market | |
0.26 | $175,000 | 3 | 1.5 | 973 | Recently Sold | |
0.24 | $199,000 | 3 | 1 | 1,333 | For Sale | |
0.32 | $180,000 | 3 | 2 | 1,661 | Recently Sold | |
0.52 | $145,200 | 3 | 1.5 | 1,384 | Off Market | |
0.53 | $126,200 | 2 | 1 | 1,266 | Off Market |
Price and Tax history
| Date | Event | Price |
|---|---|---|
Jul 29, 2026 Source: IRMLS #202626147 | PriceChange | $235,000 Price decreased by 4% |
Jul 18, 2026 Source: IRMLS #202626147 | PriceChange | $245,000 Price decreased by 2% |
Jul 1, 2026 Source: IRMLS #202626147 | Listed For Sale | $249,900 |
| Year | Property tax | Tax assessment |
|---|---|---|
| 2025 | $1,768 | $119,700 |
Home facts updated by county records
LGBTQ Local Legal Protections
LGBTQ Local Legal Protections



William Atkins, Atkins Real Estate
Agent Phone: (812) 582-2508
IDX information is provided exclusively for personal, non-commercial use, and may not be used for any purpose other than to identify prospective properties consumers may be interested in purchasing. Information is deemed reliable but not guaranteed.
Similar Homes You May Like
 1.03 ACRESDonald W Morrow, MORROW REAL ESTATE, IRMLS
 1.59 ACRESNikki Davis, F.C. TUCKER EMGE, IRMLS
 0.3 ACRESDavid Haire, F.C. TUCKER EMGE, IRMLS
 0.48 ACRESCameron Engstrom, KLEIN RLTY&AUCTION, INC., IRMLS
 0.56 ACRESDavid Williams, F.C. TUCKER EMGE, IRMLS
 0.36 ACRESBrian Ellis, F.C. TUCKER EMGE, IRMLS
 5.31 ACRESBriar Meadors, Whitetail Properties Real Estate, IRMLS
 2 ACRESJana Shoultz-Atkins, Atkins Real Estate, IRMLS
 NEW - 1 DAY AGOJohny Dimmett, FIRST RATE REAL ESTATE, IRMLS
 0.3 ACRESStacy J Stevens, Landmark Realty & Development, Inc, IRMLS
 NEW - 1 DAY AGOBrian Ellis, F.C. TUCKER EMGE, IRMLS
 3.5 ACRESRichard Georges, MEEKS REALTY, IRMLS
 0.31 ACRESVanessa Purdom, F.C. TUCKER EMGE, IRMLS
 NEWAUCTION3.24 ACRESTrent C Sohn, SOHN & ASSOCIATES, LTD., IRMLS
 Larry Carpenter III, Carpenter Realty LLC, IRMLS
 OPEN SUN, 2:30-4PM0.92 ACRESBobbie Jo Hinkle, ERA FIRST ADVANTAGE REALTY, INC, IRMLS
 FOR SALE BY OWNER
 FOR SALE BY OWNER2 ACRES
 0.31 ACRESJordan Fulks, ERA FIRST ADVANTAGE REALTY, INC, IRMLS
 0.3 ACRESTodd M Oliver, Nest Finders Real Estate LLC, IRMLS
 Marty Williams, Elite Home and Land Realty, IRMLS
 0.5 ACRESSteve A Wigand, ERA FIRST ADVANTAGE REALTY, INC, IRMLS
 Brittney Ruston, Elite Home and Land Realty, IRMLS
 Colton Glaser, KELLER WILLIAMS CAPITAL REALTY, IRMLS
 Holly Hopkins, Landmark Realty & Development, Inc, IRMLS
 NEW CONSTRUCTION0.25 ACRESShea Fleck, KELLER WILLIAMS CAPITAL REALTY, IRMLS
 0.3 ACRESLisa D Bradshaw, ERA FIRST ADVANTAGE REALTY, INC, IRMLS
 Jessica Hillyard, Berkshire Hathaway HomeServices Indiana Realty, IRMLS
 0.25 ACRESYvonne Woodburn, Catanese Real Estate, IRMLS
 Rebecca Busch, Catanese Real Estate, IRMLS
 0.25 ACRESAnita J Waldroup, F.C. TUCKER EMGE, IRMLS
 1.52 ACRESLee Riddle, F.C. TUCKER EMGE, IRMLS
 0.99 ACRESTim D Mason, RE/MAX REVOLUTION, IRMLS
 0.61 ACRESJessie L Gross, F.C. TUCKER EMGE, IRMLS
 2.42 ACRESEvan Birch, eXp Realty, LLC, IRMLS
 See more homes for sale inSomerville


New Listings near 10426 E Main St
 3.03 ACRES
 FOR SALE BY OWNER1.07 ACRES
 1.53 ACRESShea Fleck, KELLER WILLIAMS CAPITAL REALTY, IRMLS
- NEW - 1 DAY AGOBrian Ellis, F.C. TUCKER EMGE, IRMLS
 FOR SALE BY OWNER0.29 ACRES
- 0.56 ACRESDavid Williams, F.C. TUCKER EMGE, IRMLS
- See more homes for sale inSomerville
Frequently asked questions about 10426 E Main St
- When was 10426 E Main St built?10426 E Main St in Somerville, IN was built in 2006.
- What are the closest schools to 10426 E Main St?The closest schools to 10426 E Main St in Somerville, IN are Waldo J Wood Memorial High (rated 5/10), Waldo J Wood Memorial Junior High School (rated 5/10), Wood Memorial Intermediate School (Elementary, rated 7/10).
- Is Somerville a buyer's or seller's market?Somerville is currently a balanced market, based on recent for-sale activity.
- Does 10426 E Main St have air conditioning?Yes, 10426 E Main St in Somerville, IN has air conditioning.
- Does 10426 E Main St have laundry facilities?Yes, 10426 E Main St in Somerville, IN has laundry facilities.
- How big is the lot at 10426 E Main St?The lot at 10426 E Main St in Somerville, IN is about 0.91 acres (39,640 sq ft).
10426 E Main St, Somerville, IN 47660 is a 4 bedroom, 2 bathroom, 2,296 sqft mobile/manufactured built in 2006. This property is currently available for sale and was listed by IRMLS on Jul 1, 2026. The MLS # for this home is MLS# 202626147.