


$399,000
Original price: $419,000
 2 Beds
 1 Bath
 900 sqft
10420 68th Drive #AA01, Queens, NY 11375
Est. Mortgage $2,397/mo*
Get Pre-QualifiedHome Highlights

Coop

Built in 1954

$443/sqft

Garage
Local Information
- Map ViewExplore the area around 10420 68th Drive #AA01.

- Schools1 Preschool School1 Elementary School1 Middle School1 High School

- Shop & Eat

-- mins to
About this House
Welcome to The James Monroe, a boutique co-op just off Queens Boulevard in the heart of Forest Hills. This spacious two-bedroom residence blends neighborhood charm with modern convenience, offering comfortable living in one of Queens’ most desirable communities.
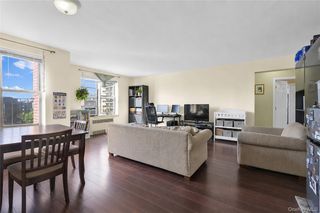
Enjoy a private garden-style entrance that gives the home a townhouse-like feel while maintaining the perks of full-service co-op living. Inside, you’ll find generously sized bedrooms, a bright open living area, hardwood floors, and ample closet space — all designed for effortless everyday living and entertaining.
The James Monroe is a well-maintained post-war cooperative celebrated for its boutique atmosphere and attentive staff. Amenities include renovated common areas, a fitness center, laundry facilities, bike storage, and garage parking. Residents love its peaceful setting just moments from the best of Forest Hills — Austin Street’s cafés, restaurants, and shops, plus parks, tennis clubs, and easy access to E/F/M/R subways, express buses, and the LIRR for a seamless Manhattan commute.
Enjoy a private garden-style entrance that gives the home a townhouse-like feel while maintaining the perks of full-service co-op living. Inside, you’ll find generously sized bedrooms, a bright open living area, hardwood floors, and ample closet space — all designed for effortless everyday living and entertaining.
The James Monroe is a well-maintained post-war cooperative celebrated for its boutique atmosphere and attentive staff. Amenities include renovated common areas, a fitness center, laundry facilities, bike storage, and garage parking. Residents love its peaceful setting just moments from the best of Forest Hills — Austin Street’s cafés, restaurants, and shops, plus parks, tennis clubs, and easy access to E/F/M/R subways, express buses, and the LIRR for a seamless Manhattan commute.
Last check for updates: about 2 hours ago
Listing by: Coldwell Banker Kueber Realty, (718) 628-0100
Mohamed Ali, (347) 207-2743
Coldwell Banker Kueber Realty, (718) 628-0100
Deborah A. Kueber
Source: OneKey® MLS as distributed by MLS GRID, MLS#1003836
Also Listed on OneKey® MLS as distributed by MLS GRID.
Home Details for 10420 68th Drive #AA01

|
|---|
Interior Details Number of Rooms: 5 |
Beds & Baths Number of Bedrooms: 2Number of Bathrooms: 1Number of Bathrooms (full): 1 |
Dimensions and Layout Living Area: 900 Square Feet |
Appliances & Utilities Utilities: Cable Available, Electricity Connected, Natural Gas ConnectedAppliances: Dishwasher, Gas Range, Microwave, Refrigerator, Trash CompactorDishwasherLaundry: Common Area,Laundry RoomMicrowaveRefrigerator |
Heating & Cooling Heating: OilHas CoolingAir Conditioning: Wall/Window Unit(s)Has HeatingHeating Fuel: Oil |
Gas & Electric Has Electric on Property |
Levels, Entrance, & Accessibility Number of Stories: 6Elevator |

|
|---|
Parking & Garage No CarportHas a GarageHas Open ParkingParking: On Street |
Water & Sewer Sewer: Public Sewer |

|
|---|
Cumulative Days on Market: 81Days on Market: 105 |

|
|---|
Year Built Year Built: 1954 |
Property Type / Style Property Type: ResidentialProperty Subtype: Stock Cooperative, ResidentialArchitecture: Other |
Building Construction Materials: BrickNot Attached Property |
Property Information Parcel Number: 02139000710420000000AA01 |

|
|---|
Price List Price: $399,000Price Per Sqft: $443 |

|
|---|
MLS Status: Active |

|
|---|
Direction & Address City: Forest Hills |
School Information Elementary School: Ps 101 School In The GardensJr High / Middle School: Jhs 157 Stephen A HalseyHigh School: Forest Hills High SchoolHigh School District: Queens 28 |

|
|---|
Listing Agent Listing ID: 1003836 |

|
|---|
Building Area Building Area: 900 Square Feet |

|
|---|
Not Senior Community |

|
|---|
No HOA |

|
|---|
Special Conditions: None |

|
|---|
Listing Agreement Type: Exclusive Right To Sell |

|
|---|
Mls Number: 1003836Attribution Contact: 718-628-0100Showing Requirements: Appointment Only, Call Listing Agent, Showing Service |
Around this home
Neighborhood Overview

Neighborhood stats provided by third party data sources.
What Locals Say about Forest Hills
At least 854 Trulia users voted on each feature.

93 % Say there are sidewalks

92 % Say it's walkable to grocery stores

91 % Say it's dog friendly

91 % Say it's walkable to restaurants

85 % Say streets are well-lit

78 % Say people would walk alone at night

66 % Say kids play outside

64 % Say they plan to stay for at least 5 years

60 % Say there's holiday spirit

54 % Say neighbors are friendly

45 % Say it's quiet

38 % Say yards are well-kept

36 % Say parking is easy

35 % Say car is needed

29 % Say there are community events

27 % Say there's wildlife
Sourced by Trulia users. Learn more about our methodology.
Market trends in Forest Hills
Last updated July 2026
Avg. sale price
$523K
$32.38KMoM
Sale-to-List Price
98.0%
Price per sq ft
$535
$15MoM
Available listings
401
1MoM
Home Value
Trulia Estimate
$399KSince last month
Increased$4K (+0.9%)Since last year
Increased$400 (+0.1%)Since last sale
Increased$1K (+0.3%)Learn more about this home's value by checking out its Trulia Estimate, the value of nearby homes, and how much similar homes have sold for.
Trulia Estimate
The of this home's value increased by 0% in the last 10 years
| Month | Estimated value |
|---|---|
2026 | |
| September 2026 | $399K |
| August 2026 | $395K |
| July 2026 | $396K |
| June 2026 | $417K |
| May 2026 | $433K |
| April 2026 | $403K |
| March 2026 | $404K |
| February 2026 | $402K |
| January 2026 | $400K |
2025 | |
Comparable sales
These are recently sold homes that have a similar location or other similar features to this home, like bedrooms, bathrooms, and square footage. Get a sense of the expected prices in the area by viewing these homes.Address | Distance | Property Type | Sold Price | Sold Date | Bed | Bath | Sqft |
|---|---|---|---|---|---|---|---|
0.01 | Coop | $398,000 | 11/21/25 | 2 | 1 | 1,000 | |
0.01 | Coop | $460,000 | 04/15/26 | 2 | 1 | 900 | |
0.11 | Coop | $400,000 | 07/28/26 | 2 | 1 | 1,000 | |
0.12 | Coop | $460,000 | 05/28/26 | 2 | 1 | 979 | |
0.10 | Coop | $465,000 | 07/23/26 | 2 | 1 | 1,050 | |
0.10 | Coop | $465,000 | 07/23/26 | 2 | 1 | 1,050 | |
0.11 | Coop | $385,000 | 06/17/26 | 2 | 1 | 1,152 | |
0.17 | Coop | $422,000 | 03/30/26 | 2 | 1 | 950 |
Nearby home prices
Get a sense of expected prices in the area by checking the value of nearby homes.Address | Distance | Price | Bed | Bath | Sqft | Status |
|---|---|---|---|---|---|---|
0.01 | $480,000 | 2 | 1 | - | Off Market | |
0.01 | $500,400 | 2 | 1 | 803 | Off Market | |
0.01 | $460,000 | 2 | 1 | 900 | Recently Sold | |
0.01 | $682,100 | 2 | 2 | 1,300 | Off Market | |
0.01 | $430,400 | 2 | 1 | 900 | Off Market | |
0.01 | $704,400 | 2 | 2 | - | Off Market | |
0.01 | $655,500 | 2 | 2 | - | Off Market | |
0.01 | $675,200 | 2 | 2 | - | Off Market | |
0.01 | $512,700 | 2 | 1 | 900 | Off Market | |
0.01 | $399,000 | 2 | 1 | 1,000 | For Sale | |
0.00 | $459,800 | 2 | 1 | 975 | Off Market | |
0.00 | $722,200 | 3 | 2 | - | Off Market |
Price and Tax history
| Date | Event | Price |
|---|---|---|
Jul 10, 2026 Source: OneKey® MLS as distributed by MLS GRID #1003836 | PriceChange | $399,000 Price decreased by 5% |
Jun 18, 2026 Source: OneKey® MLS as distributed by MLS GRID #1003836 | PriceChange | $419,000 Price decreased by 2% |
May 27, 2026 Source: OneKey® MLS as distributed by MLS GRID #1003836 | Listed For Sale | $429,000 |
Dec 2, 2025 Source: N/A | Sold | $398,000 |
LGBTQ Local Legal Protections
LGBTQ Local Legal Protections



Mohamed Ali, Coldwell Banker Kueber Realty, (718) 628-0100
Agent Phone: (347) 207-2743
Based on information submitted to the MLS GRID as of 2026-09-10 10:03:15 PDT All data is obtained from various sources and may not have been verified by broker or MLS GRID. Supplied Open House Information is subject to change without notice. All information should be independently reviewed and verified for accuracy. Properties may or may not be listed by the office/agent presenting the information. Some IDX listings have been excluded from this website. Click here for more information
Similar Homes You May Like
 OPEN SUN, 1-3PMListing by: Chase Global Realty Corp
 OPEN SUN, 11-1PMListing by: Brown Harris Stevens FH
 Listing by: Keller Williams Legendary
 1.21 ACRESListing by: Edna Mashaal Realty LLC
 Listing by: Realty Executives Today
 1.15 ACRESListing by: Stonegate Real Estate
 Listing by: Chous Realty Group Inc
 Listing by: Realty Executives Today
 Listing by: Chous Realty Group Inc
 Listing by: Chous Realty Group Inc
 Listing by: Keller Williams Realty Group
 Listing by: Douglas Elliman, Active
 OPEN SUN, 2:30-4:30PMListing by: Chase Global Realty Corp
 Listing by: Chous Realty Group Inc
 Listing by: RK Capital Group LLC, Active
 OPEN SUN, 3-4PMListing by: North Star Home Services Inc
 Listing by: Blue Skyline Realty Brkrg LLC
 Listing by: Chous Realty Group Inc
 Listing by: Find Real Estate LLC
 OPEN SUN, 12-2PMListing by: Julia B Fee Sothebys Int. Rlty
 OPEN SUN, 12-2PMListing by: EXP Realty
 Listing by: Prominent Properties Sotheby's International Realty, Active
 Listing by: Chous Realty Group Inc
 Listing by: Douglas Elliman Real Estate
 Listing by: Keller Williams Rlty Landmark
 Listing by: Chous Realty Group Inc
 Listing by: Keller Williams Realty Group
 Listing by: NYC Red Group LLC
 Listing by: Edna Mashaal Realty LLC
 OPEN SAT, 11-12PMListing by: Douglas Elliman Real Estate
 OPEN SAT, 12-1PMListing by: Douglas Elliman Real Estate
 See more homes for sale inQueens


New Listings near 10420 68th Drive #AA01
 Listing by: Realty Executives Today
 OPEN SAT, 11-12:30PMListing by: RealTegrity NY LLC, Active
 Listing by: CENTURY 21 Sunny Gardens Realty, Inc., Active
 FORECLOSUREListing by: Exit Realty First Choice
 Listing by: Esquire Realty Ciaramella & Co
 NEWOPEN THU, 6-7PMListing by: Keller Williams Realty Landmark II, Active
- OPEN SUN, 2:30-4:30PMListing by: Chase Global Realty Corp
- See more homes for sale inQueens


Frequently asked questions about 10420 68th Drive #AA01
- What is the estimated monthly payment for 10420 68th Drive #AA01?Based on a $399,000 list price with 20% down at today's rates, the estimated monthly payment for 10420 68th Drive #AA01 in Queens, NY is approximately $2,459 (about $2,098 principal & interest, $286 property taxes, and $75 homeowner's insurance). This is an estimate. Actual payment depends on your loan terms.
- How does the list price for 10420 68th Drive #AA01 compare to homes in Queens?10420 68th Drive #AA01 in Queens, NY is listed at $399,000, about 24% below the $523K median sale price in Queens.
- What do residents say about the Forest Hills neighborhood?Residents describe the Forest Hills neighborhood in Queens, NY as pedestrian-friendly, walkable to grocery stores, and dog-friendly. See homes for sale in Forest Hills, Queens.
- What are the closest schools to 10420 68th Drive #AA01?The closest schools to 10420 68th Drive #AA01 in Queens, NY are Forest Hills High School (rated 5/10), Jhs 157 Stephen A Halsey (Middle, rated 9/10), Ps 196 Grand Central Parkway (Pre-K/Elementary, rated 10/10).
- Does 10420 68th Drive #AA01 have air conditioning?Yes, 10420 68th Drive #AA01 in Queens, NY has air conditioning.
- Does 10420 68th Drive #AA01 have laundry facilities?Yes, 10420 68th Drive #AA01 in Queens, NY has laundry facilities.
10420 68th Drive #AA01, Queens, NY 11375 is a 2 bedroom, 1 bathroom, 900 sqft coop built in 1954. 10420 68th Drive #AA01 is located in Forest Hills, Queens. This property is currently available for sale and was listed by OneKey® MLS as distributed by MLS GRID on May 27, 2026. The MLS # for this home is MLS# 1003836.