

$321,220
Tax assessed value
 4 Beds
 2.5 Baths
 2,223 sqft
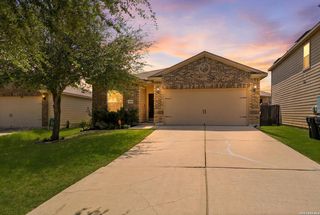
10419 Idared, San Antonio, TX 78252
Home Value
Learn more about this home's value by checking out the value of nearby homes and how much similar homes have sold for.
Comparable sales
These are recently sold homes that have a similar location or other similar features to this home, like bedrooms, bathrooms, and square footage. Get a sense of the expected prices in the area by viewing these homes.Address | Distance | Property Type | Sold Price | Sold Date | Bed | Bath | Sqft |
|---|---|---|---|---|---|---|---|
0.16 | Single-Family Home | - | 09/04/26 | 4 | 2.5 | 2,179 | |
0.04 | Single-Family Home | - | 04/23/26 | 3 | 2.5 | 1,700 | |
0.14 | Single-Family Home | - | 09/26/25 | 4 | 2.5 | 1,952 | |
0.16 | Single-Family Home | - | 05/15/26 | 4 | 3 | 2,473 | |
0.06 | Single-Family Home | - | 03/06/26 | 3 | 2.5 | 1,858 | |
0.16 | Single-Family Home | - | 12/31/25 | 5 | 2.5 | 1,892 | |
0.16 | Single-Family Home | - | 02/13/26 | 4 | 2 | 1,572 | |
0.17 | Single-Family Home | - | 11/25/25 | 5 | 2.5 | 1,892 | |
0.17 | Single-Family Home | - | 10/03/25 | 5 | 2.5 | 1,892 |
Nearby home prices
Get a sense of expected prices in the area by checking the value of nearby homes.Address | Distance | Price | Bed | Bath | Sqft | Status |
|---|---|---|---|---|---|---|
0.04 | $235,000 | 3 | 2.5 | 1,700 | Foreclosure | |
0.08 | $334,900 | 5 | 3 | 2,509 | For Sale | |
0.09 | $283,700 | 3 | 2.5 | 1,858 | Off Market | |
0.06 | - | 3 | 2.5 | 1,858 | Recently Sold | |
0.10 | $320,900 | 5 | 3 | 2,498 | Off Market | |
0.06 | $320,000 | 4 | 2.5 | 2,223 | For Sale | |
0.11 | $308,000 | 5 | 3 | 2,498 | Off Market | |
0.11 | $312,800 | 5 | 3 | 2,498 | Off Market | |
0.09 | $264,400 | 3 | 2 | 1,535 | Off Market | |
0.09 | $260,600 | 3 | 2.5 | 1,697 | Off Market | |
0.09 | $247,100 | 3 | 2 | 1,485 | Off Market |
Local Information
- Map ViewExplore the area around 10419 Idared.

- Schools1 Preschool School1 Elementary School1 Middle School1 High School

- Shop & Eat

-- mins to
Home Highlights

Single-Family Home

Built in 2021

2,223 sqft

Garage

HOA $40/mo
About this House
Looking for a home in one of San Antonio's fastest-growing areas? Welcome to this beautiful two-story Kate floor plan located in the desirable Applewood community on the city's most up and coming side of San Antonio. Featuring 4 bedrooms, 2.5 baths, and a 2-car garage, this home offers the perfect blend of comfort, functionality, and convenience. Designed with entertaining in mind, the open-concept layout showcases a gourmet kitchen with granite countertops, black appliances, a large center island overlooking the dining and family rooms, and a chef's dream corner pantry with abundant storage. You'll never miss out on the conversation while preparing meals or hosting family and friends. Step outside to enjoy the covered patio, perfect for relaxing evenings or weekend gatherings. Upstairs, a spacious game room or loft provides endless possibilities as a playroom, media room, office, or second living area for both kids and adults to enjoy. Generously sized bedrooms and bathrooms provide plenty of room for everyone, while the convenient location places you just minutes from shopping, restaurants, and highly rated schools. Enjoy easy access to Lackland Air Force Base, SeaWorld, Fiesta Texas, The Shops at La Cantera, Government Canyon, and all the attractions of downtown San Antonio. This home truly offers everything today's buyers are looking for - space, style, and an unbeatable location. Schedule your showing today!
10419 Idared, San Antonio, TX 78252 is a 4 bedroom, 3 bathroom, 2,223 sqft single-family home built in 2021. It last sold for the $239,900 asking price on Sep 11, 2026. This property is not currently displayed as for sale or rent on Trulia. The Trulia Estimate rent is $2,091/month.
Last check for updates: about 5 hours ago
Listed by Deborah Pyatte-Davis TREC #757979, (830) 422-7513
Vylla Home
Source: LERA MLS, MLS#2001272
Home Details for 10419 Idared

|
|---|
Interior Details Number of Rooms: 8Types of Rooms: Master Bedroom, Bedroom 2, Bedroom 3, Bedroom 4, Master Bathroom, Family Room, Kitchen, Living Room |
Beds & Baths Number of Bedrooms: 4Number of Bathrooms: 3Number of Bathrooms (full): 2Number of Bathrooms (half): 1 |
Dimensions and Layout Living Area: 2223 Square Feet |
Appliances & Utilities Utilities: Cable AvailableAppliances: RangeLaundry: Main Level,Laundry Room,Washer Hookup |
Heating & Cooling Heating: Central,ElectricHas CoolingAir Conditioning: Central AirHas HeatingHeating Fuel: Central |
Fireplace & Spa Fireplace: Not ApplicableNo Fireplace |
Gas & Electric Electric: CPSGas: SAWS |
Windows, Doors, Floors & Walls Window: Window CoveringsFlooring: Carpet, Linoleum, Vinyl |
Levels, Entrance, & Accessibility Stories: 2Levels: TwoFloors: Carpet, Linoleum, Vinyl |

|
|---|
Exterior Home Features Roof: CompositionPatio / Porch: CoveredFencing: PrivacyFoundation: SlabNo Private Pool |
Parking & Garage Number of Garage Spaces: 2Number of Covered Spaces: 2Has a GarageParking Spaces: 2Parking: Two Car Garage |
Pool Pool: None, Community |
Frontage Road Surface Type: Paved |

|
|---|
Cumulative Days on Market: 178 |

|
|---|
Year Built Year Built: 2021 |
Property Type / Style Property Type: ResidentialProperty Subtype: Single Family Residence |
Building Construction Materials: Stone, Stone VeneerNot a New Construction |
Property Information Condition: Pre-OwnedParcel Number: 051941030130 |

|
|---|
Price List Price: $239,900Price Range: $190,000 - $239,900 |
Status Change & Dates Possession Timing: Close Of Escrow |

|
|---|
MLS Status: Sold |

|
|---|
Direction & Address City: San AntonioCommunity: Applewood Unit 1 |
School Information Elementary School: SouthwestElementary School District: Southwest I.S.D.Jr High / Middle School: Mc NairJr High / Middle School District: Southwest I.S.D.High School: SouthwestHigh School District: Southwest I.S.D. |

|
|---|
Building Details Builder Name: DR Horton |

|
|---|
Community Features: Tennis Court(s), Playground, Jogging Trails |
Other Playground |

|
|---|
HOA Name: APPLEWOOD RESIDENTIAL COMMUNITY, INCHas an HOAHOA Fee: $480/Annually |

|
|---|
Lot Area: 4791.6 sqft |

|
|---|
Special Conditions: Short Sale |

|
|---|
Listing Terms: Conventional, FHA, VA Loan, Cash, Other |

|
|---|
Mls Number: 2001272Attribution Contact: 830-422-7513 |

|
|---|
Tennis Court(s)PlaygroundJogging Trails |
Price and Tax history
| Date | Event | Price |
|---|---|---|
Sep 11, 2026 Source: LERA MLS #2001272 | Sold | -- |
Aug 3, 2026 Source: LERA MLS #2001272 | Pending | $239,900 |
Jul 22, 2026 Source: LERA MLS #2001272 | Contingent | $239,900 |
Jul 17, 2026 Source: LERA MLS #2001272 | Listed For Sale | $239,900 |
Jul 9, 2026 Source: LERA MLS #1937551 | ListingRemoved | $239,900 |
Jun 4, 2026 Source: LERA MLS #1937551 | PriceChange | $239,900 Price decreased by 9% |
Apr 27, 2026 Source: LERA MLS #1937551 | PriceChange | $264,900 Price decreased by 5% |
Mar 31, 2026 Source: LERA MLS #1937551 | PriceChange | $279,900 Price decreased by 5% |
Mar 4, 2026 Source: LERA MLS #1937551 | PriceChange | $294,900 Price decreased by 3% |
Jan 29, 2026 Source: LERA MLS #1937551 | Listed For Sale | $304,900 |
Oct 21, 2025 Source: N/A | Sold | -- |
May 26, 2022 Source: LERA MLS #1576641 | Sold | -- |
Jan 31, 2022 Source: LERA MLS #1576641 | Pending | $300,500 |
Jan 17, 2022 Source: LERA MLS #1576641 | PriceChange | $300,500 Price increased by 1% |
Jan 12, 2022 Source: LERA MLS #1576641 | PendingToActive | $297,500 |
Jan 4, 2022 Source: LERA MLS #1576641 | Pending | $297,500 |
Oct 15, 2021 Source: DR Horton | Listed For Sale | $297,500 |
| Year | Property tax | Tax assessment |
|---|---|---|
| 2025 | $6,446 | $321,220 |
Home facts updated by county records
Market trends in San Antonio
Last updated August 2026
Avg. sale price
$289K
$983MoM
Sale-to-List Price
98.8%
Price per sq ft
$157
$1MoM
Available listings
8620
31MoM
Around this home
What Locals Say about San Antonio
At least 11205 Trulia users voted on each feature.

84 % Say car is needed

82 % Say there are sidewalks

80 % Say yards are well-kept

79 % Say it's dog friendly

76 % Say parking is easy

74 % Say there's holiday spirit

61 % Say kids play outside

60 % Say it's quiet

54 % Say people would walk alone at night

52 % Say they plan to stay for at least 5 years

51 % Say streets are well-lit

47 % Say neighbors are friendly

45 % Say there's wildlife

43 % Say it's walkable to restaurants

39 % Say it's walkable to grocery stores

26 % Say there are community events
Sourced by Trulia users. Learn more about our methodology.
LGBTQ Local Legal Protections
LGBTQ Local Legal Protections



IDX information is provided exclusively for personal, non-commercial use, and may not be used for any purpose other than to identify prospective properties consumers may be interested in purchasing.
Information is deemed reliable but not guaranteed.
Frequently asked questions about 10419 Idared
- What is the price history for 10419 Idared?10419 Idared in San Antonio, TX last sold in September 2026.
- Is San Antonio a buyer's or seller's market?San Antonio is currently a balanced market, based on recent for-sale activity.
- What's the median sale price in San Antonio?The median sale price in San Antonio is $289K. That is up $983 from the prior month.
- What do residents say about San Antonio?Residents describe San Antonio, TX as pedestrian-friendly, well-kept, and dog-friendly. See recently sold homes in San Antonio, TX.
- Does 10419 Idared have air conditioning?Yes, 10419 Idared in San Antonio, TX has air conditioning.
- Does 10419 Idared have a pool?Yes, 10419 Idared in San Antonio, TX has a pool.
Explore by feature - Pet Friendly
 SPECIAL OFFERPET FRIENDLYTotal price$1,333 - $1,901/mo1-2 bd1-2 baCortland at Fredericksburg | 10422 Huebner Rd,
San Antonio, TX 78240 PET FRIENDLYTotal price$1,347 - $1,900/moStudio-2 bd1-3 baTrove Southtown | 301 E Cevallos St,
San Antonio, TX 78204 SPECIAL OFFERPET FRIENDLYTotal price$1,509 - $2,084/mo1-2 bd1-2 baAllora Alamo Heights | 9206 Jones Maltsberger Rd,
San Antonio, TX 78216 SPECIAL OFFERPET FRIENDLY
 SPECIAL OFFERPET FRIENDLYTotal price$1,384 - $1,795/mo1-2 bd1-2 baAlta Westover Hills | 10718 State Highway 151,
San Antonio, TX 78251 SPECIAL OFFERPET FRIENDLY
 NEW - 1 DAY AGOSPECIAL OFFERPET FRIENDLYTotal price$2,599 - $2,924/mo3-4 bd2 baAltura Luxury Rental Homes | 13003 Toepperwein Rd,
San Antonio, TX 78233 SPECIAL OFFERPET FRIENDLYTotal price$1,925 - $2,845/mo2-4 bd2-3 baLos Cielos at Brooks Luxury Rentals | 7722 Calle Coyote,
San Antonio, TX 78235 SPECIAL OFFERPET FRIENDLYTotal price$1,939 - $2,349/mo3-4 bd2-3 baCovey Homes Westpointe | 13802 Gritstone Rd,
San Antonio, TX 78253 NEW - 1 DAY AGOSPECIAL OFFERPET FRIENDLYTotal price$939 - $1,815/mo1-3 bd1-2 baEckhert Crossing Apartments | 7730 Woodchase Dr,
San Antonio, TX 78240
Explore by feature - Garage
- SPECIAL OFFERPET FRIENDLYTotal price$1,333 - $1,901/mo1-2 bd1-2 baCortland at Fredericksburg | 10422 Huebner Rd,
San Antonio, TX 78240 - SPECIAL OFFERPET FRIENDLY
- SPECIAL OFFERPET FRIENDLYTotal price$1,925 - $2,845/mo2-4 bd2-3 baLos Cielos at Brooks Luxury Rentals | 7722 Calle Coyote,
San Antonio, TX 78235 - SPECIAL OFFERPET FRIENDLYTotal price$1,939 - $2,349/mo3-4 bd2-3 baCovey Homes Westpointe | 13802 Gritstone Rd,
San Antonio, TX 78253  NEW - 9 HRS AGOSPECIAL OFFERPET FRIENDLY
 SPECIAL OFFERPET FRIENDLYTotal price$1,485 - $2,285/mo1-3 bd1-3 baYardHomes Juniper Pointe | 2084 Alamo Pkwy,
San Antonio, TX 78253 SPECIAL OFFERPET FRIENDLY$1,031 - $1,555/mo1-2 bd1-2 baEstraya Westover Hills Apartments | 1626 N Ellison Dr,
San Antonio, TX 78251 NEW - 1 DAY AGOSPECIAL OFFERPET FRIENDLY
 SPECIAL OFFERPET FRIENDLY
 SPECIAL OFFERPET FRIENDLY
Explore by feature - Air Conditioning
- SPECIAL OFFERPET FRIENDLYTotal price$1,333 - $1,901/mo1-2 bd1-2 baCortland at Fredericksburg | 10422 Huebner Rd,
San Antonio, TX 78240 - SPECIAL OFFERPET FRIENDLYTotal price$1,509 - $2,084/mo1-2 bd1-2 baAllora Alamo Heights | 9206 Jones Maltsberger Rd,
San Antonio, TX 78216 - NEW - 1 DAY AGOSPECIAL OFFERPET FRIENDLYTotal price$939 - $1,815/mo1-3 bd1-2 baEckhert Crossing Apartments | 7730 Woodchase Dr,
San Antonio, TX 78240 - SPECIAL OFFERPET FRIENDLYTotal price$1,485 - $2,285/mo1-3 bd1-3 baYardHomes Juniper Pointe | 2084 Alamo Pkwy,
San Antonio, TX 78253 - SPECIAL OFFERPET FRIENDLY$1,031 - $1,555/mo1-2 bd1-2 baEstraya Westover Hills Apartments | 1626 N Ellison Dr,
San Antonio, TX 78251 - NEW - 1 DAY AGOSPECIAL OFFERPET FRIENDLY
- SPECIAL OFFERPET FRIENDLY
- SPECIAL OFFERPET FRIENDLY
 NEW - 1 DAY AGOSPECIAL OFFERPET FRIENDLY
 SPECIAL OFFERPET FRIENDLY
Explore by feature - Pool
- SPECIAL OFFERPET FRIENDLYTotal price$1,333 - $1,901/mo1-2 bd1-2 baCortland at Fredericksburg | 10422 Huebner Rd,
San Antonio, TX 78240 - SPECIAL OFFERPET FRIENDLYTotal price$1,509 - $2,084/mo1-2 bd1-2 baAllora Alamo Heights | 9206 Jones Maltsberger Rd,
San Antonio, TX 78216 - SPECIAL OFFERPET FRIENDLY
- SPECIAL OFFERPET FRIENDLYTotal price$1,384 - $1,795/mo1-2 bd1-2 baAlta Westover Hills | 10718 State Highway 151,
San Antonio, TX 78251 - NEW - 1 DAY AGOSPECIAL OFFERPET FRIENDLYTotal price$2,599 - $2,924/mo3-4 bd2 baAltura Luxury Rental Homes | 13003 Toepperwein Rd,
San Antonio, TX 78233 - SPECIAL OFFERPET FRIENDLYTotal price$1,925 - $2,845/mo2-4 bd2-3 baLos Cielos at Brooks Luxury Rentals | 7722 Calle Coyote,
San Antonio, TX 78235 - NEW - 1 DAY AGOSPECIAL OFFERPET FRIENDLYTotal price$939 - $1,815/mo1-3 bd1-2 baEckhert Crossing Apartments | 7730 Woodchase Dr,
San Antonio, TX 78240  SPECIAL OFFERPET FRIENDLY
- SPECIAL OFFERPET FRIENDLYTotal price$1,485 - $2,285/mo1-3 bd1-3 baYardHomes Juniper Pointe | 2084 Alamo Pkwy,
San Antonio, TX 78253  NEW - 1 DAY AGOSPECIAL OFFERPET FRIENDLYTotal price$1,187 - $2,363/mo1-3 bd1-3 baLumen Residences | 8630 Champions Gate Gate,
San Antonio, TX 78249
Explore by feature - Washer/dryer
- NEW - 1 DAY AGOSPECIAL OFFERPET FRIENDLYTotal price$939 - $1,815/mo1-3 bd1-2 baEckhert Crossing Apartments | 7730 Woodchase Dr,
San Antonio, TX 78240 - SPECIAL OFFERPET FRIENDLY$1,031 - $1,555/mo1-2 bd1-2 baEstraya Westover Hills Apartments | 1626 N Ellison Dr,
San Antonio, TX 78251 - NEW - 1 DAY AGOSPECIAL OFFERPET FRIENDLY
- SPECIAL OFFERPET FRIENDLY
- NEW - 1 DAY AGOSPECIAL OFFERPET FRIENDLY
- SPECIAL OFFERPET FRIENDLY
 PET FRIENDLY
 PET FRIENDLY
 SPECIAL OFFERPET FRIENDLY$1,024 - $1,572/mo1-2 bd1-2 baFifty02 Westover Hills Apartments | 5002 Wiseman Blvd,
San Antonio, TX 78251 SPECIAL OFFERPET FRIENDLY
Explore by feature - Outdoor Space
- SPECIAL OFFERPET FRIENDLYTotal price$1,485 - $2,285/mo1-3 bd1-3 baYardHomes Juniper Pointe | 2084 Alamo Pkwy,
San Antonio, TX 78253  PET FRIENDLY
 SPECIAL OFFERPET FRIENDLY
 PET FRIENDLY
 SPECIAL OFFERPET FRIENDLY$1,199 - $1,249/mo2 bd3 baThe Oaks Apartments At Medical Center | 1847 Babcock Rd,
San Antonio, TX 78229 SPECIAL OFFERSENIOR HOUSINGPET FRIENDLY
 PET FRIENDLY
 SPECIAL OFFERPET FRIENDLY
 PET FRIENDLY
Apartments for Rent
 PET FRIENDLY$1,749 - $2,075/mo3-4 bd2-3 baSienna at Applewood Grove Rental Homes | 10903 Honey Crisp,
San Antonio, TX 78252 PET FRIENDLYFURNISHED
 PET FRIENDLYINCOME RESTRICTED
 PET FRIENDLY
 See more homes for rent inSan Antonio
Off Market Homes Near 10419 Idared
 SOLDSEP 14, 2026Esteban Trevino TREC #484189, RE/MAX Alamo Realty
 SOLDSEP 14, 2026Catherine Ilongo TREC #505579, RE/MAX North-San Antonio
 SOLDSEP 14, 2026Lynette Thomas TREC #635717, Entera Realty LLC
 SOLDSEP 14, 2026Penny Watson TREC #438005, Entera Realty LLC
 SOLDSEP 14, 2026Hector Valadez TREC #523861, Prime Realty
 SOLDSEP 14, 2026Clay Woodard TREC #436945, Move Up America
 SOLDSEP 14, 2026Christopher Marti TREC #628996, Keller Williams City-View
 SOLDSEP 11, 2026Christian Wallace TREC #680577, LKV Realty, LLC
 SOLDSEP 11, 2026Gary Campbell TREC #490565, Better Homes and Gardens Winans
 SOLDSEP 11, 2026Shane Neal TREC #608871, eXp Realty
 See more homes for sale inSan Antonio
Homes for sale near 10419 Idared
 Dennise Pedroza TREC #701566, Dominion Realty International LLC
 Maria Ferreira TREC #674152, eXp Realty
 Christopher Watters TREC #567369, Watters International Realty
 NEW CONSTRUCTIONR.J. Reyes TREC #550413, Keller Williams Heritage
 Xavier Reyna TREC #702380, Orchard Brokerage
 Teresa Zepeda TREC #706355, Real Broker, LLC
 NEW CONSTRUCTIONChristopher Marti TREC #628996, Keller Williams City-View
 Glenibel Cueto TREC #807139, Keller Williams City-View
 FORECLOSUREHarold Johnson TREC #510611, Poly Properties
 NEW CONSTRUCTIONR.J. Reyes TREC #550413, Keller Williams Heritage
- See more homes for sale inSan Antonio

- Results are loading