

$645,600
 3 Beds
 3.5 Baths
 2,479 sqft
10415 W 85th Pl, Arvada, CO 80005
Currently Off Market - Sold Oct 28, 2025 for $655,000
Home Value
Trulia Estimate
$646KSince last month
Increased$1K (+0.2%)Since last year
Increased$26K (+4.3%)Since last sale
Decreased$9K (-1.3%)Learn more about this home's value by checking out its Trulia Estimate, the value of nearby homes, and how much similar homes have sold for.
Trulia Estimate
The of this home's value increased by +46% in the last 10 years
| Month | Estimated value |
|---|---|
2026 | |
| September 2026 | $646K |
| August 2026 | $645K |
| July 2026 | $645K |
| June 2026 | $647K |
| May 2026 | $653K |
| April 2026 | $666K |
| March 2026 | $656K |
| February 2026 | $648K |
| January 2026 | $650K |
2025 | |
2024 | |
2023 | |
2022 | |
2021 | |
2020 | |
2019 | |
2018 | |
2017 | |
2016 | |
Comparable sales
These are recently sold homes that have a similar location or other similar features to this home, like bedrooms, bathrooms, and square footage. Get a sense of the expected prices in the area by viewing these homes.Address | Distance | Property Type | Sold Price | Sold Date | Bed | Bath | Sqft |
|---|---|---|---|---|---|---|---|
0.09 | Single-Family Home | $600,000 | 12/31/25 | 3 | 2.5 | 2,212 | |
0.09 | Single-Family Home | $585,000 | 08/24/26 | 3 | 3 | 2,394 | |
0.23 | Single-Family Home | $637,000 | 06/12/26 | 3 | 2.5 | 2,574 | |
0.23 | Single-Family Home | $580,000 | 06/10/26 | 3 | 3 | 2,476 | |
0.28 | Single-Family Home | $633,890 | 05/29/26 | 3 | 3.5 | 2,734 | |
0.20 | Single-Family Home | $595,000 | 10/31/25 | 4 | 3.5 | 3,165 | |
0.23 | Single-Family Home | $610,000 | 06/16/26 | 4 | 3.5 | 2,630 | |
0.27 | Single-Family Home | $615,000 | 04/23/26 | 4 | 3.5 | 2,134 | |
0.17 | Single-Family Home | $525,000 | 10/03/25 | 3 | 2 | 1,843 |
Nearby home prices
Get a sense of expected prices in the area by checking the value of nearby homes.Address | Distance | Price | Bed | Bath | Sqft | Status |
|---|---|---|---|---|---|---|
0.07 | $611,700 | 4 | 3.5 | 2,398 | Off Market | |
0.06 | $518,700 | Studio | - | 1,926 | Off Market | |
0.05 | $515,200 | 4 | 3 | 2,392 | Off Market | |
0.09 | $600,000 | 3 | 2.5 | 2,212 | Recently Sold | |
0.08 | $503,700 | 2 | 2.5 | 1,946 | Off Market | |
0.06 | $562,900 | 3 | 3 | 2,872 | Off Market | |
0.06 | $615,800 | 4 | 3.5 | 3,165 | Off Market | |
0.10 | $527,800 | 3 | 2.5 | 2,153 | Off Market | |
0.09 | $585,000 | 3 | 3 | 2,394 | Recently Sold | |
0.09 | $475,000 | 2 | 2 | 2,501 | Recently Sold | |
0.10 | $524,100 | 2 | 2 | 2,561 | Off Market |
Local Information
- Map ViewExplore the area around 10415 W 85th Pl.

- Schools1 Preschool School1 Elementary School1 Middle School1 High School

- Shop & Eat

-- mins to
Home Highlights

Single-Family Home

Built in 1985

2,479 sqft

$260/sqft

2 Car Garage

HOA $55/mo
About this House
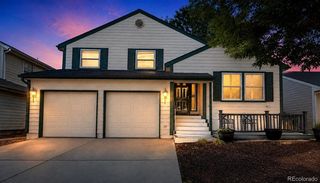
Experience incredible mountain and lake views from this beautifully updated home overlooking Standley Lake and its 3,000-acre playground with trails, paddleboarding, kayaking, and fishing right across the street. The home features a bright and open floor plan with a walkout basement and modern updates throughout, including a new roof, flooring, carpet, paint, and a stylish new kitchen island. The updated kitchen offers plenty of space for cooking and entertaining. Upstairs, you'll find three spacious bedrooms, while the walkout basement provides a versatile area for a home office, game room, or gym. Enjoy a large laundry room and storage space. The neighborhood offers a pool, tennis courts, and scenic trails, all for just $55/month HOA dues. Conveniently located near Excel Academy (a K-8 charter school) and close to shopping, dining, and an easy commute to Downtown Denver or Boulder-this home combines comfort, convenience, and million-dollar views.
10415 W 85th Pl, Arvada, CO 80005 is a 3 bedroom, 4 bathroom, 2,479 sqft single-family home in Lakecrest Cluster, built in 1985. It last sold for $655,000 on Oct 28, 2025 (2% above the $640,000 asking price). This property is not currently displayed as for sale or rent on Trulia. The Trulia Estimate is $645,600, with a rent estimate of $3,261/month.
Last check for updates: about 6 hours ago
Listed by Alison Sirlin, (720) 329-1727
Live West Realty
Bought with: Martin Reiswig, (720) 891-9000, GoodFit Homes LLC
Source: IRES as distributed by MLS GRID, MLS#1045216
Home Details for 10415 W 85th Pl

|
|---|
Interior Details Basement: Full,Walk-Out AccessNumber of Rooms: 9Types of Rooms: Primary Bedroom, Bedroom 2, Bedroom 3, Dining Room, Family Room, Kitchen, Laundry, Living Room, Recreation Room |
Beds & Baths Number of Bedrooms: 3Number of Bathrooms: 4Number of Bathrooms (full): 2Number of Bathrooms (three quarters): 1Number of Bathrooms (half): 1Number of Bathrooms (main level): 1 |
Dimensions and Layout Living Area: 2479 Square Feet |
Appliances & Utilities Utilities: Natural Gas Available, Electricity AvailableAppliances: Electric Range, Dishwasher, Refrigerator, Washer, DryerDishwasherDryerLaundry: Washer/Dryer HookupRefrigeratorWasher |
Heating & Cooling Heating: Forced AirHas CoolingAir Conditioning: Central AirHas HeatingHeating Fuel: Forced Air |
Gas & Electric Electric: XcelGas: XcelHas Electric on Property |
Windows, Doors, Floors & Walls Window: Window Coverings |
Levels, Entrance, & Accessibility Stories: 2Levels: Two |
View Has a ViewView: Mountain(s), Hills, Plains View, Water |

|
|---|
Exterior Home Features Roof: CompositionPatio / Porch: DeckFencing: Fenced, WoodExterior: Balcony |
Parking & Garage Number of Garage Spaces: 2Number of Covered Spaces: 2Other Parking: AttachedNo CarportHas a GarageHas an Attached GarageParking Spaces: 2Parking: Garage Attached |
Frontage Not on Waterfront |
Water & Sewer Sewer: Public Sewer |
Farm & Range Does Not Include Irrigation Water Rights |
Finished Area Finished Area (above surface): 1643 Square Feet |

|
|---|
Year Built Year Built: 1985 |
Property Type / Style Property Type: ResidentialProperty Subtype: Single Family ResidenceArchitecture: Patio Home |
Building Construction Materials: FrameNot a New ConstructionNot Attached Property |
Property Information Usage of Home: Single FamilyNot Included in Sale: Staging itemsParcel Number: 180651 |

|
|---|
Price List Price: $640,000 |

|
|---|
MLS Status: Sold |

|
|---|
Direction & Address City: ArvadaCommunity: Lakecrest Patio Homes |
School Information Elementary School: SierraJr High / Middle School: Oberon JrHigh School: Ralston ValleyHigh School District: Jefferson Dist R-1 |

|
|---|
Building Area Building Area: 1643 Square Feet |

|
|---|
Community Features: Tennis Court(s), Pool |

|
|---|
HOA Fee Includes: Common Amenities, TrashHOA Name: Lake Crest HOA- Tashina MillerHOA Phone: 720-974-4143Has an HOAHOA Fee: $55/Monthly |

|
|---|
Lot Area: 4400 sqft |

|
|---|
Special Conditions: Private Owner |

|
|---|
Listing Terms: Cash, Conventional |

|
|---|
Energy Efficiency Features: Southern Exposure |

|
|---|
BasementMls Number: 1045216Water ViewWater View: WaterAttribution Contact: 720-329-1727Above Grade Unfinished Area: 1643Activation Date: Tue Oct 07 2025Showing Service Name: ShowingTime |

|
|---|
Tennis Court(s)Pool |
Price and Tax history
| Date | Event | Price |
|---|---|---|
Oct 28, 2025 Source: IRES as distributed by MLS GRID #1045216 | Sold | $655,000 |
Oct 14, 2025 Source: REcolorado as distributed by MLS GRID #7834302 | Pending | $640,000 |
Oct 7, 2025 Source: REcolorado as distributed by MLS GRID #IR1045216 | Listed For Sale | $640,000 |
May 3, 2016 Source: N/A | Sold | $428,000 |
Mar 19, 2016 Source: Agent Provided | Listed For Sale | $415,000 |
Jun 11, 2003 Source: N/A | Sold | $263,000 |
Jul 23, 1999 Source: N/A | Sold | $225,000 |
| Year | Property tax | Tax assessment |
|---|---|---|
| 2025 | $3,502 | $577,509 |
Home facts updated by county records
Market trends in Arvada
Last updated August 2026
Avg. sale price
$650K
$12.5KMoM
Sale-to-List Price
100.0%
Price per sq ft
$271
$3MoM
Available listings
633
8MoM
Around this home
Neighborhood Overview

Neighborhood stats provided by third party data sources.
What Locals Say about Lakecrest Cluster
At least 1 Trulia users voted on each feature.

100 % Say neighbors are friendly

100 % Say yards are well-kept

100 % Say it's walkable to restaurants

100 % Say parking is easy

100 % Say streets are well-lit

100 % Say kids play outside

100 % Say it's dog friendly
Sourced by Trulia users. Learn more about our methodology.
LGBTQ Local Legal Protections
LGBTQ Local Legal Protections



Based on information submitted to the MLS GRID as of 2026-09-19 08:12:38 PDT. All data is obtained from various sources and may not have been verified by broker or MLS GRID. Supplied Open House Information is subject to change without notice. All information should be independently reviewed and verified for accuracy. Properties may or may not be listed by the office/agent presenting the information. Some IDX listings have been excluded from this website. Click here for more information
Frequently asked questions about 10415 W 85th Pl
- What is 10415 W 85th Pl estimated to be worth?Trulia's estimated value for 10415 W 85th Pl in Arvada, CO is $645,600.
- What is the price history for 10415 W 85th Pl?10415 W 85th Pl in Arvada, CO last sold for $655,000 in October 2025.
- Is Arvada a buyer's or seller's market?Arvada is currently a balanced market, based on recent for-sale activity.
- What's the median sale price in Arvada?The median sale price in Arvada is $650K. That is up $12.5K from the prior month.
- Does 10415 W 85th Pl have air conditioning?Yes, 10415 W 85th Pl in Arvada, CO has air conditioning.
- Does 10415 W 85th Pl have a pool?Yes, 10415 W 85th Pl in Arvada, CO has a pool.
Explore by feature - Pet Friendly
 SPECIAL OFFERPET FRIENDLYTotal price$1,423 - $2,896/moStudio-2 bd1-2 baCaroline Ralston Creek | 9895 W 58th Ave,
Arvada, CO 80002 SPECIAL OFFERPET FRIENDLY
 SPECIAL OFFERPET FRIENDLYTotal price$1,687 - $2,479/mo1-2 bd1-2 baWater Tower Flats | 5515 Olde Wadsworth Blvd,
Arvada, CO 80002 SPECIAL OFFERPET FRIENDLY
 SPECIAL OFFERPET FRIENDLY
 SPECIAL OFFERPET FRIENDLY
 PET FRIENDLY
 PET FRIENDLYINCOME RESTRICTED
 PET FRIENDLY
 SPECIAL OFFERSENIOR HOUSINGPET FRIENDLY
Explore by feature - Garage
- SPECIAL OFFERPET FRIENDLYTotal price$1,687 - $2,479/mo1-2 bd1-2 baWater Tower Flats | 5515 Olde Wadsworth Blvd,
Arvada, CO 80002 - SPECIAL OFFERPET FRIENDLY
 PET FRIENDLY
 NEW - 2 DAYS AGOSPECIAL OFFERPET FRIENDLY
 SPECIAL OFFERPET FRIENDLY
 NEW - 1 DAY AGOSPECIAL OFFERPET FRIENDLYTotal price$1,814 - $2,580/mo1-2 bd1-2 baArvada Station Apartments | 10068 W 52nd Pl,
Wheat Ridge, CO 80033 SPECIAL OFFERPET FRIENDLY
 SPECIAL OFFERPET FRIENDLY
 NEW - 19 HRS AGOAPPLY INSTANTLYPET FRIENDLY
 APPLY INSTANTLY
Explore by feature - Air Conditioning
- SPECIAL OFFERPET FRIENDLYTotal price$1,423 - $2,896/moStudio-2 bd1-2 baCaroline Ralston Creek | 9895 W 58th Ave,
Arvada, CO 80002 - SPECIAL OFFERPET FRIENDLY
- SPECIAL OFFERPET FRIENDLY
- SPECIAL OFFERPET FRIENDLY
- SPECIAL OFFERPET FRIENDLY
- PET FRIENDLY
- PET FRIENDLYINCOME RESTRICTED
- PET FRIENDLY
- SPECIAL OFFERSENIOR HOUSINGPET FRIENDLY
 SPECIAL OFFERPET FRIENDLYTotal price$1,306 - $1,711/mo1-2 bd1-2 baPalmetto Club Apartments | 5320 W 80th Ave,
Arvada, CO 80003
Explore by feature - Pool
- SPECIAL OFFERPET FRIENDLYTotal price$1,423 - $2,896/moStudio-2 bd1-2 baCaroline Ralston Creek | 9895 W 58th Ave,
Arvada, CO 80002 - SPECIAL OFFERPET FRIENDLY
- SPECIAL OFFERPET FRIENDLYTotal price$1,687 - $2,479/mo1-2 bd1-2 baWater Tower Flats | 5515 Olde Wadsworth Blvd,
Arvada, CO 80002 - SPECIAL OFFERPET FRIENDLY
- SPECIAL OFFERPET FRIENDLY
- SPECIAL OFFERPET FRIENDLY
- PET FRIENDLY
- PET FRIENDLY
 NEW - 1 DAY AGOSPECIAL OFFERPET FRIENDLY
- SPECIAL OFFERPET FRIENDLYTotal price$1,306 - $1,711/mo1-2 bd1-2 baPalmetto Club Apartments | 5320 W 80th Ave,
Arvada, CO 80003
Explore by feature - Washer/dryer
- SPECIAL OFFERPET FRIENDLYTotal price$1,423 - $2,896/moStudio-2 bd1-2 baCaroline Ralston Creek | 9895 W 58th Ave,
Arvada, CO 80002 - SPECIAL OFFERPET FRIENDLY
- SPECIAL OFFERPET FRIENDLYTotal price$1,687 - $2,479/mo1-2 bd1-2 baWater Tower Flats | 5515 Olde Wadsworth Blvd,
Arvada, CO 80002 - SPECIAL OFFERPET FRIENDLY
- SPECIAL OFFERPET FRIENDLY
- PET FRIENDLY
- PET FRIENDLYINCOME RESTRICTED
- PET FRIENDLY
- SPECIAL OFFERSENIOR HOUSINGPET FRIENDLY
- NEW - 1 DAY AGOSPECIAL OFFERPET FRIENDLY
Explore by feature - Outdoor Space
 NEW - 1 DAY AGOSPECIAL OFFERPET FRIENDLY
 APPLY INSTANTLYPET FRIENDLY
 APPLY INSTANTLYPET FRIENDLY
 APPLY INSTANTLYPET FRIENDLY
 APPLY INSTANTLYPET FRIENDLYFURNISHED
 APPLY INSTANTLYPET FRIENDLY
 APPLY INSTANTLYPET FRIENDLY
 APPLY INSTANTLYPET FRIENDLY
 APPLY INSTANTLYPET FRIENDLY
 APPLY INSTANTLYPET FRIENDLY
Apartments for Rent
 NEW - 1 DAY AGOPET FRIENDLY
 PET FRIENDLY
 NEW - 1 DAY AGOPET FRIENDLY
 PET FRIENDLY
 PET FRIENDLY
 PET FRIENDLY
 PET FRIENDLY
- PET FRIENDLY
 PET FRIENDLY
- NEW - 2 DAYS AGOPET FRIENDLY

 PET FRIENDLY
 PET FRIENDLYINCOME RESTRICTEDTotal price$1,934 - $2,484/mo2-3 bd2 baWalnut Creek Apartments | 10350 Dover St,
Broomfield, CO 80021- SENIOR HOUSINGPET FRIENDLY
 PET FRIENDLYINCOME RESTRICTED
 See more homes for rent inArvada
Off Market Homes Near 10415 W 85th Pl
 SOLDSEP 18, 2026Compass - Denver, MLS#9417927
 SOLDSEP 18, 2026Jim Candy, Live West Realty
 SOLDSEP 18, 2026Trelora Realty, Inc., MLS#1933403
 SOLDSEP 18, 2026Madison & Company Properties, MLS#8589403
 SOLDSEP 18, 2026Autumn White, Compass - Boulder
 SOLDSEP 17, 2026The McWilliams Group Real Estate, MLS#7146733
 SOLDSEP 17, 2026Navigate Realty, MLS#7493111
 SOLDSEP 17, 2026PAK Home Realty, MLS#4319202
 SOLDSEP 17, 2026Compass - Denver, MLS#4215994
 SOLDSEP 17, 2026Coldwell Banker Realty 56, MLS#8297968
 See more homes for sale inArvada
Homes for sale near 10415 W 85th Pl
 OPEN SAT, 2-5PMMilehimodern, MLS#5189102
 OPEN SUN, 11-2PMRE/MAX Alliance, MLS#3687292
 Brokers Guild Real Estate, MLS#5374500
 Premier Home Investments LLC, MLS#2260336
 NEW - 2 DAYS AGONavigate Realty, MLS#6721606
 OPEN SUN, 2-4PMKim Niles, eXp Realty - Hub
- See more homes for sale inArvada


- Results are loading