


$306,800
 1 Bed
1 Bed 1.5 Baths
 1,120 sqft
1040 Warwick Ct #4, Sterling, VA 20164
Est. Refi. Payment $1,926/mo*
Refinance Your HomeCurrently Off Market - Sold Jun 21, 2024 for $307,000
Home Value
Trulia Estimate
$307KSince last month
Decreased$6K (-1.8%)Since last year
Decreased$8K (-2.4%)Since last sale
Decreased$800 (-0.3%)Learn more about this home's value by checking out its Trulia Estimate, the value of nearby homes, and how much similar homes have sold for.
Trulia Estimate
The of this home's value decreased by -1% in the last 10 years
| Month | Estimated value |
|---|---|
2026 | |
| September 2026 | $306K |
| August 2026 | $312K |
| July 2026 | $312K |
| June 2026 | $314K |
| May 2026 | $311K |
| April 2026 | $315K |
| March 2026 | $313K |
| February 2026 | $317K |
| January 2026 | $313K |
2025 | |
2024 | |
Comparable sales
These are recently sold homes that have a similar location or other similar features to this home, like bedrooms, bathrooms, and square footage. Get a sense of the expected prices in the area by viewing these homes.Address | Distance | Property Type | Sold Price | Sold Date | Bed | Bath | Sqft |
|---|---|---|---|---|---|---|---|
0.10 | Condo | $325,000 | 10/24/25 | 2 | 1.5 | 1,162 | |
0.08 | Condo | $325,000 | 12/31/25 | 2 | 1 | 1,054 | |
0.13 | Condo | $309,900 | 11/28/25 | 2 | 1 | 1,054 | |
0.03 | Condo | $369,000 | 08/07/26 | 3 | 2 | 1,302 | |
0.18 | Condo | $360,000 | 06/18/26 | 2 | 1.5 | 1,162 |
Nearby home prices
Get a sense of expected prices in the area by checking the value of nearby homes.Address | Distance | Price | Bed | Bath | Sqft | Status |
|---|---|---|---|---|---|---|
0.04 | $359,900 | 3 | 2 | 1,302 | Recently Sold | |
0.01 | $329,900 | 2 | 1.5 | 1,140 | Off Market | |
0.00 | $335,600 | 2 | 1.5 | 1,140 | Off Market | |
0.03 | $369,000 | 3 | 2 | 1,302 | Recently Sold | |
0.03 | $405,000 | 3 | 2.5 | 1,338 | Off Market | |
0.01 | $401,300 | 3 | 2 | 1,441 | Off Market | |
0.03 | $335,000 | 3 | 2 | 1,302 | Off Market | |
0.04 | $398,400 | 3 | 2.5 | 1,338 | Off Market | |
0.04 | $339,600 | 3 | 2 | 1,302 | Off Market | |
0.04 | $375,400 | 3 | 1.5 | 1,338 | Off Market | |
0.03 | $306,100 | 1 | 1.5 | 1,120 | Off Market |
Local Information
- Map ViewExplore the area around 1040 Warwick Ct #4.

- Schools1 Preschool School1 Elementary School1 Middle School1 High School

- Shop & Eat

-- mins to
Home Highlights

Condo

Built in 1976

1,120 sqft

$274/sqft
About this House
What's unique:Cozy fireplacePrivate patioUpdated cabinetsUpdated washer and dryerRenovated kitchen
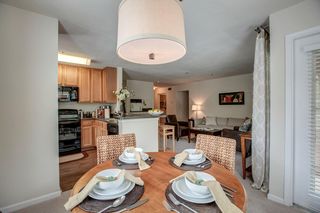
Welcome to 1040 Warwick Court, Sterling, VA - a modern and stylish 1-bedroom, 1.5-bathroom home offering 1120 square feet of comfortable living space. Step into the renovated kitchen, a culinary enthusiast's dream come true. The kitchen boasts updated cabinets, countertops, and appliances, all thoughtfully upgraded in 2019. Whether you're entertaining or enjoying a quiet evening in, this space is sure to impress. This home features a thoughtfully designed layout, with a spacious living area, updated luxury vinyl plank flooring on the entire main level and a cozy fireplace, creating a perfect ambiance for relaxation. The full bath received a stunning renovation in 2020, elevating the home's contemporary charm. Additionally, the HVAC system was replaced in 2020, ensuring optimal comfort year-round. The roof was also recently replaced by the condo association in 2019, providing peace of mind for the future. There’s also extra storage space just outside the front door in your private patio. The updated washer and dryer, also from 2019, offer convenience and efficiency for your daily tasks. For those seeking a vibrant lifestyle, this home is ideally located next to the W&OD Trail, offering endless opportunities for outdoor recreation and leisurely strolls. Just a short drive to Dulles 28 Centre, you’ll find a myriad of shopping and entertainment choices including Wegmans, Target and a host of restaurants to choose from. The community amenities include a pool for relaxation and fitness and two assigned parking spaces in the surface lot with ample guest spots. Don't miss out on the opportunity to make 1040 Warwick Court your new home. Schedule a showing today and experience the modern comfort and convenience this residence has to offer.
1040 Warwick Ct #4, Sterling, VA 20164 is a 1 bedroom, 2 bathroom, 1,120 sqft condo built in 1976. It last sold for $307,000 on Jun 21, 2024 (3% above the $299,000 asking price). This property is not currently displayed as for sale or rent on Trulia. The Trulia Estimate is $306,800, with a rent estimate of $1,958/month.
Last check for updates: about 13 hours ago
Listed by Lex Lianos, (703) 340-7470
Compass
Co-Listing Agent: Janet Kang, (703) 628-3822
Compass
Bought with: Nelson Hernandez Martinez, (703) 944-1724, Spring Hill Real Estate, LLC.
Source: Bright MLS, MLS#VALO2071238
Home Details for 1040 Warwick Ct #4

|
|---|
Interior Details Number of Rooms: 1Types of Rooms: Basement |
Beds & Baths Number of Bedrooms: 1Number of Bathrooms: 2Number of Bathrooms (full): 1Number of Bathrooms (half): 1Number of Bathrooms (main level): 1 |
Dimensions and Layout Living Area: 1120 Square Feet |
Appliances & Utilities Utilities: Electricity Available, Cable Available, Sewer Available, Water AvailableAppliances: Dishwasher, Disposal, Exhaust Fan, Oven/Range - Electric, Refrigerator, Washer/Dryer Stacked, Electric Water HeaterDishwasherDisposalLaundry: Main Level,Dryer In Unit,Washer In Unit,In UnitRefrigerator |
Heating & Cooling Heating: Heat Pump,ElectricHas CoolingAir Conditioning: Central Air,ElectricHas HeatingHeating Fuel: Heat Pump |
Fireplace & Spa Number of Fireplaces: 1Fireplace: Mantel(s), ScreenHas a FireplaceNo Spa |
Windows, Doors, Floors & Walls Window: Window TreatmentsFlooring: Luxury Vinyl, Carpet, Ceramic Tile |
Levels, Entrance, & Accessibility Stories: 2Levels: TwoAccessibility: NoneFloors: Luxury Vinyl, Carpet, Ceramic Tile |
View No View |
Security Security: Electric Alarm, Smoke Detector(s) |

|
|---|
Exterior Home Features Roof: ShingleFencing: Privacy, WoodOther Structures: Above Grade, Below GradeNo Private Pool |
Parking & Garage Other Parking: Assigned Parking, Assigned Space #: #99No CarportNo GarageNo Attached GarageParking: Assigned,Parking Space Conveys,Surface,Parking Lot |
Pool Pool: Community |
Frontage Not on Waterfront |
Water & Sewer Sewer: Public Sewer |
Farm & Range Not Allowed to Raise Horses |
Finished Area Finished Area (above surface): 1120 Square Feet |

|
|---|
Year Built Year Built: 1976Year Renovated: 2019 |
Property Type / Style Property Type: ResidentialProperty Subtype: CondominiumStructure Type: Unit/Flat/Apartment, Garden 1 - 4 FloorsArchitecture: Contemporary,Loft |
Building Building Name: Newberry CondominiumsConstruction Materials: Vinyl SidingNot a New ConstructionAttached To Another Structure |
Property Information Condition: ExcellentIncluded in Sale: Ring Door Camera, Alarm SystemParcel Number: 032182966421 |

|
|---|
Price List Price: $299,000 |
Status Change & Dates Off Market Date: Sun Jun 23 2024Possession Timing: Negotiable |

|
|---|
MLS Status: CLOSED |

|
|---|
Direction & Address City: STERLINGCommunity: Newberry |
School Information Elementary School District: Loudoun County Public SchoolsJr High / Middle School District: Loudoun County Public SchoolsHigh School District: Loudoun County Public Schools |

|
|---|
Building Area Building Area: 1120 Square Feet |

|
|---|
Not Senior Community |

|
|---|
HOA Fee Includes: Maintenance Structure, Pool(s), Road Maintenance, Trash, Water, SewerNo HOA |

|
|---|
Special Conditions: Standard |

|
|---|
Listing Agreement Type: Exclusive Right To SellListing Terms: Cash, Conventional, FHA, VA Loan |

|
|---|
Business Information Ownership: Condominium |

|
|---|
Mls Number: VALO2071238Above Grade Unfinished Area: 1120 |

|
|---|
HOA Amenities: Pool |
Price and Tax history
| Date | Event | Price |
|---|---|---|
Jun 21, 2024 Source: Bright MLS #VALO2071238 | Sold | $307,000 |
Jun 18, 2024 Source: Bright MLS #VALO2071238 | Pending | $299,000 |
May 20, 2024 Source: Bright MLS #VALO2071238 | Contingent | $299,000 |
May 17, 2024 Source: Bright MLS #VALO2071238 | Listed For Sale | $299,000 |
Market trends in Sterling
Last updated August 2026
Avg. sale price
$665K
$16.88KMoM
Sale-to-List Price
100.3%
0.3%MoM
Price per sq ft
$307
$3MoM
Available listings
198
11MoM
Around this home
What Locals Say about Sterling
At least 387 Trulia users voted on each feature.

89 % Say there are sidewalks

88 % Say it's dog friendly

86 % Say car is needed

77 % Say kids play outside

73 % Say there's holiday spirit

73 % Say yards are well-kept

72 % Say parking is easy

68 % Say it's quiet

66 % Say people would walk alone at night

58 % Say there's wildlife

55 % Say neighbors are friendly

55 % Say they plan to stay for at least 5 years

54 % Say streets are well-lit

54 % Say it's walkable to grocery stores

50 % Say it's walkable to restaurants

34 % Say there are community events
Sourced by Trulia users. Learn more about our methodology.
LGBTQ Local Legal Protections
LGBTQ Local Legal Protections



The data relating to real estate for sale on this website appears in part through the BRIGHT Internet Data Exchange program, a voluntary cooperative exchange of property listing data between licensed real estate brokerage firms, and is provided by BRIGHT through a licensing agreement.
Listing information is from various brokers who participate in the Bright MLS IDX program and not all listings may be visible on the site. The property information being provided on or through the website is for the personal, non-commercial use of consumers and such information may not be used for any purpose other than to identify prospective properties consumers may be interested in purchasing.
Some properties which appear for sale on the website may no longer be available because they are for instance, under contract, sold or are no longer being offered for sale.
Property information displayed is deemed reliable but is not guaranteed.
Copyright 2026 Bright MLS, Inc. Click here for more information
Frequently asked questions about 1040 Warwick Ct #4
- What is 1040 Warwick Ct #4 estimated to be worth?Trulia's estimated value for 1040 Warwick Ct #4 in Sterling, VA is $306,800.
- What is the price history for 1040 Warwick Ct #4?1040 Warwick Ct #4 in Sterling, VA last sold for $307,000 in June 2024.
- Is Sterling a buyer's or seller's market?Sterling is currently a seller's market, based on recent for-sale activity.
- What's the median sale price in Sterling?The median sale price in Sterling is $665K. That is up $16.88K from the prior month.
- Does 1040 Warwick Ct #4 have air conditioning?Yes, 1040 Warwick Ct #4 in Sterling, VA has air conditioning.
- Does 1040 Warwick Ct #4 have a pool?Yes, 1040 Warwick Ct #4 in Sterling, VA has a pool.
Explore by feature - Pet Friendly
 SPECIAL OFFERPET FRIENDLY
 PET FRIENDLY
 PET FRIENDLY$1,995 - $2,905/mo1-3 bd1-2 baVillage at Potomac Falls Apartment Homes | 20576 Idle Brook Ter,
Sterling, VA 20165 PET FRIENDLYFURNISHED
 PET FRIENDLYFURNISHED
 SPECIAL OFFERPET FRIENDLY
 SPECIAL OFFERPET FRIENDLY
 NEW - 1 DAY AGOPET FRIENDLY
 SPECIAL OFFERSENIOR HOUSINGPET FRIENDLYTotal price$1,895 - $2,295/mo1-2 bd1-2 baKings Reserve Sterling - 55+ Active Adult Apartment Homes | 22355 Providence Village Dr,
Sterling, VA 20164 NEW - 1 DAY AGOSPECIAL OFFERPET FRIENDLYTotal price$1,941 - $3,671/mo1-3 bd1-2 baThe Jameson at Kincora | 20725 Wood Quay Dr,
Sterling, VA 20166
Explore by feature - Garage
- PET FRIENDLY$1,995 - $2,905/mo1-3 bd1-2 baVillage at Potomac Falls Apartment Homes | 20576 Idle Brook Ter,
Sterling, VA 20165 - PET FRIENDLYFURNISHED
- PET FRIENDLYFURNISHED
- SPECIAL OFFERPET FRIENDLY
 NEW - 2 DAYS AGOPET FRIENDLY
 PET FRIENDLY
 NEW - 1 DAY AGOPET FRIENDLYFURNISHED
 NEW - 1 DAY AGOSPECIAL OFFERPET FRIENDLY
 PET FRIENDLY
 APPLY INSTANTLYPET FRIENDLY
Explore by feature - Air Conditioning
- PET FRIENDLY$1,995 - $2,905/mo1-3 bd1-2 baVillage at Potomac Falls Apartment Homes | 20576 Idle Brook Ter,
Sterling, VA 20165 - PET FRIENDLYFURNISHED
- PET FRIENDLYFURNISHED
 NEW - 1 DAY AGOSPECIAL OFFERPET FRIENDLYTotal price$3,300 - $3,667/mo2-3 bd2-3 baPax Place at Cascades | 46303 McClellan Way,
Sterling, VA 20165- NEW - 2 DAYS AGOPET FRIENDLY
- PET FRIENDLY
 SPECIAL OFFERSENIOR HOUSINGPET FRIENDLYINCOME RESTRICTED
 APPLY INSTANTLY
- APPLY INSTANTLYPET FRIENDLY
 APPLY INSTANTLYPET FRIENDLY
Explore by feature - Pool
- SPECIAL OFFERPET FRIENDLY
- PET FRIENDLY$1,995 - $2,905/mo1-3 bd1-2 baVillage at Potomac Falls Apartment Homes | 20576 Idle Brook Ter,
Sterling, VA 20165 - SPECIAL OFFERPET FRIENDLY
- NEW - 1 DAY AGOPET FRIENDLY
- NEW - 1 DAY AGOSPECIAL OFFERPET FRIENDLYTotal price$1,941 - $3,671/mo1-3 bd1-2 baThe Jameson at Kincora | 20725 Wood Quay Dr,
Sterling, VA 20166  SPECIAL OFFERPET FRIENDLYTotal price$2,065 - $2,704/mo1-2 bd1-2 baChase Heritage | 1212 Chase Heritage Cir,
Sterling, VA 20164- NEW - 2 DAYS AGOPET FRIENDLY
- PET FRIENDLY
- NEW - 1 DAY AGOPET FRIENDLYFURNISHED
- NEW - 1 DAY AGOSPECIAL OFFERPET FRIENDLY
Explore by feature - Washer/dryer
- SPECIAL OFFERPET FRIENDLY
- PET FRIENDLY
- PET FRIENDLY$1,995 - $2,905/mo1-3 bd1-2 baVillage at Potomac Falls Apartment Homes | 20576 Idle Brook Ter,
Sterling, VA 20165 - SPECIAL OFFERPET FRIENDLY
- NEW - 1 DAY AGOPET FRIENDLY
- SPECIAL OFFERSENIOR HOUSINGPET FRIENDLYTotal price$1,895 - $2,295/mo1-2 bd1-2 baKings Reserve Sterling - 55+ Active Adult Apartment Homes | 22355 Providence Village Dr,
Sterling, VA 20164 - NEW - 2 DAYS AGOPET FRIENDLY
- PET FRIENDLY
- NEW - 1 DAY AGOPET FRIENDLYFURNISHED
- NEW - 1 DAY AGOSPECIAL OFFERPET FRIENDLY
Explore by feature - Outdoor Space
- APPLY INSTANTLYPET FRIENDLY
 APPLY INSTANTLY
 APPLY INSTANTLYPET FRIENDLY
 APPLY INSTANTLY
 APPLY INSTANTLY
 NEW - 2 DAYS AGOPET FRIENDLY
 PET FRIENDLY
 PET FRIENDLY
 PET FRIENDLY
Apartments for Rent
- PET FRIENDLY
 PET FRIENDLY
 PET FRIENDLY
 PET FRIENDLY
 NEW - 1 DAY AGOPET FRIENDLY$1,905 - $3,485/moStudio-2 bd1-2 baPassport Apartments Herndon | 13455 Sunrise Valley Dr,
Herndon, VA 20171 PET FRIENDLY
 PET FRIENDLYTotal price$1,930 - $3,430/moStudio-3 bd1-2 baAshton at Dulles Corner | 13958 Mansarde Ave,
Herndon, VA 20171 PET FRIENDLYFURNISHED
- SENIOR HOUSINGPET FRIENDLYTotal price$1,895 - $2,295/mo1-2 bd1-2 baKings Reserve Sterling - 55+ Active Adult Apartment Homes | 22355 Providence Village Dr,
Sterling, VA 20164  PET FRIENDLYFURNISHED
 PET FRIENDLY$1,716 - $2,920/mo1-2 bd1-2 baThe Mark at Dulles Station | 2323 Dulles Station Blvd,
Herndon, VA 20171 PET FRIENDLY
- PET FRIENDLY
- PET FRIENDLYFURNISHED
- PET FRIENDLYFURNISHED
 See more homes for rent inSterling
Off Market Homes Near 1040 Warwick Ct #4
 SOLDSEP 22, 2026RE/MAX Distinctive Real Estate, Inc.
 SOLDSEP 18, 2026Keller Williams Realty
 SOLDSEP 16, 2026Keller Williams Realty Dulles
 SOLDSEP 11, 2026TTR Sothebys International Realty
 SOLDSEP 10, 2026Pearson Smith Realty, LLC
 SOLDSEP 10, 2026The Vasquez Group LLC
 See more homes for sale inSterling


Homes for sale near 1040 Warwick Ct #4
 OPEN SAT, 12-2PMKeller Williams Realty Dulles
 COMING SOON 10/9Long & Foster Real Estate, Inc.
 OPEN SUN, 12-2PMKeller Williams Realty Dulles
- See more homes for sale inSterling


- Results are loading