


$334,900
 3 Beds
 2.5 Baths
 2,943 sqft (on 0.28 acres)
1040 Debra St, Wrightstown, WI 54180
Est. Mortgage $2,140/mo*
Get Pre-QualifiedHome Highlights

Single-Family Home

Built in 1973

0.28 acre lot

$114/sqft

2 Car Garage
Local Information
- Map ViewExplore the area around 1040 Debra St.

- Schools1 Preschool School2 Elementary Schools1 Middle School1 High School

- Shop & Eat

-- mins to
About this House
What's unique:Beautifully manicured backyardGranite countertops
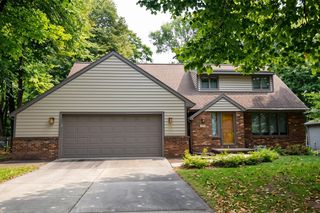
This is the one you've been waiting for! Meticulously maintained, all brick ranch home in Wrightstown. Bright & airy living rm greets you upon entry. Beautiful kitchen w/ snack bar, granite countertops & appliance pkg that overlooks the dining rm. Down the hall you'll find 3 spacious bedrms & an updated full bath. Family rm w/ wood FP as the focal point is the perfect spot to cozy up! Second full bath w/ laundry completes main floor. Downstairs you'll find an office, 1/2 bath & spacious rec rm. 2 car attached garage w/ opener. Relax in the beautifully manicured backyard. Located on a quiet court w/ easy hwy access. Zoned heating via boiler. Central vac. New concrete & sewer lateral (25), garage remodel w/ new overhead & service doors (22), new roof (16). Showings begin 9/11. 48 hr binding.
Last check for updates: 16 minutes ago
Listing courtesy of Kimberly A Denkins, (920) 428-0930
Knaack Realty LLC
Source: RANW as distributed by MLS GRID, MLS#50332339
Also Listed on WIREX MLS.
Home Details for 1040 Debra St

|
|---|
Interior Details Basement: Full,Sump Pump,Partial Fin. ContiguousNumber of Rooms: 9Types of Rooms: Bedroom 1, Bedroom 2, Bedroom 3, Dining Room, Family Room, Kitchen, Living Room, Other Room, Other Room 2 |
Beds & Baths Number of Bedrooms: 3Number of Bathrooms: 3Number of Bathrooms (full): 2Number of Bathrooms (half): 1 |
Dimensions and Layout Living Area: 2,943 sq ft |
Appliances & Utilities Appliances: Dishwasher, Dryer, Range, Refrigerator, WasherDishwasherDryerRefrigeratorWasher |
Heating & Cooling Heating: ZonedHas CoolingAir Conditioning: Central AirHas HeatingHeating Fuel: Zoned |
Fireplace & Spa Number of Fireplaces: 1Fireplace: One, Wood BurningHas a Fireplace |
Levels, Entrance, & Accessibility Accessibility: 1st Floor Bedroom, 1st Floor Full Bath, Laundry 1st Floor, Level Drive, Level Lot |

|
|---|
Exterior Home Features Foundation: Poured Concrete |
Parking & Garage Number of Garage Spaces: 2Number of Covered Spaces: 2No CarportHas a GarageHas an Attached GarageParking Spaces: 2Parking: Attached,Garage Door Opener |
Frontage Not on Waterfront |
Water & Sewer Sewer: Public Sewer |
Finished Area Finished Area (above surface): 1,796 sq ftFinished Area (below surface): 1,147 sq ft |

|
|---|
Days on Market: 73 days on Trulia |

|
|---|
Year Built Year Built: 1973 |
Property Type / Style Property Type: ResidentialProperty Subtype: Single Family ResidenceArchitecture: Ranch |
Building Construction Materials: BrickNot a New Construction |
Property Information Not Included in Sale: Seller's Personal PropertyIncluded in Sale: Refrigerator, stove/oven, dishwasher, washer, dryer, refrigerator & stove in basement, safe, all window coverings and all keys & garage remotesParcel Number: VW390E34 |

|
|---|
Price List Price: $334,900Price Per Sqft: $114/sqft |

|
|---|
MLS Status: Active-Offer No Bump |

|
|---|
Direction & Address City: Wrightstown |
School Information Elementary School: WrightstownJr High / Middle School: WrightstownHigh School: WrightstownHigh School District: Wrightstown Community |

|
|---|
Listing Agent Listing ID: 50332339 |

|
|---|
Lot Area: 0.28 acres |

|
|---|
BasementMls Number: 50332339Above Grade Unfinished Area: 1796 |
Price and Tax history
| Date | Event | Price |
|---|---|---|
Nov 21, 2026 Source: WIREX MLS #50332339 | Contingent | $334,900 |
Nov 21, 2026 Source: WIREX MLS #50332339 | PendingToActive | $334,900 |
Sep 26, 2026 Source: WIREX MLS #50332339 | Contingent | $334,900 |
Sep 9, 2026 Source: RANW as distributed by MLS GRID #50332339 | Listed For Sale | $334,900 |
| Year | Property tax | Tax assessment |
|---|---|---|
| 2025 | $5,271 | $335,400 |
Home facts updated by county records
Around this home
What Locals Say about Wrightstown
At least 15 Trulia users voted on each feature.

100 % Say it's dog friendly

100 % Say parking is easy

91 % Say kids play outside

91 % Say yards are well-kept

89 % Say it's walkable to grocery stores

88 % Say people would walk alone at night

83 % Say there's holiday spirit

82 % Say car is needed

76 % Say it's quiet

69 % Say they plan to stay for at least 5 years

68 % Say streets are well-lit

58 % Say neighbors are friendly

47 % Say it's walkable to restaurants

44 % Say there's wildlife

43 % Say there are community events

39 % Say there are sidewalks
Sourced by Trulia users. Learn more about our methodology.
Market trends in Wrightstown
Last updated October 2026
Avg. sale price
—
Sale-to-List Price
—
Price per sq ft
—
Available listings
17
1MoM
Sourced by Trulia Market Trends
Home Value
Trulia Estimate
$343KSince last month
Increased$8K (+2.5%)Since last year
Decreased$2K (-0.7%)Learn more about this home's value by checking out its Trulia Estimate, the value of nearby homes, and how much similar homes have sold for.
Trulia Estimate
The of this home's value increased by +86% in the last 10 years
| Month | Estimated value |
|---|---|
2026 | |
| November 2026 | $343K |
| October 2026 | $334K |
| September 2026 | $342K |
| August 2026 | $359K |
| July 2026 | $372K |
| June 2026 | $369K |
| May 2026 | $368K |
| April 2026 | $367K |
| March 2026 | $358K |
| February 2026 | $347K |
| January 2026 | $355K |
2025 | |
2024 | |
2023 | |
2022 | |
2021 | |
2020 | |
2019 | |
2018 | |
2017 | |
2016 | |
Comparable sales
These are recently sold homes that have a similar location or other similar features to this home, like bedrooms, bathrooms, and square footage. Get a sense of the expected prices in the area by viewing these homes.Address | Distance | Property Type | Sold Price | Sold Date | Bed | Bath | Sqft |
|---|---|---|---|---|---|---|---|
0.16 | Single-Family Home | $375,000 | 08/28/26 | 3 | 2 | 2,424 | |
0.12 | Single-Family Home | $378,000 | 06/18/26 | 4 | 1.5 | 2,272 | |
0.24 | Single-Family Home | $300,000 | 12/15/25 | 5 | 2 | 1,320 | |
0.33 | Single-Family Home | $505,000 | 04/24/26 | 4 | 4 | 2,648 | |
0.72 | Single-Family Home | $260,000 | 04/16/26 | 3 | 1.5 | 1,411 | |
0.99 | Single-Family Home | $425,000 | 06/10/26 | 3 | 2.5 | 2,442 | |
0.33 | Single-Family Home | $182,225 | 09/10/26 | 2 | 1 | 944 | |
1.05 | Single-Family Home | $364,900 | 10/06/26 | 3 | 2 | 2,042 | |
1.14 | Single-Family Home | $505,000 | 01/02/26 | 3 | 3 | 3,178 | |
1.15 | Single-Family Home | $70,000 | 04/14/26 | 3 | 2.5 | 2,240 |
Nearby home prices
Get a sense of expected prices in the area by checking the value of nearby homes.Address | Distance | Price | Bed | Bath | Sqft | Status |
|---|---|---|---|---|---|---|
0.02 | $299,200 | 3 | 2 | 1,188 | Off Market | |
0.02 | $258,400 | Studio | - | - | Off Market | |
0.03 | $295,000 | Studio | - | - | Off Market | |
0.03 | $261,000 | 3 | 1 | 1,008 | Off Market | |
0.04 | $287,400 | Studio | - | - | Off Market | |
0.04 | $261,800 | Studio | - | - | Off Market | |
0.04 | $286,300 | Studio | - | - | Off Market | |
0.05 | $300,800 | Studio | - | - | Off Market | |
0.05 | $290,200 | Studio | - | - | Off Market | |
0.05 | $261,800 | 3 | 1 | 1,008 | Off Market | |
0.05 | $276,400 | Studio | - | - | Off Market | |
0.06 | $304,200 | Studio | - | - | Off Market | |
0.06 | $277,200 | Studio | - | - | Off Market | |
0.06 | $279,500 | Studio | - | - | Off Market | |
0.06 | $289,200 | 3 | 1 | 1,264 | Off Market | |
0.06 | $284,500 | Studio | - | - | Off Market | |
0.07 | $300,000 | Studio | - | - | Off Market | |
0.07 | $303,400 | Studio | - | - | Off Market | |
0.07 | $321,000 | 4 | 2 | 1,798 | Off Market | |
0.07 | $314,200 | 3 | 1.5 | 2,400 | Off Market |
LGBTQ Local Legal Protections
LGBTQ Local Legal Protections


Kimberly A Denkins, Knaack Realty LLC
Agent Phone: (920) 428-0930
Based on information submitted to the MLS GRID as of 2026-11-21 17:17:38 PST. All data is obtained from various sources and may not have been verified by broker or MLS GRID. Supplied Open House Information is subject to change without notice. All information should be independently reviewed and verified for accuracy. Properties may or may not be listed by the office/agent presenting the information. Some IDX listings have been excluded from this website. Click here for more information
Similar Homes You May Like

 0.33 ACRES


 0.31 ACRES

 0.26 ACRES

 OPEN SUN, 11-12PM0.29 ACRES

 0.31 ACRES


 0.28 ACRES

 0.27 ACRES


 0.44 ACRES
 0.31 ACRES
 1.12 ACRES


 0.43 ACRES

 1 ACRE
 0.32 ACRES
 OPEN SUN, 1-2PM

 OPEN SUN, 3:30-4:30PM0.46 ACRES
 0.29 ACRES

 0.97 ACRES
 0.43 ACRES
 0.27 ACRES
 0.4 ACRES
 3.56 ACRES
 OPEN SUN, 11-12:30PM0.98 ACRES

 See more homes for sale inWrightstown
New Listings near 1040 Debra St
 0.25 ACRES
 0.86 ACRES
 1.34 ACRES
 1.71 ACRES

 0.35 ACRES
 0.67 ACRES
 0.51 ACRES
 1.24 ACRES
 1.14 ACRES
 1.24 ACRES
- See more homes for sale inWrightstown

Frequently asked questions about 1040 Debra St
- What is the estimated monthly payment for 1040 Debra St?Based on a $334,900 list price with 20% down at today's rates, the estimated monthly payment for 1040 Debra St in Wrightstown, WI is approximately $2,279 (about $1,855 principal & interest, $349 property taxes, and $75 homeowner's insurance). This is an estimate. Actual payment depends on your loan terms.
- What do residents say about Wrightstown?Residents describe Wrightstown, WI as dog-friendly, easy to park in, and well-kept. Most residents say you need a car. See homes for sale in Wrightstown, WI.
- What are the closest schools to 1040 Debra St?The closest schools to 1040 Debra St in Wrightstown, WI are Wrightstown Elementary School (Pre-K, rated 9/10), Wrightstown High School (rated 7/10), Wrightstown Middle School (Elementary, rated 6/10).
- What is 1040 Debra St estimated to be worth?Trulia's estimated value for 1040 Debra St in Wrightstown, WI is $342,600.
- Does 1040 Debra St have air conditioning?Yes, 1040 Debra St in Wrightstown, WI has air conditioning.
- Does 1040 Debra St have laundry facilities?Yes, 1040 Debra St in Wrightstown, WI has in-unit laundry.
1040 Debra St, Wrightstown, WI 54180 is a 3 bedroom, 3 bathroom, 2,943 sqft single-family home built in 1973. This property is currently available for sale and was listed by RANW as distributed by MLS GRID on Sep 9, 2026. The MLS # for this home is MLS# 50332339.