


$199,900
 3 Beds
 2 Baths
 1,596 sqft (on 0.29 acres)
1040 Bear Dr, Newfoundland, PA 18445
Est. Mortgage $1,517/mo*
Get Pre-QualifiedHome Highlights

Single-Family Home

Built in 1989

0.29 acre lot

$125/sqft

Garage

HOA $133/mo
Local Information
- Map ViewExplore the area around 1040 Bear Dr.

- Schools1 Preschool School1 Elementary School1 Middle School1 High School

- Shop & Eat

-- mins to
About this House
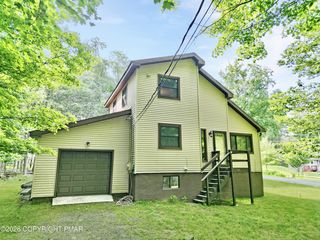
Opportunity is knocking! This fixer-upper is full of potential and ready for your vision. Featuring solid construction and great bones, this home offers the perfect foundation for renovation, investment, or creating your dream space. Inside, you'll find a spacious layout, a full basement for additional storage or future living space, and an attached garage for added convenience. Located in the desirable amenity-filled community of Pocono Springs Estates, residents enjoy access to recreational facilities, outdoor activities, and a welcoming neighborhood atmosphere. Whether you're looking to build equity or customize a home to your taste, this property is a rare chance to transform potential into something truly special. Bring your ideas and make this hidden gem shine!
Last check for updates: about 3 hours ago
Listing courtesy of David Dellert, (570) 676-0695
RE/MAX of Lake Wallenpaupack - Greentown, (570) 676-0695
Source: PWAR as distributed by MLS GRID, MLS#PW262123
Also Listed on PWAR as distributed by MLS GRID.
Home Details for 1040 Bear Dr

|
|---|
Interior Details Basement: Full,UnfinishedNumber of Rooms: 5Types of Rooms: Bedroom 1, Bedroom 2, Bedroom 3, Bathroom 1, Bathroom 2, Basement, Dining Room, Kitchen, Living Room, Loft, Other |
Beds & Baths Number of Bedrooms: 3Number of Bathrooms: 2Number of Bathrooms (full): 2 |
Dimensions and Layout Living Area: 1596 Square Feet |
Appliances & Utilities Appliances: Dishwasher, Refrigerator, Electric RangeDishwasherRefrigerator |
Heating & Cooling Heating: ElectricHas HeatingHeating Fuel: Electric |
Fireplace & Spa Fireplace: Living RoomHas a Fireplace |
Levels, Entrance, & Accessibility Stories: 2Levels: Two |

|
|---|
Exterior Home Features Roof: AsphaltPatio / Porch: Deck, Rear Porch, Screened, Front PorchExterior: Private Yard |
Parking & Garage Number of Garage Spaces: 1Number of Covered Spaces: 1Has a GarageNo Open ParkingParking Spaces: 1Parking: Attached,Garage |
Pool Pool: Association, Community |
Frontage Road Surface Type: PavedNot on Waterfront |
Water & Sewer Water Body: Crystal Lake Poc Springs |
Finished Area Finished Area (above surface): 1596 Square Feet |

|
|---|
Cumulative Days on Market: 50Days on Market: 85 |

|
|---|
Year Built Year Built: 1989 |
Property Type / Style Property Type: ResidentialProperty Subtype: Single Family ResidenceStructure Type: HouseArchitecture: Contemporary |
Building Not a New Construction |
Property Information Condition: FixerParcel Number: 26000020244 |

|
|---|
Price List Price: $199,900Price Per Sqft: $125 |

|
|---|
MLS Status: Active |

|
|---|
Direction & Address City: NewfoundlandCommunity: Pocono Springs Estates |
School Information High School District: Western Wayne School District |

|
|---|
Listing Agent Listing ID: PW262123 |

|
|---|
Building Area Building Area: 2430 Square Feet |

|
|---|
Community Features: Clubhouse, Pool, Playground, Gated, Lake, Fishing |
Other Playground |

|
|---|
HOA Fee Includes: TrashHOA Fee (second): 350HOA Fee Frequency (second): One TimeHas an HOAHOA Fee: $1,590/Annually |

|
|---|
Lot Area: 0.29 acres |

|
|---|
BasementMls Number: PW262123Above Grade Unfinished Area: 1596Above Grade Unfinished Area Units: Square FeetBelow Grade Unfinished Area: 834Below Grade Unfinished Area Units: Square FeetShowing Requirements: Lockbox, Showing Service |

|
|---|
HOA Amenities: Basketball Court,Security,Trash,Tennis Court(s),Pool,Playground,Game Room,Gated,Clubhouse |
Around this home
The GreatSchools Rating compares schools on a variety of school quality indicators including test scores, college readiness, equity and more. Learn more.

What Locals Say about Newfoundland
At least 9 Trulia users voted on each feature.

94 % Say car is needed

86 % Say there's holiday spirit

85 % Say yards are well-kept

85 % Say there's wildlife

67 % Say parking is easy

64 % Say it's quiet

53 % Say neighbors are friendly

36 % Say they plan to stay for at least 5 years

35 % Say there are community events

20 % Say people would walk alone at night

15 % Say it's dog friendly

15 % Say kids play outside
Sourced by Trulia users. Learn more about our methodology.
Market trends in Newfoundland
Last updated August 2026
Avg. sale price
—
Sale-to-List Price
—
Price per sq ft
—
Available listings
25
3MoM
Home Value
Trulia Estimate
$188KSince last month
Decreased$106K (-36%)Since last year
Decreased$51K (-21.3%)Since last sale
Increased$158K (+525%)Learn more about this home's value by checking out its Trulia Estimate, the value of nearby homes, and how much similar homes have sold for.
Trulia Estimate
The of this home's value increased by +35% in the last 10 years
| Month | Estimated value |
|---|---|
2026 | |
| September 2026 | $188K |
| June 2026 | $293K |
| May 2026 | $267K |
| April 2026 | $270K |
| March 2026 | $266K |
| February 2026 | $262K |
| January 2026 | $254K |
2025 | |
2024 | |
2023 | |
2022 | |
2021 | |
2020 | |
2019 | |
2018 | |
2017 | |
2016 | |
Comparable sales
These are recently sold homes that have a similar location or other similar features to this home, like bedrooms, bathrooms, and square footage. Get a sense of the expected prices in the area by viewing these homes.Address | Distance | Property Type | Sold Price | Sold Date | Bed | Bath | Sqft |
|---|---|---|---|---|---|---|---|
0.16 | Single-Family Home | $165,000 | 12/19/25 | 3 | 2.5 | 2,032 | |
0.20 | Single-Family Home | $225,750 | 10/17/25 | 4 | 1.5 | 1,568 | |
0.18 | Single-Family Home | $268,000 | 09/08/26 | 3 | 2 | 1,179 | |
0.27 | Single-Family Home | $29,900 | 11/14/25 | 2 | 1 | 622 | |
0.28 | Single-Family Home | $290,000 | 05/15/26 | 3 | 2.5 | 2,212 | |
0.35 | Single-Family Home | $270,000 | 09/11/26 | 3 | 2 | 1,984 | |
0.29 | Single-Family Home | $245,000 | 10/30/25 | 3 | 2 | 1,536 | |
0.48 | Single-Family Home | $196,500 | 09/11/26 | 2 | 1.5 | 1,056 |
Nearby home prices
Get a sense of expected prices in the area by checking the value of nearby homes.Address | Distance | Price | Bed | Bath | Sqft | Status |
|---|---|---|---|---|---|---|
0.09 | $249,200 | 2 | 2 | 1,170 | Off Market | |
0.12 | $226,500 | 3 | 2 | 1,040 | Off Market | |
0.14 | $530,000 | 4 | 2.5 | 1,850 | For Sale | |
0.15 | $1,500 | - | - | - | For Sale | |
0.16 | $165,000 | 3 | 2.5 | 2,032 | Recently Sold | |
0.17 | - | - | - | - | Off Market | |
0.16 | $9,800 | Studio | - | - | For Sale | |
0.18 | $6,000 | - | - | - | For Sale | |
0.18 | $13,900 | - | - | - | For Sale | |
0.17 | $280,600 | 4 | 2.5 | 2,414 | Off Market | |
0.19 | $179,300 | 2 | 1.5 | 800 | Off Market |
Price and Tax history
| Date | Event | Price |
|---|---|---|
Aug 18, 2026 Source: PWAR as distributed by MLS GRID #PW262123 | PendingToActive | $199,900 |
Aug 1, 2026 Source: PWAR as distributed by MLS GRID #PW262123 | Pending | $199,900 |
Jun 29, 2026 Source: PWAR as distributed by MLS GRID #PW262123 | Listed For Sale | $199,900 |
Apr 26, 2019 Source: N/A | Sold | $30,000 |
Mar 18, 2015 Source: N/A | Sold | $20,000 |
Sep 15, 2014 Source: N/A | Sold | $17,000 |
| Year | Property tax | Tax assessment |
|---|---|---|
| 2025 | $2,920 | $181,400 |
Home facts updated by county records
LGBTQ Local Legal Protections
LGBTQ Local Legal Protections



David Dellert, RE/MAX of Lake Wallenpaupack - Greentown, (570) 676-0695
Agent Phone: (570) 676-0695
Based on information submitted to the MLS GRID as of 2026-09-22 08:02:40 PDT. All data is obtained from various sources and may not have been verified by broker or MLS GRID. Supplied Open House Information is subject to change without notice. All information should be independently reviewed and verified for accuracy. Properties may or may not be listed by the office/agent presenting the information. Some IDX listings have been excluded from this website. Click here for more information
Similar Homes You May Like
 0.29 ACRESCENTURY 21 Select Group - Lake Ariel
 1.32 ACRESDavis R. Chant - Lords Valley
 0.34 ACRESDavis R. Chant - Lake Wallenpaupack
 1.1 ACRESKeller Williams Real Estate - Stroudsburg
 0.34 ACRESDavis R. Chant - Lake Wallenpaupack
 0.41 ACRESKeller Williams Real Estate - Stroudsburg
 0.33 ACRESCENTURY 21 Select Group - Blakeslee
 0.34 ACRESCENTURY 21 Country Lake Homes - Lords Valley
 0.77 ACRESDavis R. Chant - Lords Valley
 0.29 ACRESDavis R. Chant - Lake Wallenpaupack
 1.36 ACRESColdwell Banker Town & Country Properties Moscow
 0.43 ACRESColdwell Banker Town & Country - Clarks Summit
 0.48 ACRESCENTURY 21 Country Lake Homes - Lords Valley
 FOR SALE BY OWNER
 0.51 ACRESBig Bass Lake Realty, Inc.
 0.43 ACRESBerkshire Hathaway HomeServices Pocono Real Estate Hawley
 0.6 ACRESDavis R. Chant - Lords Valley
 0.43 ACRESCENTURY 21 Select Group - Blakeslee
 0.54 ACRESPocono Properties Rentals & Sales
 See more homes for sale inNewfoundland



New Listings near 1040 Bear Dr
 1 ACREexp Realty, LLC - Philadelphia
 1.99 ACRESKeller Williams Northampton
 0.31 ACRESexp Realty, LLC - Philadelphia
 0.29 ACRESPocono Mountains Real Estate, Inc - Brodheadsville
 0.62 ACRESColdwell Banker Town & Country Properties Moscow
 0.29 ACRESKeller Williams Real Estate - Stroudsburg
 0.29 ACRESUnited National Realty Group Inc
 0.44 ACRESCobblestone Real Estate, LLC
 0.45 ACRESKeller Williams Real Estate - Stroudsburg
- See more homes for sale inNewfoundland


Frequently asked questions about 1040 Bear Dr
- What is the estimated monthly payment for 1040 Bear Dr?Based on a $199,900 list price with 20% down at today's rates, the estimated monthly payment for 1040 Bear Dr in Newfoundland, PA is approximately $1,391 (about $1,083 principal & interest, $233 property taxes, and $75 homeowner's insurance). This is an estimate. Actual payment depends on your loan terms.
- What do residents say about Newfoundland?Residents describe Newfoundland, PA as well-kept, easy to park in, and quiet. Most residents say you need a car. See homes for sale in Newfoundland, PA.
- What are the closest schools to 1040 Bear Dr?The closest schools to 1040 Bear Dr in Newfoundland, PA are Evergreen El School (Pre-K/Elementary, rated 5/10), Western Wayne High School (rated 7/10), Western Wayne Middle School (rated 5/10).
- What is 1040 Bear Dr estimated to be worth?Trulia's estimated value for 1040 Bear Dr in Newfoundland, PA is $188,400.
- Does 1040 Bear Dr have a pool?Yes, 1040 Bear Dr in Newfoundland, PA has a pool.
- Does 1040 Bear Dr have a yard?Yes, 1040 Bear Dr in Newfoundland, PA has a yard.
1040 Bear Dr, Newfoundland, PA 18445 is a 3 bedroom, 2 bathroom, 1,596 sqft single-family home built in 1989. This property is currently available for sale and was listed by PWAR as distributed by MLS GRID on Jun 29, 2026. The MLS # for this home is MLS# PW262123.