


$427,700
 3 Beds
 3 Baths
 2,679 sqft (on 0.64 acres)
104 Timbercrest Dr, Clinton, TN 37716
Est. Refi. Payment $2,522/mo*
Refinance Your HomeCurrently Off Market - Sold Jun 3, 2024 for $540,000
Home Value
Trulia Estimate
$428KSince last month
Decreased$2K (-0.5%)Since last year
Decreased$134K (-23.8%)Since last sale
Decreased$111K (-20.6%)Learn more about this home's value by checking out its Trulia Estimate, the value of nearby homes, and how much similar homes have sold for.
Trulia Estimate
The of this home's value increased by +166% in the last 10 years
| Month | Estimated value |
|---|---|
2026 | |
| September 2026 | $429K |
| August 2026 | $431K |
| July 2026 | $431K |
| June 2026 | $432K |
| May 2026 | $434K |
| April 2026 | $434K |
| March 2026 | $432K |
| February 2026 | $431K |
| January 2026 | $431K |
2025 | |
2024 | |
2023 | |
2022 | |
2021 | |
2020 | |
2019 | |
2018 | |
2017 | |
2016 | |
Comparable sales
These are recently sold homes that have a similar location or other similar features to this home, like bedrooms, bathrooms, and square footage. Get a sense of the expected prices in the area by viewing these homes.Address | Distance | Property Type | Sold Price | Sold Date | Bed | Bath | Sqft |
|---|---|---|---|---|---|---|---|
0.00 | Single-Family Home | $436,700 | 01/30/26 | 3 | 2.5 | 1,585 | |
0.12 | Single-Family Home | $425,000 | 05/22/26 | 4 | 3 | 2,012 | |
0.12 | Single-Family Home | $425,000 | 05/22/26 | 4 | 3 | 2,012 | |
0.14 | Single-Family Home | $599,000 | 09/30/25 | 5 | 3 | 2,996 | |
0.23 | Single-Family Home | $344,000 | 12/05/25 | 4 | 2 | 2,552 | |
0.22 | Single-Family Home | $300,000 | 06/15/26 | 3 | 1.5 | 1,527 | |
0.13 | Single-Family Home | $725,000 | 03/10/26 | 5 | 4 | 5,639 | |
0.43 | Single-Family Home | $285,000 | 10/24/25 | 5 | 3 | 2,280 | |
0.77 | Single-Family Home | $445,000 | 01/16/26 | 3 | 2.5 | 2,120 | |
0.76 | Single-Family Home | $382,000 | 03/17/26 | 3 | 3 | 2,294 |
Nearby home prices
Get a sense of expected prices in the area by checking the value of nearby homes.Address | Distance | Price | Bed | Bath | Sqft | Status |
|---|---|---|---|---|---|---|
0.00 | $436,700 | 3 | 2.5 | 1,585 | Recently Sold | |
0.03 | $578,600 | 4 | 3 | 3,034 | Off Market | |
0.07 | $399,900 | 3 | 1.5 | 2,106 | For Sale | |
0.08 | $365,400 | 3 | 2 | 2,496 | Off Market | |
0.10 | $481,400 | 3 | 2 | 2,542 | Off Market | |
0.06 | - | - | - | - | Off Market | |
0.07 | - | - | - | - | Off Market | |
0.08 | $474,900 | 4 | 2.5 | 2,662 | For Sale | |
0.14 | $500,100 | 4 | 2 | 3,162 | Off Market | |
0.14 | $289,400 | 3 | 2 | 2,059 | Off Market | |
0.14 | $609,000 | 5 | 3 | 2,996 | Off Market |
Local Information
- Map ViewExplore the area around 104 Timbercrest Dr.

- Schools1 Elementary School1 Middle School1 High School

- Shop & Eat

-- mins to
Home Highlights

Single-Family Home

Built in 1963

0.64 acre lot

2,679 sqft

$160/sqft

2 Car Garage
About this House
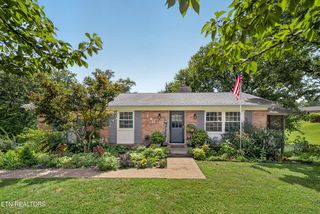
This fully updated home situated on a level property is located within Westwood sub.
The interior provides a cozy open concept design. The Kitchen, formal dining and living room were designed creating an open and functional living area. The living room fireplace was updated with natural gas insert.
Kitchen has new cabinets & granite counters. All kitchen appliances were replaced with stainless steel KitchenAid products, induction-style stove top, built-in wall oven and microwave/convection oven, dishwasher and French door refrigerator. The laundry area is located on the main level with Whirlpool appliances.
This home also offers 3 bedrooms and 2 full bathrooms, on the main level. Two of the bedrooms share a full tiled bathroom off the main hall way. The master suite includes a large walk-in closet/dressing room and spacious tiled bathroom.
The lower level offers a cozy family room with 3rd full bath and natural gas fireplace. Ample living space offers an office area and additional recreation area. Two additional storage rooms are located on this level.
The home was remodeled/redesigned in 2016, the roof was replaced, new gutters with gutter guards, patio brick pavers added over concrete slab to rear patio and front porch. New windows and doors, custom trim & crown molding, encapsulated crawl space, and insulation. The plumbing was replaced and electrical was updated. The HVAC was replaced in 2022. All appliances included with sale of the home.
(Buyer to verify measurements)
The interior provides a cozy open concept design. The Kitchen, formal dining and living room were designed creating an open and functional living area. The living room fireplace was updated with natural gas insert.
Kitchen has new cabinets & granite counters. All kitchen appliances were replaced with stainless steel KitchenAid products, induction-style stove top, built-in wall oven and microwave/convection oven, dishwasher and French door refrigerator. The laundry area is located on the main level with Whirlpool appliances.
This home also offers 3 bedrooms and 2 full bathrooms, on the main level. Two of the bedrooms share a full tiled bathroom off the main hall way. The master suite includes a large walk-in closet/dressing room and spacious tiled bathroom.
The lower level offers a cozy family room with 3rd full bath and natural gas fireplace. Ample living space offers an office area and additional recreation area. Two additional storage rooms are located on this level.
The home was remodeled/redesigned in 2016, the roof was replaced, new gutters with gutter guards, patio brick pavers added over concrete slab to rear patio and front porch. New windows and doors, custom trim & crown molding, encapsulated crawl space, and insulation. The plumbing was replaced and electrical was updated. The HVAC was replaced in 2022. All appliances included with sale of the home.
(Buyer to verify measurements)
104 Timbercrest Dr, Clinton, TN 37716 is a 3 bedroom, 3 bathroom, 2,679 sqft single-family home built in 1963. It last sold for $540,000 on Jun 3, 2024 (3% below the $555,000 asking price). This property is not currently displayed as for sale or rent on Trulia. The Trulia Estimate is $427,700, with a rent estimate of $2,687/month.
Last check for updates: about 10 hours ago
Listed by Kathryn E Woycik
United Real Estate Solutions
Bought with: Steven Lee Hensley, Realty Executives Associates
Co-Buyer's Agent: Krista Fisher, Realty Executives Associates
Source: RealTracs MLS as distributed by MLS GRID, MLS#2833183
Home Details for 104 Timbercrest Dr

|
|---|
MLS Status: Closed |

|
|---|
Interior Details Basement: Crawl Space,Finished |
Beds & Baths Number of Bedrooms: 3Number of Bathrooms: 3Number of Bathrooms (full): 3 |
Dimensions and Layout Living Area: 2679 Square Feet |
Appliances & Utilities Utilities: Electricity Available, Natural Gas Available, Water AvailableAppliances: Dishwasher, Dryer, Microwave, Range, Refrigerator, Oven, WasherDishwasherDryerLaundry: Washer Hookup,Electric Dryer HookupMicrowaveRefrigeratorWasher |
Heating & Cooling Heating: Electric,Heat Pump,Natural Gas,OtherHas CoolingAir Conditioning: Central AirHas HeatingHeating Fuel: Electric |
Fireplace & Spa Number of Fireplaces: 2Has a Fireplace |
Gas & Electric Has Electric on Property |
Windows, Doors, Floors & Walls Flooring: Wood, Tile |
Levels, Entrance, & Accessibility Levels: TwoFloors: Wood, Tile |
View Has a ViewView: City |

|
|---|
Exterior Home Features Patio / Porch: Porch, CoveredOther Structures: StorageNo Private Pool |
Parking & Garage Number of Garage Spaces: 2Number of Covered Spaces: 2Has a GarageHas an Attached GarageParking Spaces: 2Parking: Garage Door Opener,Attached |
Frontage Not on Waterfront |
Water & Sewer Sewer: Public Sewer |
Surface & Elevation Topography: Level |
Finished Area Finished Area (above surface): 1815 Square FeetFinished Area (below surface): 864 Square Feet |

|
|---|
Year Built Year Built: 1963 |
Property Type / Style Property Type: ResidentialProperty Subtype: Single Family Residence, ResidentialArchitecture: Traditional |
Building Construction Materials: Fiber Cement, Other, BrickNot a New ConstructionNot Attached Property |
Property Information Parcel Number: 065O A 01500 000 |

|
|---|
Price List Price: $555,000 |
Status Change & Dates Off Market Date: Mon Jun 03 2024Possession Timing: Immediate |

|
|---|
Direction & Address City: ClintonCommunity: Westwood Subdivision |
School Information Elementary School: North Clinton ElementaryJr High / Middle School: Clinton Middle SchoolHigh School: Anderson County Career Technical Center |

|
|---|
Building Area Building Area: 2679 Square Feet |

|
|---|
Not Senior Community |

|
|---|
Lot Area: 0.64 acres |

|
|---|
Special Conditions: Standard |

|
|---|
Energy Efficiency Features: Water Heater, Windows |

|
|---|
BasementMls Number: 2833183Attribution Contact: 8652749652Above Grade Unfinished Area: 1815 |
Price and Tax history
| Date | Event | Price |
|---|---|---|
Jun 3, 2024 Source: RealTracs MLS as distributed by MLS GRID #2833183 | Sold | $540,000 |
Apr 28, 2024 Source: East Tennessee Realtors #1254849 | Pending | $555,000 |
Mar 6, 2024 Source: East Tennessee Realtors #1254849 | Listed For Sale | $555,000 |
Jan 20, 2024 Source: East Tennessee Realtors #1244972 | ListingRemoved | $555,000 |
Jan 8, 2024 Source: East Tennessee Realtors #1244972 | PriceChange | $555,000 Price decreased by 3% |
Nov 5, 2023 Source: East Tennessee Realtors #1244972 | Listed For Sale | $569,900 |
Sep 18, 2014 Source: East Tennessee Realtors #891855 | Sold | $125,000 |
Sep 11, 2014 Source: Agent Provided | Pending | $139,900 |
Jun 26, 2014 Source: Agent Provided | Listed For Sale | $139,900 |
Jul 31, 1997 Source: N/A | Sold | $81,000 |
| Year | Property tax | Tax assessment |
|---|---|---|
| 2025 | $2,706 | $537,100 |
Home facts updated by county records
Market trends in Clinton
Last updated August 2026
Avg. sale price
—
Sale-to-List Price
—
Price per sq ft
—
Available listings
120
7MoM
Around this home
What Locals Say about Clinton
At least 73 Trulia users voted on each feature.

89 % Say parking is easy

88 % Say car is needed

83 % Say yards are well-kept

74 % Say there's holiday spirit

69 % Say it's dog friendly

65 % Say there's wildlife

58 % Say kids play outside

54 % Say people would walk alone at night

53 % Say they plan to stay for at least 5 years

51 % Say neighbors are friendly

48 % Say it's quiet

46 % Say streets are well-lit

36 % Say it's walkable to grocery stores

36 % Say there are sidewalks

26 % Say it's walkable to restaurants

14 % Say there are community events
Sourced by Trulia users. Learn more about our methodology.
LGBTQ Local Legal Protections
LGBTQ Local Legal Protections



Based on information submitted to the MLS GRID as of 2026-09-16 05:08:10 PDT. All data is obtained from various sources and may not have been verified by broker or MLS GRID. Supplied Open House Information is subject to change without notice. All information should be independently reviewed and verified for accuracy. Properties may or may not be listed by the office/agent presenting the information. Some IDX listings have been excluded from this website. Click here for more information
Frequently asked questions about 104 Timbercrest Dr
- What is 104 Timbercrest Dr estimated to be worth?Trulia's estimated value for 104 Timbercrest Dr in Clinton, TN is $427,700.
- What is the price history for 104 Timbercrest Dr?104 Timbercrest Dr in Clinton, TN last sold for $540,000 in June 2024.
- Is Clinton a buyer's or seller's market?Clinton is currently a balanced market, based on recent for-sale activity.
- What do residents say about Clinton?Residents describe Clinton, TN as easy to park in, well-kept, and dog-friendly. Most residents say you need a car. See recently sold homes in Clinton, TN.
- Does 104 Timbercrest Dr have air conditioning?Yes, 104 Timbercrest Dr in Clinton, TN has air conditioning.
- Does 104 Timbercrest Dr have laundry facilities?Yes, 104 Timbercrest Dr in Clinton, TN has in-unit laundry.
Explore by feature - Pet Friendly
 SPECIAL OFFERPET FRIENDLY
 PET FRIENDLY
 APPLY INSTANTLYPET FRIENDLYFURNISHED
 APPLY INSTANTLYPET FRIENDLY
 APPLY INSTANTLYPET FRIENDLY
Explore by feature - Air Conditioning
- SPECIAL OFFERPET FRIENDLY

- APPLY INSTANTLYPET FRIENDLYFURNISHED
 APPLY INSTANTLYPET FRIENDLY
- APPLY INSTANTLYPET FRIENDLY
 APPLY INSTANTLY
- APPLY INSTANTLYPET FRIENDLY
 NEW - 2 HRS AGO
Explore by feature - Washer/dryer
- SPECIAL OFFERPET FRIENDLY
- APPLY INSTANTLYPET FRIENDLYFURNISHED
- APPLY INSTANTLYPET FRIENDLY
- APPLY INSTANTLYPET FRIENDLY
- APPLY INSTANTLYPET FRIENDLY
- NEW - 2 HRS AGO
Apartments for Rent
- PET FRIENDLY

- APPLY INSTANTLY
 See more homes for rent inClinton
Off Market Homes Near 104 Timbercrest Dr
 SOLDSEP 15, 2026
 SOLDSEP 15, 2026SCH Real Estate, Realty Executives, Closed
- SOLDSEP 10, 2026
- SOLDSEP 10, 2026
 SOLDSEP 1, 2026Rocky Top Realty, Closed
 SOLDAUG 31, 2026
 SOLDAUG 31, 2026Realty Executives Associates, Closed
 See more homes for sale inClinton


Homes for sale near 104 Timbercrest Dr
 0.38 ACRESHonors Real Estate Services LLC, Active
 0.34 ACRESCrye-Leike Realtors South, Inc., Active
 0.38 ACRESCapstone Realty Group, Active
 NEW - 1 DAY AGO1.3 ACRESRealty Executives Associates on the Square, Active
 NEW CONSTRUCTION
 NEW CONSTRUCTIONThe REAL ESTATE Office, Active
 0.34 ACRESThe Real Estate Firm, Inc., Active
 NEW CONSTRUCTION0.6 ACRESStephenson Realty & Auction, Active
- See more homes for sale inClinton


- Results are loading