


$724,900
 4 Beds
 2 Baths
 2,344 sqft (on 2.65 acres)
104 Rusty Ln, Boerne, TX 78006
Est. Mortgage $4,481/mo*
Get Pre-QualifiedWe estimate this home will sell faster than 100% nearby.
Home Highlights

Parking
Garage

Price/Sqft
$309

Climate Control
Central, Heat Pump & Central Air

Listed
21 days ago
Local Information
- Map ViewExplore the area around 104 Rusty Ln.

- Schools1 Preschool School1 Elementary School1 Middle School1 High School

- Shop & Eat

-- mins to
About this House
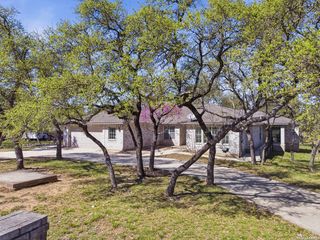
Welcome to your own private slice of the Texas Hill Country. Set on 2.65 beautifully treed acres in Boerne, this thoughtfully renovated single-story home offers an exceptional blend of privacy, versatility, and modern comfort-all behind a remote entry gate with perimeter fencing and no HOA. With more than $175,000 in improvements by the current owners, the property has been transformed with a desirable 4-bedroom floor plan, beautifully redesigned kitchen with gas cooking, a butler's pantry, and a stunning primary suite featuring a spa-inspired bath. Beyond the home, the property truly sets itself apart. A 30' x 40' workshop with three roll-up doors including water and electricity offers incredible flexibility, complemented by a climate-controlled detached office/flex space, 25' x 40' RV/boat carport with 30-amp hookup, and additional storage shed. Enjoy the premium above-ground pool and patio, approximately one-acre invisible pet fence, fenced garden with water system, and chicken coop-ideal for those seeking a little more space and self-sufficiency. Major improvements include a 2023 roof, whole-home PEX plumbing, new septic system, chip-and-seal driveway, updated kitchen and reconfigured floor plan, luxury primary bath remodel, premium above ground pool installation, updated detached flex space, retaining wall, pathway replacement, and more. In addition, the 15 SEER HVAC system was replaced in 2021, there is a private well with concrete storage tank, water softener, mature oak trees, and abundant space for RVs, boats, trailers, animals, hobbies, or future possibilities. Offering the freedom and tranquility of Hill Country living with minimal restrictions yet just minutes from downtown Boerne, 104 Rusty Lane is a rare opportunity to enjoy a move-in-ready home, exceptional improvements, and wide-open space where you can create your own homestead. Full Feature & Improvements Sheet available upon request.
Last check for updates: about 1 hour ago
Listing courtesy of Jennifer Long TREC #782508, (210) 997-5762
Phyllis Browning Company
Source: LERA MLS, MLS#2006020
Also Listed on LERA MLS.
We estimate this home will sell faster than 100% nearby.
Home Details for 104 Rusty Ln

|
|---|
Interior Details Number of Rooms: 8Types of Rooms: Master Bedroom, Bedroom 2, Bedroom 3, Bedroom 4, Master Bathroom, Dining Room, Kitchen, Living Room |
Beds & Baths Number of Bedrooms: 4Number of Bathrooms: 2Number of Bathrooms (full): 2 |
Dimensions and Layout Living Area: 2344 Square Feet |
Appliances & Utilities Utilities: Private Garbage ServiceAppliances: Self Cleaning Oven, Microwave, Range, Gas Cooktop, Refrigerator, Disposal, Dishwasher, Plumbed For Ice Maker, Water Softener Owned, Electric Water Heater, Plumb for Water SoftenerDishwasherDisposalLaundry: Main Level,Laundry Room,Washer Hookup,Dryer ConnectionMicrowaveRefrigerator |
Heating & Cooling Heating: Central,Heat Pump,ElectricHas CoolingAir Conditioning: 13-15 SEER AX,Ceiling Fan(s),Central Air,Heat PumpHas HeatingHeating Fuel: Central |
Fireplace & Spa Number of Fireplaces: 1Fireplace: One, Living Room, Wood BurningSpa: BathHas a FireplaceHas a Spa |
Gas & Electric Electric: Pedernales |
Windows, Doors, Floors & Walls Window: Double Pane Windows, Window CoveringsDoor: Storm Door(s), Storm DoorsFlooring: Carpet, Ceramic Tile, Brick |
Levels, Entrance, & Accessibility Stories: 1Levels: OneFloors: Carpet, Ceramic Tile, Brick |
Security Security: Smoke Detector(s) |

|
|---|
Exterior Home Features Roof: CompositionFencing: Wire, Ranch FenceVegetation: Mature Trees, Mature Trees (ext feat)Other Structures: Shed(s), WorkshopFoundation: SlabNo Private Pool |
Parking & Garage Number of Carport Spaces: 2Number of Covered Spaces: 2Has a CarportHas a GarageParking Spaces: 2Parking: Converted Garage,Two Car Carport,RV/Boat Parking,Open |
Pool Pool: None |
Frontage Road Frontage: OtherRoad Surface Type: Paved |
Water & Sewer Sewer: Septic, Septic |

|
|---|
Cumulative Days on Market: 11Days on Market: 21 |

|
|---|
Year Built Year Built: 1984 |
Property Type / Style Property Type: ResidentialProperty Subtype: Single Family ResidenceArchitecture: Ranch |
Building Construction Materials: 3 Sides Masonry, StoneNot a New Construction |
Property Information Condition: Pre-OwnedParcel Number: 1560500000190 |

|
|---|
Price List Price: $724,900Price Per Sqft: $309 |
Status Change & Dates Possession Timing: Close Of Escrow |

|
|---|
MLS Status: Active |

|
|---|
Direction & Address City: BoerneCommunity: Pleasant Valley |
School Information Elementary School: HerffElementary School District: BoerneJr High / Middle School: Voss Middle SchoolJr High / Middle School District: BoerneHigh School: BoerneHigh School District: Boerne |

|
|---|
Listing Agent Listing ID: 2006020 |

|
|---|
Community Features: None |

|
|---|
Lot Area: 2.648 Acres |

|
|---|
Listing Terms: Conventional, VA Loan, Cash |

|
|---|
Mls Number: 2006020Attic: Pull Down Storage, Pull Down StairsAttribution Contact: 210-997-5762 |

|
|---|
None |
Around this home
The GreatSchools Rating compares schools on a variety of school quality indicators including test scores, college readiness, equity and more. Learn more.

What Locals Say about Boerne
At least 259 Trulia users voted on each feature.

90 % Say it's dog friendly

89 % Say car is needed

88 % Say yards are well-kept

85 % Say parking is easy

83 % Say there's holiday spirit

81 % Say people would walk alone at night

75 % Say it's quiet

73 % Say there's wildlife

70 % Say kids play outside

66 % Say there are sidewalks

63 % Say they plan to stay for at least 5 years

60 % Say neighbors are friendly

49 % Say there are community events

46 % Say streets are well-lit

27 % Say it's walkable to restaurants

18 % Say it's walkable to grocery stores
Sourced by Trulia users. Learn more about our methodology.
Market trends in Boerne
Last updated July 2026
Avg. sale price
$533K
$7.97KMoM
Sale-to-List Price
98.3%
0.2%MoM
Price per sq ft
$222
$2MoM
Available listings
521
25MoM
Home Value
Trulia Estimate
$690KSince last month
Increased$44K (+6.7%)Since last year
Increased$38K (+5.7%)Learn more about this home's value by checking out its Trulia Estimate, the value of nearby homes, and how much similar homes have sold for.
Trulia Estimate
The of this home's value increased by +110% in the last 10 years
| Month | Estimated value |
|---|---|
2026 | |
| August 2026 | $690K |
| July 2026 | $647K |
| June 2026 | $643K |
| May 2026 | $648K |
| April 2026 | $644K |
| March 2026 | $637K |
| February 2026 | $629K |
| January 2026 | $631K |
2025 | |
2024 | |
2023 | |
2022 | |
2021 | |
2020 | |
2019 | |
2018 | |
2017 | |
2016 | |
Comparable sales
These are recently sold homes that have a similar location or other similar features to this home, like bedrooms, bathrooms, and square footage. Get a sense of the expected prices in the area by viewing these homes.Address | Distance | Property Type | Sold Price | Sold Date | Bed | Bath | Sqft |
|---|---|---|---|---|---|---|---|
0.09 | Single-Family Home | - | 02/13/26 | 4 | 2 | 2,195 | |
0.41 | Single-Family Home | - | 06/30/26 | 3 | 2 | 2,340 | |
0.86 | Single-Family Home | - | 05/06/26 | 4 | 3.5 | 3,782 | |
1.41 | Single-Family Home | - | 10/01/25 | 3 | 2 | 2,048 | |
0.93 | Single-Family Home | - | 12/17/25 | 3 | 3 | 3,205 | |
1.28 | Single-Family Home | - | 07/06/26 | 4 | 5 | 5,940 | |
1.32 | Single-Family Home | - | 04/27/26 | 4 | 5 | 5,516 | |
1.23 | Single-Family Home | - | 08/03/26 | 2 | 2.5 | 3,406 | |
1.30 | Single-Family Home | - | 02/27/26 | 4 | 4.5 | 3,742 |
Nearby home prices
Get a sense of expected prices in the area by checking the value of nearby homes.Address | Distance | Price | Bed | Bath | Sqft | Status |
|---|---|---|---|---|---|---|
0.05 | $557,900 | 4 | 2.5 | - | Off Market | |
0.09 | - | 4 | 2 | 2,195 | Recently Sold | |
0.20 | $511,400 | 3 | 2 | 2,290 | Off Market | |
0.27 | $788,600 | 3 | 2 | 2,467 | Off Market | |
0.28 | $519,800 | 2 | 2 | 1,800 | Off Market | |
0.29 | - | - | - | - | Off Market | |
0.33 | $565,700 | 3 | 2 | 2,001 | Off Market | |
0.39 | - | - | - | - | Off Market | |
0.39 | $627,800 | 3 | 2 | 2,187 | Off Market | |
0.37 | $601,800 | 3 | 1 | 1,198 | Off Market | |
0.41 | - | 3 | 2 | 2,340 | Recently Sold |
Price and Tax history
| Date | Event | Price |
|---|---|---|
Aug 7, 2026 Source: LERA MLS #2006020 | Listed For Sale | $724,900 |
Jun 15, 2021 Source: LERA MLS #1522516 | Sold | -- |
| Year | Property tax | Tax assessment |
|---|---|---|
| 2025 | $6,263 | $551,210 |
Home facts updated by county records
LGBTQ Local Legal Protections
LGBTQ Local Legal Protections



Jennifer Long, Phyllis Browning Company
Agent Phone: (210) 997-5762
IDX information is provided exclusively for personal, non-commercial use, and may not be used for any purpose other than to identify prospective properties consumers may be interested in purchasing.
Information is deemed reliable but not guaranteed.
Similar Homes You May Like
 3.86 ACRESMelodie Vise TREC #516552, Fathom Realty
 0.41 ACRESLeticia Cortines TREC #640628, Phyllis Browning Company
 David Munro TREC #419858, RE/MAX Preferred, REALTORS
 0.67 ACRESArmando De La Rosa TREC #825294, LPT Realty, LLC
 0.26 ACRESCody Wakefield TREC #748300, Wakefield, REALTORS
 0.36 ACRESCornelia Chambers TREC #690033, Texas Premier Realty
 NEW CONSTRUCTION1.85 ACRESRichard Soto TREC #501488, VIP Realty
 NEW CONSTRUCTION
- NEW CONSTRUCTION
- NEW CONSTRUCTION
 2.42 ACRESMatthew Oldfather TREC #709492, Compass RE Texas, LLC.
 0.7 ACRESJessica Hochstetler TREC #789518, Legacy Broker Group
 Elizabeth Collins TREC #716252, Keller Williams City-View
 NEW CONSTRUCTION0.25 ACRESLee Jones TREC #439466, Perry Homes Realty, LLC
 1.7 ACRESSteven Koleno TREC #779766, Beycome Brokerage Realty LLC
 2.48 ACRESLonnie Lynn TREC #562906, The Lynn Group, LLC
 0.37 ACRESSasha Jam TREC #695729, JPAR San Antonio
 Erin Christensen TREC #761075, Better Homes and Gardens Winans
 0.27 ACRESTeresa Garcia TREC #356195, Home Team of America
 OPEN SAT, 12-4PM0.8 ACRESMichael Lugo TREC #657886, eXp Realty
 4.25 ACRESGoodwin Partners, Inc., Active
 Brittany Smith TREC #790494, Keller Williams Legacy
 Meghan Pelley TREC #527085, All City San Antonio Registered Series
 2.08 ACRESRobert Grajeda TREC #720724, Coldwell Banker D'Ann Harper
 0.85 ACRESDonna Drayton TREC #435704, Drayton Realty, LLC
 NEW CONSTRUCTION
- NEW CONSTRUCTION
- NEW CONSTRUCTION
 0.26 ACRESGail Lamb TREC #568013, Keller Williams Heritage
 0.25 ACRESNancy Murillo TREC #742621, Redbird Realty LLC
 AUCTION5 ACRES
 1.32 ACRESCaleb Vourazeris TREC #841490, Keller Williams City-View
 1.13 ACRESChristine Siemens TREC #694059, JB Goodwin, REALTORS
 1.14 ACRESCarolyn Newman TREC #475281, Premier Realty Group Platinum
 AUCTION
 6.69 ACRESStephen Luman TREC #524602, Home Team of America
 13.52 ACRESKrista Upham TREC #469277, Legacy Broker Group
 NEW CONSTRUCTIONLee Jones TREC #439466, Perry Homes Realty, LLC
 5 ACRESBrian Stamness TREC #700794, Phyllis Browning Company
 0.28 ACRESKathy Ann Clark TREC #333628, Keller Williams City-View
 See more homes for sale inBoerne
New Listings near 104 Rusty Ln
 1.03 ACRESCynthia Vogt TREC #617598, Coldwell Banker D'Ann Harper
 NEWOPEN SUN, 12-2PM0.3 ACRESRebekah Avallone TREC #733711, Real Broker, LLC
 5.04 ACRESAlison Leonard TREC #748584, Phyllis Browning Company
 4.11 ACRESHalvin Gahm TREC #727659, Keller Williams Boerne
 OPEN SUN, 1-4PM2 ACRESCharles Wasson TREC #660409, Laughy Hilger Group Real Estate
 3.62 ACRESMegan Valdenegro TREC #813913, North Star Realty Professional
 5.74 ACRESMindy Thomas TREC #584547, Mindy Thomas Realty
 5.61 ACRESDawn Richards TREC #685096, Keller Williams City-View
 4.08 ACRESMelinda Holbrook TREC #707337, Keller Williams Heritage
 4.98 ACRESRyan Moreno TREC #596073, RYNO Realty, Inc.
 1.24 ACRESLynelle Boyd TREC #582871, Bluebonnet Realty
 4.26 ACRESMelissa Moran TREC #765399, JB Goodwin, REALTORS
 2.75 ACRESJaime Cuevas TREC #721041, Real Broker, LLC
 NEW CONSTRUCTION
- See more homes for sale inBoerne
Frequently asked questions about 104 Rusty Ln
- What is the estimated monthly payment for 104 Rusty Ln?Based on a $724,900 list price with 20% down at today's rates, the estimated monthly payment for 104 Rusty Ln in Boerne, TX is approximately $4,567 (about $3,767 principal & interest, $725 property taxes, and $75 homeowner's insurance). This is an estimate. Actual payment depends on your loan terms.
- How does the list price for 104 Rusty Ln compare to homes in Boerne?104 Rusty Ln in Boerne, TX is listed at $724,900, about 36% above the $533K median sale price in Boerne.
- What do residents say about Boerne?Residents describe Boerne, TX as dog-friendly, well-kept, and easy to park in. Most residents say you need a car. See homes for sale in Boerne, TX.
- What are the closest schools to 104 Rusty Ln?The closest schools to 104 Rusty Ln in Boerne, TX are Boerne High School (rated 8/10), Herff Elementary School (Pre-K, rated 7/10), Voss Middle (rated 8/10).
- Does 104 Rusty Ln have air conditioning?Yes, 104 Rusty Ln in Boerne, TX has air conditioning.
- Does 104 Rusty Ln have laundry facilities?Yes, 104 Rusty Ln in Boerne, TX has laundry facilities.
104 Rusty Ln, Boerne, TX 78006 is a 4 bedroom, 2 bathroom, 2,344 sqft single-family home built in 1984. This property is currently available for sale and was listed by LERA MLS on Aug 5, 2026. The MLS # for this home is MLS# 2006020.