

$553,300
 4 Beds
 2.5 Baths
 2,519 sqft (on 1.19 acres)
104 RONELE DRIVE, Brandon, FL 33511
Est. Refi. Payment $3,841/mo*
Refinance Your HomeCurrently Off Market - Sold Mar 18, 2024 for $515,000
Home Value
Trulia Estimate
$553KSince last month
Decreased$4K (-0.7%)Since last year
Increased$62K (+12.5%)Since last sale
Increased$41K (+7.9%)Learn more about this home's value by checking out its Trulia Estimate, the value of nearby homes, and how much similar homes have sold for.
Trulia Estimate
The of this home's value increased by +117% in the last 10 years
| Month | Estimated value |
|---|---|
2026 | |
| September 2026 | $556K |
| August 2026 | $556K |
| July 2026 | $560K |
| June 2026 | $566K |
| May 2026 | $571K |
| April 2026 | $565K |
| March 2026 | $564K |
| February 2026 | $555K |
| January 2026 | $552K |
2025 | |
2024 | |
2023 | |
2022 | |
2021 | |
2020 | |
2019 | |
2018 | |
2017 | |
2016 | |
Comparable sales
These are recently sold homes that have a similar location or other similar features to this home, like bedrooms, bathrooms, and square footage. Get a sense of the expected prices in the area by viewing these homes.Address | Distance | Property Type | Sold Price | Sold Date | Bed | Bath | Sqft |
|---|---|---|---|---|---|---|---|
0.11 | Single-Family Home | $375,000 | 06/22/26 | 4 | 2 | 1,796 | |
0.18 | Single-Family Home | $409,000 | 11/25/25 | 4 | 2 | 1,612 | |
0.32 | Single-Family Home | $405,000 | 02/19/26 | 3 | 2.5 | 1,826 | |
0.25 | Single-Family Home | $440,000 | 03/13/26 | 3 | 2.5 | 2,137 | |
0.27 | Single-Family Home | $399,999 | 07/31/26 | 3 | 2 | 2,003 | |
0.22 | Single-Family Home | $353,500 | 06/02/26 | 4 | 2 | 2,262 | |
0.44 | Single-Family Home | $425,000 | 05/08/26 | 4 | 2 | 1,857 |
Nearby home prices
Get a sense of expected prices in the area by checking the value of nearby homes.Address | Distance | Price | Bed | Bath | Sqft | Status |
|---|---|---|---|---|---|---|
0.11 | $375,000 | 4 | 2 | 1,796 | Recently Sold | |
0.18 | $409,000 | 4 | 2 | 1,612 | Recently Sold | |
0.19 | $393,100 | 3 | 2 | 1,928 | Off Market | |
0.22 | $439,900 | 3 | 2 | 1,609 | For Sale | |
0.22 | $353,500 | 4 | 2 | 2,262 | Recently Sold | |
0.23 | $358,500 | 3 | 2 | 1,823 | Off Market | |
0.24 | $474,200 | 4 | 2 | 2,072 | Off Market | |
0.24 | $465,900 | 3 | 2 | 2,206 | Off Market | |
0.25 | $440,000 | 3 | 2.5 | 2,137 | Recently Sold | |
0.27 | $414,000 | 5 | 4 | 1,520 | Recently Sold | |
0.27 | $399,999 | 3 | 2 | 2,003 | Recently Sold |
Local Information
- Map ViewExplore the area around 104 RONELE DRIVE.

- Schools1 Preschool School1 Elementary School1 Middle School1 High School

- Shop & Eat

-- mins to
Home Highlights

Single-Family Home

Built in 1967

1.19 acre lot

2,519 sqft

$220/sqft

2 Car Garage
About this House
Meticulously maintained 4 BED, 2.5 BATH home, with attached 2 car garage and separate EXTRA LARGE WORKSHOP/GARAGE nestled on a 1.19 ACRE lot. PRIDE OF OWNERSHIP is seen the moment you arrive at the property and notice the well manicured yard and mature landscaping. Enter the front door where you are greeted with tons of natural light. Head to the left to the first room that can be used as a formal sitting room or living room. Continue to the formal dining room that leads to the kitchen and family room with FIREPLACE and timeless terrazzo floors. The LARGE kitchen has AMAZING PENINSULA that can be used as a breakfast bar for additional guest seating, built in double oven, all white appliances, under sink instant hot water feature, and wood cabinets with tons of cabinet space. Take advantage of the 4-season FLORIDA ROOM while enjoying a cup of coffee in the morning or a sunset dinner while basking in the lush greenery of your LARGE BACKYARD. The PRIMARY SUITE has ample room with a WALK IN CLOSET, tiled shower and updated vanity. The other 3 sizeable bedrooms share a FULL BATH with shower/tub combo and dual sink vanity. LARGE LAUNDRY ROOM with half bath and large utility sink is located right before the garage. Head out to view the gorgeous yard with fruit trees and peaceful greenery. MASSIVE WORKSHOP with electricity and shelving perfect for projects or additional storage for tools, etc. EXTENDED DRIVEWAY ideal for RV, Boat, and multiple vehicles. ROOF 2018, SEPTIC 2010. ADDITIONAL FEATURES INCLUDE: Well maintained (every 6 months) 4 ton 17 seer AC Unit, Alarm Certificate from insurer, well with complete automated 6 zone irrigation, well electronics updated 2023 to bring all wiring up to current code with new irrigation timer box, Transferable Terminix contract, energy barrier in attic for insulation, double paned windows, tons of closet space for additional storage use and linens, and Terrazzo floors run through most of the home (under the carpet)! Enjoy the peaceful street while still enjoying the CENTRAL LOCATION just minutes away from shopping, restaurants, Selmon Expressway, and I-75.
104 RONELE DRIVE, Brandon, FL 33511 is a 4 bedroom, 3 bathroom, 2,519 sqft single-family home built in 1967. It last sold for $515,000 on Mar 18, 2024 (3% below the $529,775 asking price). This property is not currently displayed as for sale or rent on Trulia. The Trulia Estimate is $553,300, with a rent estimate of $3,215/month.
Last check for updates: about 2 hours ago
Listed by Michael Cinquemano, Jr., (813) 388-1576
1 PERCENT LISTS SUNCOAST, (813) 388-1576
Candace Cinquemano
1 PERCENT LISTS SUNCOAST
Bought with: Beismery Rouco, (813) 464-1640, FRIENDS REALTY LLC, (813) 464-1640
Originating MLS: Tampa
Source: Stellar MLS, MLS#T3497356
IDX information is provided exclusively for personal, non-commercial use, and may not be used for any purpose other than to identify prospective properties consumers may be interested in purchasing. Information is deemed reliable but not guaranteed. Some IDX listings have been excluded from this website.
Listing Information presented by local MLS brokerage: Zillow, Inc - (407) 904-3511
Listing Information presented by local MLS brokerage: Zillow, Inc - (407) 904-3511
Home Details for 104 RONELE DRIVE

|
|---|
Interior Details Number of Rooms: 12Types of Rooms: Primary Bedroom, Bedroom 1, Bedroom 2, Bedroom 3, Primary Bathroom, Bathroom 1, Bathroom 2, Dining Room, Family Room, Foyer, Kitchen, Living Room |
Beds & Baths Number of Bedrooms: 4Number of Bathrooms: 3Number of Bathrooms (full): 2Number of Bathrooms (half): 1 |
Dimensions and Layout Living Area: 2519 Square Feet |
Appliances & Utilities Utilities: BB/HS Internet Available, Cable Available, Electricity Connected, Natural Gas Connected, Sprinkler WellAppliances: Oven, Cooktop, Dishwasher, Exhaust Fan, Gas Water Heater, Ice Maker, Range Hood, RefrigeratorDishwasherLaundry: Inside,Laundry RoomRefrigerator |
Heating & Cooling Heating: Central,Exhaust Fan,Natural GasHas CoolingAir Conditioning: Central Air,Wall/Window Unit(s)Has HeatingHeating Fuel: Central |
Fireplace & Spa Fireplace: Wood BurningHas a FireplaceNo Spa |
Gas & Electric Has Electric on Property |
Windows, Doors, Floors & Walls Window: Double Pane Windows, Drapes, Window TreatmentsFlooring: Carpet, Terrazzo, Tile |
Levels, Entrance, & Accessibility Stories: 1Number of Stories: 1Levels: OneFloors: Carpet, Terrazzo, Tile |
View No View |
Security Security: Security Lights, Security System, Smoke Detector(s) |

|
|---|
Exterior Home Features Roof: MetalVegetation: Fruit Trees, Oak TreesExterior: Awning(s), Irrigation System, Rain Gutters, SidewalkFoundation: SlabNo Private Pool |
Parking & Garage Number of Garage Spaces: 2Number of Covered Spaces: 2Other Parking: Garage Dimensions: 20x22No CarportHas a GarageHas an Attached GarageParking Spaces: 2Parking: Garage Attached |
Frontage Responsible for Road Maintenance: Public Maintained RoadRoad Surface Type: PavedNot on Waterfront |
Water & Sewer Sewer: Septic Tank |

|
|---|
Cumulative Days on Market: 213 |

|
|---|
Year Built Year Built: 1967 |
Property Type / Style Property Type: ResidentialProperty Subtype: Single Family ResidenceArchitecture: Ranch |
Building Construction Materials: Brick, ConcreteNot a New ConstructionNo Additional ParcelsDoes Not Include Home Warranty |
Property Information Condition: CompletedParcel Number: U0330202MH00000000027.0 |

|
|---|
Price List Price: $529,775 |
Status Change & Dates Off Market Date: Fri Feb 02 2024Possession Timing: Close Of Escrow |

|
|---|
MLS Status: Sold |

|
|---|

|
|---|
Direction & Address City: BRANDONCommunity: GALLERY GARDENS |

|
|---|
Building Area Building Area: 2519 Square Feet |

|
|---|
Not Senior Community |

|
|---|
Association for this Listing: TampaNo HOA |

|
|---|
Lot Area: 1.19 Acres |

|
|---|
Special Conditions: None |

|
|---|
Listing Terms: Cash, Conventional, VA Loan |

|
|---|
Business Information Ownership: Fee Simple |

|
|---|
Mls Number: T3497356Showing Considerations: LockboxShowing Requirements: Appointment Only, Lockbox - Electronic, ShowingTimeUniversal Property Id: US-12057-N-0330202000000000270-R-N |
Price and Tax history
| Date | Event | Price |
|---|---|---|
Mar 18, 2024 Source: Stellar MLS #T3497356 | Sold | $515,000 |
Feb 2, 2024 Source: Stellar MLS #T3497356 | Pending | $529,775 |
Jan 19, 2024 Source: Stellar MLS #T3497356 | Listed For Sale | $529,775 |
Jan 6, 2024 Source: Stellar MLS #A4574269 | ListingRemoved | |
Nov 30, 2023 Source: Stellar MLS #A4574269 | PriceChange | $544,777 Price decreased by 1% |
Nov 9, 2023 Source: Stellar MLS #A4574269 | PriceChange | $549,777 Price decreased by 1% |
Oct 11, 2023 Source: Stellar MLS #A4574269 | PriceChange | $555,777 Price decreased by 1% |
Sep 6, 2023 Source: Stellar MLS #A4574269 | PriceChange | $559,777 Price decreased by 2% |
Aug 21, 2023 Source: Stellar MLS #A4574269 | PriceChange | $569,777 Price decreased by 2% |
Aug 11, 2023 Source: Stellar MLS #A4574269 | PriceChange | $579,777 Price decreased by 2% |
Jul 26, 2023 Source: Stellar MLS #A4574269 | PriceChange | $589,777 Price decreased by 1% |
Jun 21, 2023 Source: Stellar MLS #A4574269 | Listed For Sale | $597,777 |
| Year | Property tax | Tax assessment |
|---|---|---|
| 2025 | $6,466 | $396,493 |
Home facts updated by county records
Market trends in Brandon
Last updated August 2026
Avg. sale price
$371K
$1.84KMoM
Sale-to-List Price
100.0%
0.4%MoM
Price per sq ft
$205
$2MoM
Available listings
364
34MoM
Around this home
What Locals Say about Brandon
At least 809 Trulia users voted on each feature.

88 % Say it's dog friendly

87 % Say car is needed

83 % Say there are sidewalks

77 % Say parking is easy

73 % Say there's holiday spirit

70 % Say it's quiet

66 % Say yards are well-kept

63 % Say kids play outside

60 % Say streets are well-lit

60 % Say people would walk alone at night

51 % Say it's walkable to grocery stores

47 % Say it's walkable to restaurants

47 % Say they plan to stay for at least 5 years

45 % Say neighbors are friendly

38 % Say there's wildlife

19 % Say there are community events
Sourced by Trulia users. Learn more about our methodology.
LGBTQ Local Legal Protections
LGBTQ Local Legal Protections



Frequently asked questions about 104 RONELE DRIVE
- What is 104 RONELE DRIVE estimated to be worth?Trulia's estimated value for 104 RONELE DRIVE in Brandon, FL is $553,300.
- What is the price history for 104 RONELE DRIVE?104 RONELE DRIVE in Brandon, FL last sold for $515,000 in March 2024.
- Is Brandon a buyer's or seller's market?Brandon is currently a balanced market, based on recent for-sale activity.
- What's the median sale price in Brandon?The median sale price in Brandon is $371K. That is down $1.84K from the prior month.
- Does 104 RONELE DRIVE have air conditioning?Yes, 104 RONELE DRIVE in Brandon, FL has air conditioning.
- Does 104 RONELE DRIVE have laundry facilities?Yes, 104 RONELE DRIVE in Brandon, FL has laundry facilities.
Explore by feature - Pet Friendly
 SPECIAL OFFERPET FRIENDLY
 SPECIAL OFFERPET FRIENDLY
 SPECIAL OFFERPET FRIENDLY
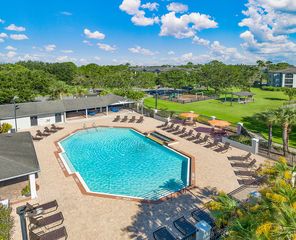 NEW - 1 DAY AGOSPECIAL OFFERPET FRIENDLY
 NEW - 2 DAYS AGOPET FRIENDLYFURNISHED
 SPECIAL OFFERPET FRIENDLYFURNISHED
 NEW - 1 DAY AGOSPECIAL OFFERPET FRIENDLY$1,349 - $1,889/mo1-3 bd1-2 baThe Park at Portofino Apartments | 1801 Princeton Lakes Dr,
Brandon, FL 33511 SPECIAL OFFERPET FRIENDLY
 SPECIAL OFFERPET FRIENDLY
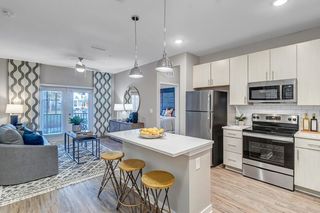 SPECIAL OFFERPET FRIENDLY
Explore by feature - Garage
- NEW - 1 DAY AGOSPECIAL OFFERPET FRIENDLY
- SPECIAL OFFERPET FRIENDLYFURNISHED
- SPECIAL OFFERPET FRIENDLY
 NEW - 1 DAY AGO$1,452 - $1,864/mo1-2 bd1-2 baLucerne at Lake Brandon Apartments | 1419 Lake Lucerne Way,
Brandon, FL 33511 SPECIAL OFFERPET FRIENDLYINCOME RESTRICTED
 NEW - 1 DAY AGOSPECIAL OFFERPET FRIENDLY
 PET FRIENDLYFURNISHED
 NEW - 1 DAY AGOSPECIAL OFFERPET FRIENDLY
 PET FRIENDLY
 PET FRIENDLY
Explore by feature - Air Conditioning
- NEW - 1 DAY AGOSPECIAL OFFERPET FRIENDLY
- NEW - 2 DAYS AGOPET FRIENDLYFURNISHED
- SPECIAL OFFERPET FRIENDLYFURNISHED
- NEW - 1 DAY AGOSPECIAL OFFERPET FRIENDLY$1,349 - $1,889/mo1-3 bd1-2 baThe Park at Portofino Apartments | 1801 Princeton Lakes Dr,
Brandon, FL 33511 - SPECIAL OFFERPET FRIENDLY
- SPECIAL OFFERPET FRIENDLY
- NEW - 1 DAY AGO$1,452 - $1,864/mo1-2 bd1-2 baLucerne at Lake Brandon Apartments | 1419 Lake Lucerne Way,
Brandon, FL 33511  PET FRIENDLY
 PET FRIENDLY
 PET FRIENDLY
Explore by feature - Pool
- SPECIAL OFFERPET FRIENDLY
- SPECIAL OFFERPET FRIENDLY
- SPECIAL OFFERPET FRIENDLY
- NEW - 1 DAY AGOSPECIAL OFFERPET FRIENDLY
- NEW - 2 DAYS AGOPET FRIENDLYFURNISHED
- SPECIAL OFFERPET FRIENDLYFURNISHED
- NEW - 1 DAY AGOSPECIAL OFFERPET FRIENDLY$1,349 - $1,889/mo1-3 bd1-2 baThe Park at Portofino Apartments | 1801 Princeton Lakes Dr,
Brandon, FL 33511 - SPECIAL OFFERPET FRIENDLY
- SPECIAL OFFERPET FRIENDLY
- SPECIAL OFFERPET FRIENDLY
Explore by feature - Washer/dryer
- SPECIAL OFFERPET FRIENDLY
- SPECIAL OFFERPET FRIENDLY
- NEW - 1 DAY AGOSPECIAL OFFERPET FRIENDLY$1,349 - $1,889/mo1-3 bd1-2 baThe Park at Portofino Apartments | 1801 Princeton Lakes Dr,
Brandon, FL 33511 - PET FRIENDLY
- PET FRIENDLY
- PET FRIENDLY
 PET FRIENDLY
 INCOME RESTRICTED
 SPECIAL OFFERPET FRIENDLY
 PET FRIENDLY
Explore by feature - Outdoor Space
 APPLY INSTANTLYPET FRIENDLY
 APPLY INSTANTLYPET FRIENDLY
 APPLY INSTANTLY
 APPLY INSTANTLYPET FRIENDLY
 APPLY INSTANTLYPET FRIENDLY
 PET FRIENDLY
 PET FRIENDLY
 PET FRIENDLY
 PET FRIENDLY
 PET FRIENDLY
Apartments for Rent
- PET FRIENDLY
 SENIOR HOUSINGPET FRIENDLYTotal price$1,685 - $2,180/mo1-2 bd1-2 baBridgewater Landing Apartments 55+ Senior Living | 5790 Stockport St,
Riverview, FL 33578- NEW - 1 DAY AGOPET FRIENDLY
 PET FRIENDLY
- PET FRIENDLY
- NEW - 1 DAY AGO$1,452 - $1,864/mo1-2 bd1-2 baLucerne at Lake Brandon Apartments | 1419 Lake Lucerne Way,
Brandon, FL 33511 - PET FRIENDLY
- NEW - 1 DAY AGOPET FRIENDLY$1,349 - $1,889/mo1-3 bd1-2 baThe Park at Portofino Apartments | 1801 Princeton Lakes Dr,
Brandon, FL 33511 - PET FRIENDLY
- PET FRIENDLYFURNISHED
- PET FRIENDLY
- PET FRIENDLY
- PET FRIENDLY
- PET FRIENDLY
 See more homes for rent inBrandon
Off Market Homes Near 104 RONELE DRIVE
 SOLDSEP 16, 2026SIGNATURE REALTY ASSOCIATES
 SOLDSEP 15, 2026CENTURY 21 BEGGINS ENTERPRISES
 SOLDSEP 15, 2026KELLER WILLIAMS SUBURBAN TAMPA
 SOLDSEP 15, 2026SIGNATURE REALTY ASSOCIATES
 SOLDSEP 15, 2026RE/MAX REALTY UNLIMITED
 SOLDSEP 11, 2026PROPERTY LOGIC RE
 SOLDSEP 11, 2026FUTURE HOME REALTY INC
 SOLDSEP 11, 2026GREEN STAR REALTY, INC.
 SOLDSEP 10, 2026PEOPLE'S CHOICE REALTY SVC LLC
 See more homes for sale inBrandon

Homes for sale near 104 RONELE DRIVE
 1.21 ACRESKELLER WILLIAMS RLTY NEW TAMPA
 0.34 ACRESTHE ELITE REALTY EXPERIENCE
 NEWOPEN SAT, 2-5PMINVESTCOR REALTY LLC
 OPEN SAT, 1-4PM0.28 ACRESJACK KELLER INC
- See more homes for sale inBrandon


- Results are loading