

$376,000
 4 Beds
 2 Baths
 1,984 sqft (on 0.25 acres)
104 Riverview Dr E, Great Falls, MT 59404
Home Value
Trulia Estimate
$376KSince last month
Increased$900 (+0.2%)Since last year
Increased$26K (+7.5%)Since last sale
Increased$1K (+0.3%)Learn more about this home's value by checking out its Trulia Estimate, the value of nearby homes, and how much similar homes have sold for.
Trulia Estimate
The of this home's value increased by +103% in the last 10 years
| Month | Estimated value |
|---|---|
2026 | |
| September 2026 | $377K |
| August 2026 | $376K |
| July 2026 | $368K |
| June 2026 | $370K |
| May 2026 | $366K |
| April 2026 | $363K |
| March 2026 | $358K |
| February 2026 | $353K |
| January 2026 | $347K |
2025 | |
2024 | |
2023 | |
2022 | |
2021 | |
2020 | |
2019 | |
2018 | |
2017 | |
2016 | |
Comparable sales
These are recently sold homes that have a similar location or other similar features to this home, like bedrooms, bathrooms, and square footage. Get a sense of the expected prices in the area by viewing these homes.Address | Distance | Property Type | Sold Price | Sold Date | Bed | Bath | Sqft |
|---|---|---|---|---|---|---|---|
0.14 | Single-Family Home | - | 12/02/25 | 4 | 2 | 1,888 | |
0.08 | Single-Family Home | - | 07/08/26 | 5 | 2 | 1,920 | |
0.05 | Single-Family Home | - | 03/03/26 | 4 | 1.5 | 2,342 | |
0.15 | Single-Family Home | - | 04/27/26 | 4 | 1.5 | 1,728 | |
0.21 | Single-Family Home | - | 10/10/25 | 4 | 2 | 1,940 | |
0.18 | Single-Family Home | - | 03/09/26 | 4 | 2 | 1,728 | |
0.27 | Single-Family Home | - | 09/25/26 | 4 | 2 | 1,880 | |
0.21 | Single-Family Home | - | 08/28/26 | 3 | 2 | 2,165 | |
0.08 | Single-Family Home | - | 10/14/25 | 5 | 3 | 2,577 |
Nearby home prices
Get a sense of expected prices in the area by checking the value of nearby homes.Address | Distance | Price | Bed | Bath | Sqft | Status |
|---|---|---|---|---|---|---|
0.05 | $336,400 | 3 | 2 | 1,824 | Off Market | |
0.05 | - | 4 | 1.5 | 2,342 | Recently Sold | |
0.05 | $345,500 | 3 | 2 | 1,632 | Off Market | |
0.08 | $422,000 | 5 | 3 | 2,577 | Off Market | |
0.08 | - | 5 | 2 | 1,920 | Recently Sold | |
0.10 | - | 3 | 1 | 2,288 | Recently Sold | |
0.11 | $352,700 | 3 | 2 | 1,820 | Off Market | |
0.12 | $409,300 | 4 | 3 | 2,120 | Off Market | |
0.14 | $615,000 | 4 | 3 | 4,098 | For Sale | |
0.14 | $366,700 | 5 | 2 | 2,016 | Off Market | |
0.14 | $418,600 | 4 | 2.5 | 2,600 | Off Market |
Local Information
- Map ViewExplore the area around 104 Riverview Dr E.

- Schools1 Preschool School1 Elementary School1 Middle School1 High School

- Shop & Eat

-- mins to
Home Highlights

Single-Family Home

Built in 1959

0.25 acre lot

1,984 sqft

$189/sqft

2 Car Garage
About this House
What's unique:Light-filled sunroomPlenty of prep spaceLarge fully fenced backyardInviting dining areaAbundant cabinetrySpacious family room
Welcome to 104 Riverview Dr E, where space, flexibility, and location come together. This move-in ready 4-bedroom, 2-bath home offers thoughtful living spaces on both levels, making it easy to spread out while still feeling connected.
The main floor features a bright living room, an inviting dining area, and a beautifully updated kitchen with stainless steel appliances, abundant cabinetry, and plenty of prep space. Just beyond the dining room, a light-filled sunroom provides the perfect flex space for a home office, reading room, playroom, or second sitting area overlooking the backyard.
Downstairs, you'll find a spacious family room that's ideal for movie nights, watching the game, or entertaining guests, along with two additional bedrooms, a full bathroom, and a generously sized laundry room with extra storage. The walk-up basement offers convenient access to the backyard.
Outside, enjoy a large, fully fenced backyard with room to garden, entertain, let pets play, or simply relax on the patio. The oversized attached garage provides plenty of room for vehicles, storage, hobbies, or a workshop.
Located in the sought-after Riverview neighborhood, you'll be just minutes from shopping, restaurants, parks, schools, medical offices, and many of Great Falls' everyday conveniences.
Whether you're looking for room to grow, space to work from home, or multiple living areas to fit your lifestyle, this home checks all the boxes.
The main floor features a bright living room, an inviting dining area, and a beautifully updated kitchen with stainless steel appliances, abundant cabinetry, and plenty of prep space. Just beyond the dining room, a light-filled sunroom provides the perfect flex space for a home office, reading room, playroom, or second sitting area overlooking the backyard.
Downstairs, you'll find a spacious family room that's ideal for movie nights, watching the game, or entertaining guests, along with two additional bedrooms, a full bathroom, and a generously sized laundry room with extra storage. The walk-up basement offers convenient access to the backyard.
Outside, enjoy a large, fully fenced backyard with room to garden, entertain, let pets play, or simply relax on the patio. The oversized attached garage provides plenty of room for vehicles, storage, hobbies, or a workshop.
Located in the sought-after Riverview neighborhood, you'll be just minutes from shopping, restaurants, parks, schools, medical offices, and many of Great Falls' everyday conveniences.
Whether you're looking for room to grow, space to work from home, or multiple living areas to fit your lifestyle, this home checks all the boxes.
104 Riverview Dr E, Great Falls, MT 59404 is a 4 bedroom, 2 bathroom, 1,984 sqft single-family home built in 1959. It was last sold on Aug 6, 2026. This property is not currently displayed as for sale or rent on Trulia. The Trulia Estimate is $376,000, with a rent estimate of $2,261/month.
Last check for updates: about 7 hours ago
Listed by Ambyr Rain Showers, (406) 781-2003
Dustin Young and Company
Bought with: Jason Holmlund, (406) 899-1055, Keller Williams Northern MT
Source: MRMLS, MLS#30075089
Home Details for 104 Riverview Dr E

|
|---|
Interior Details Basement: Finished,Walk-Up Access |
Beds & Baths Number of Bedrooms: 4Number of Bathrooms: 2Number of Bathrooms (full): 2 |
Dimensions and Layout Living Area: 1984 Square Feet |
Appliances & Utilities Appliances: Dishwasher, Microwave, Range, RefrigeratorDishwasherLaundry: Washer HookupMicrowaveRefrigerator |
Heating & Cooling Heating: Forced AirHas CoolingAir Conditioning: Central AirHas HeatingHeating Fuel: Forced Air |
Fireplace & Spa No Fireplace |
Levels, Entrance, & Accessibility Stories: 1 |
View View: Residential |

|
|---|
Exterior Home Features Roof: AsphaltFencing: Back YardOther Structures: Shed(s)Exterior: Fire Pit, StorageFoundation: Poured |
Parking & Garage Number of Garage Spaces: 2Number of Covered Spaces: 2No CarportHas a GarageHas an Attached GarageParking Spaces: 2Parking: Garage Attached |
Frontage Road Frontage: City StreetRoad Surface Type: AsphaltNot on Waterfront |
Water & Sewer Sewer: Public Sewer |
Farm & Range Not Allowed to Raise Horses |
Finished Area Finished Area (below surface): 912 Square Feet |

|
|---|
Year Built Year Built: 1959 |
Property Type / Style Property Type: ResidentialProperty Subtype: Single Family ResidenceArchitecture: Ranch |
Building Not a New Construction |
Property Information Parcel Number: 02313835324110000 |

|
|---|
Price List Price: $369,000Price Per Sqft: $189/sqft |
Status Change & Dates Off Market Date: Thu Aug 06 2026Possession Timing: Close Of Escrow |

|
|---|
MLS Status: Closed |

|
|---|
Direction & Address City: Great Falls |

|
|---|
Buyer Agent Buyer Company Name: Five Talents Realty Group |

|
|---|
Community Features: Curbs, SidewalksNot Senior Community |

|
|---|
No HOA |

|
|---|
Lot Area: 10890 sqft |

|
|---|
Special Conditions: Standard |

|
|---|
Listing Agreement Type: Exclusive Right To SellListing Terms: Cash, Conventional, FHA, VA Loan |

|
|---|
BasementMls Number: 30075089Living Area Range Units: Square Feet |

|
|---|
CurbsSidewalks |
Price and Tax history
| Date | Event | Price |
|---|---|---|
Aug 6, 2026 Source: MRMLS #30075089 | Sold | -- |
Jul 17, 2026 Source: MRMLS #30075089 | Listed For Sale | $369,000 |
Aug 24, 2012 Source: MRMLS #3120918 | Sold | -- |
| Year | Property tax | Tax assessment |
|---|---|---|
| 2025 | $2,000 | $334,100 |
Home facts updated by county records
Market trends in Great Falls
Last updated August 2026
Avg. sale price
$361K
$3.33KMoM
Sale-to-List Price
—
Price per sq ft
$192
$0MoM
Available listings
325
14MoM
Around this home
What Locals Say about Great Falls
At least 305 Trulia users voted on each feature.

90 % Say car is needed

87 % Say it's dog friendly

84 % Say there are sidewalks

84 % Say parking is easy

81 % Say yards are well-kept

75 % Say there's holiday spirit

71 % Say kids play outside

58 % Say it's quiet

58 % Say people would walk alone at night

58 % Say there's wildlife

58 % Say streets are well-lit

53 % Say neighbors are friendly

51 % Say it's walkable to grocery stores

41 % Say it's walkable to restaurants

40 % Say they plan to stay for at least 5 years

22 % Say there are community events
Sourced by Trulia users. Learn more about our methodology.
LGBTQ Local Legal Protections
LGBTQ Local Legal Protections



IDX information is provided exclusively for personal, non-commercial use, and may not be used for any purpose other than to identify prospective properties consumers may be interested in purchasing. Information is deemed reliable but not guaranteed.
Frequently asked questions about 104 Riverview Dr E
- What is 104 Riverview Dr E estimated to be worth?Trulia's estimated value for 104 Riverview Dr E in Great Falls, MT is $376,000.
- What is the price history for 104 Riverview Dr E?104 Riverview Dr E in Great Falls, MT last sold in August 2026.
- Is Great Falls a buyer's or seller's market?Great Falls is currently a seller's market, based on recent for-sale activity.
- What's the median sale price in Great Falls?The median sale price in Great Falls is $361K. That is up $3.33K from the prior month.
- Does 104 Riverview Dr E have air conditioning?Yes, 104 Riverview Dr E in Great Falls, MT has air conditioning.
- Does 104 Riverview Dr E have laundry facilities?Yes, 104 Riverview Dr E in Great Falls, MT has laundry facilities.
Explore by feature - Pet Friendly
 PET FRIENDLY
 PET FRIENDLYFURNISHED
 NEW - 1 DAY AGOPET FRIENDLY
 NEW - 1 DAY AGOPET FRIENDLY
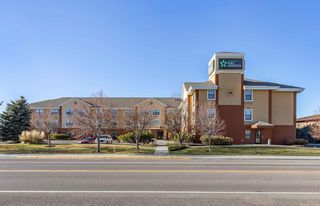 PET FRIENDLYFURNISHED
 SPECIAL OFFERPET FRIENDLY
 NEW - 1 DAY AGOPET FRIENDLY
 PET FRIENDLY
 PET FRIENDLY
 PET FRIENDLY
Explore by feature - Garage
- NEW - 1 DAY AGOPET FRIENDLY
- PET FRIENDLYFURNISHED
 APPLY INSTANTLYPET FRIENDLYFURNISHED
 APPLY INSTANTLYPET FRIENDLY
 APPLY INSTANTLY
 APPLY INSTANTLY
 APPLY INSTANTLYPET FRIENDLY
 NEW - 2 DAYS AGOAPPLY INSTANTLYPET FRIENDLYFURNISHED
 NEW - 2 DAYS AGOAPPLY INSTANTLYPET FRIENDLY
 APPLY INSTANTLYPET FRIENDLY
Explore by feature - Air Conditioning
- PET FRIENDLYFURNISHED
- NEW - 1 DAY AGOPET FRIENDLY
- NEW - 1 DAY AGOPET FRIENDLY
- PET FRIENDLYFURNISHED
- SPECIAL OFFERPET FRIENDLY
- PET FRIENDLY
 PET FRIENDLY
- APPLY INSTANTLYPET FRIENDLYFURNISHED
- APPLY INSTANTLYPET FRIENDLY
- APPLY INSTANTLY
Explore by feature - Washer/dryer
- PET FRIENDLY
- PET FRIENDLYFURNISHED
- NEW - 1 DAY AGOPET FRIENDLY
- NEW - 1 DAY AGOPET FRIENDLY
 PET FRIENDLY
 PET FRIENDLY
- APPLY INSTANTLYPET FRIENDLYFURNISHED
 APPLY INSTANTLYPET FRIENDLY
 APPLY INSTANTLYPET FRIENDLY
- APPLY INSTANTLYPET FRIENDLY
Explore by feature - Outdoor Space
- NEW - 2 DAYS AGOAPPLY INSTANTLYPET FRIENDLY
 APPLY INSTANTLYPET FRIENDLY
 APPLY INSTANTLY
 PET FRIENDLY
 PET FRIENDLY
 PET FRIENDLY
 PET FRIENDLY
 PET FRIENDLY
 PET FRIENDLY
Apartments for Rent
- NEW - 1 DAY AGOPET FRIENDLY
- NEW - 1 DAY AGOPET FRIENDLY
- PET FRIENDLY
- NEW - 1 DAY AGOPET FRIENDLY
- PET FRIENDLY
 PET FRIENDLY
- PET FRIENDLY
- PET FRIENDLYFURNISHED
- PET FRIENDLY
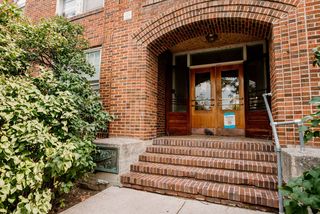 NEW - 1 DAY AGOPET FRIENDLY
 PET FRIENDLY
 PET FRIENDLY
 PET FRIENDLY
- PET FRIENDLY
 PET FRIENDLY
 See more homes for rent inGreat Falls
Off Market Homes Near 104 Riverview Dr E
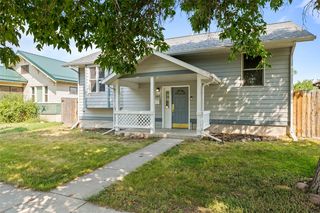 SOLDSEP 25, 2026Seth Haak, Keller Williams Northern MT
 SOLDSEP 25, 2026Ambyr Rain Showers, Dustin Young and Company
 SOLDSEP 25, 2026Leo M Imperi, Keller Williams Northern MT
 SOLDSEP 25, 2026Trevor Niswanger, LifeStyle Real Estate Firm
 SOLDSEP 25, 2026Lisa Meador Tomlin, Coldwell Banker The Falls
 SOLDSEP 25, 2026Beth Schoenen, RE/MAX of Great Falls
 SOLDSEP 24, 2026Paula Brandon Fry, Dahlquist Realtors
 SOLDSEP 24, 2026Adam Monroe, Monroe Realty Group
 SOLDSEP 24, 2026Kevin Taggart, Dahlquist Realtors
 SOLDSEP 23, 2026Paul Dockter, Roe River Realty
 See more homes for sale inGreat Falls
Homes for sale near 104 Riverview Dr E
 Tyler Powell, Catalyst Commercial
 Melissa Dascoulias, Dascoulias Realty Group
 0.27 ACRESPaul Dockter, Roe River Realty
 0.33 ACRESJen Barnett, The Front Agency
 0.31 ACRESBrenna Adkins, Dahlquist Realtors
 Katrina Ramsted, Dustin Young and Company
 Dustin J Young, Dustin Young and Company
 Seth Haak, Keller Williams Northern MT
 Kevin Wells, eXP Realty LLC - Great Falls
 Sandi Luckey, Keller Williams Capital Realty
- See more homes for sale inGreat Falls

- Results are loading