


$597,000
 4 Beds
 3.5 Baths
 3,909 sqft (on 0.40 acres)
104 Overlook Ct, Easley, SC 29642
Est. Refi. Payment $3,459/mo*
Refinance Your HomeCurrently Off Market - Sold May 31, 2024 for $575,000
Home Value
Trulia Estimate
$597KSince last month
Increased$1K (+0.2%)Since last year
Decreased$9K (-1.5%)Since last sale
Increased$23K (+4%)Learn more about this home's value by checking out its Trulia Estimate, the value of nearby homes, and how much similar homes have sold for.
Trulia Estimate
The of this home's value increased by +30% in the last 10 years
| Month | Estimated value |
|---|---|
2026 | |
| September 2026 | $598K |
| August 2026 | $598K |
| July 2026 | $597K |
| June 2026 | $605K |
| May 2026 | $602K |
| April 2026 | $604K |
| March 2026 | $606K |
| February 2026 | $602K |
| January 2026 | $597K |
2025 | |
2024 | |
2023 | |
2022 | |
2021 | |
2020 | |
2019 | |
2018 | |
2017 | |
2016 | |
Comparable sales
These are recently sold homes that have a similar location or other similar features to this home, like bedrooms, bathrooms, and square footage. Get a sense of the expected prices in the area by viewing these homes.Address | Distance | Property Type | Sold Price | Sold Date | Bed | Bath | Sqft |
|---|---|---|---|---|---|---|---|
0.33 | Single-Family Home | $580,000 | 12/08/25 | 5 | 3.5 | 3,610 | |
0.23 | Single-Family Home | $637,000 | 10/30/25 | 5 | 4.5 | 4,550 | |
0.24 | Single-Family Home | $750,000 | 06/03/26 | 4 | 2.5 | 3,449 | |
0.47 | Single-Family Home | $674,000 | 11/06/25 | 4 | 3.5 | 3,495 | |
0.45 | Single-Family Home | $510,000 | 03/16/26 | 6 | 4 | 3,554 | |
0.35 | Single-Family Home | $430,000 | 07/23/26 | 4 | 3 | 3,250 | |
0.31 | Single-Family Home | $761,000 | 11/25/25 | 5 | 4.5 | 5,650 | |
0.29 | Single-Family Home | $385,000 | 02/27/26 | 3 | 2.5 | 2,275 | |
0.70 | Single-Family Home | $605,000 | 10/02/25 | 4 | 3 | 2,824 |
Nearby home prices
Get a sense of expected prices in the area by checking the value of nearby homes.Address | Distance | Price | Bed | Bath | Sqft | Status |
|---|---|---|---|---|---|---|
0.10 | $609,200 | 4 | 3 | 3,140 | Off Market | |
0.13 | $559,500 | 4 | 3.5 | 3,310 | Off Market | |
0.17 | $715,000 | 4 | 3.5 | 4,470 | For Sale | |
0.17 | $696,200 | 5 | 3.5 | 4,851 | Off Market | |
0.12 | $656,000 | 4 | 3 | 3,000 | Off Market | |
0.18 | $745,000 | 3 | 3.5 | - | For Sale | |
0.17 | $425,000 | - | - | - | For Sale | |
0.21 | $453,500 | 3 | 2 | 2,174 | Off Market | |
0.20 | $437,000 | - | - | - | For Sale | |
0.21 | - | - | - | - | Off Market | |
0.21 | $70,000 | - | - | - | Recently Sold |
Local Information
- Map ViewExplore the area around 104 Overlook Ct.

- Schools1 Preschool School1 Elementary School1 Middle School1 High School

- Shop & Eat

-- mins to
Home Highlights

Single-Family Home

0.4 acre lot

3,909 sqft

$153/sqft

2 Car Garage

HOA $92/mo
About this House
Welcome to this spacious all-brick home in the highly sought-after Middle Creek Subdivision. With its desirable location just 20 minutes from Downtown Greenville and 10 minutes from the thriving Downtown Easley, convenience meets comfort in this property. Upon entering, you're greeted by the expansive living spaces, including a large living room and great room, perfect for entertaining guests or relaxing with family. The abundance of natural light floods the interior, accentuating the solid bones of this home. The heart of the home lies in the large eat-in kitchen, where culinary delights await. With ample counter space and storage, meal preparation becomes a joyous affair. Adjacent to the kitchen and living room is a screened porch, offering a serene spot to enjoy your morning coffee or unwind after a long day. This home boasts four bedrooms (including two master bedrooms) and three and one half bathrooms, including a bonus room and three bedrooms conveniently located on the main level. Whether accommodating guests or creating a private retreat, the layout provides flexibility and functionality. While the home offers solid bones, some updating may be desired to personalize and enhance its charm. However, with its prime location in Middle Creek Subdivision, residents gain access to the community's amenities, including a large pool, clubhouse, ponds, tennis courts, trails and mature tree canopies, creating a tranquil setting to call home. With its combination of spacious interiors, desirable location, and community amenities, this property presents a rare opportunity to create the perfect haven for modern living.
104 Overlook Ct, Easley, SC 29642 is a 4 bedroom, 4 bathroom, 3,909 sqft single-family home. It last sold for $575,000 on May 31, 2024 (4% below the $599,900 asking price). This property is not currently displayed as for sale or rent on Trulia. The Trulia Estimate is $597,000, with a rent estimate of $2,726/month.
Last check for updates: about 7 hours ago
Listed by Daniel Bracken, (864) 380-4537
Bracken Real Estate
Bought with: Pamela Merritt, (864) 607-8338, Bracken Real Estate
Originating MLS: Western Upstate Association of Realtors
Source: WUMLS, MLS#20274021
Home Details for 104 Overlook Ct

|
|---|
Interior Details Basement: None,Crawl Space |
Beds & Baths Number of Bedrooms: 4Main Level Bedrooms: 3Number of Bathrooms: 4Number of Bathrooms (full): 3Number of Bathrooms (half): 1Number of Bathrooms (main level): 2 |
Dimensions and Layout Living Area: 3909 Square Feet |
Appliances & Utilities Utilities: Electricity Available, Natural Gas Available, Sewer Available, Water Available, Cable AvailableAppliances: Cooktop, Down Draft, Double Oven, Dishwasher, Electric Oven, Electric Range, Disposal, Microwave, RefrigeratorDishwasherDisposalMicrowaveRefrigerator |
Heating & Cooling Heating: Central,GasHas CoolingAir Conditioning: Central Air,ElectricHas HeatingHeating Fuel: Central |
Fireplace & Spa Fireplace: Gas LogHas a Fireplace |
Windows, Doors, Floors & Walls Flooring: Carpet, Ceramic Tile, Hardwood, Laminate |
Levels, Entrance, & Accessibility Stories: 2Levels: TwoAccessibility: Low Threshold ShowerFloors: Carpet, Ceramic Tile, Hardwood, Laminate |

|
|---|
Exterior Home Features Roof: Architectural ShinglePatio / Porch: Porch, ScreenedFoundation: Crawlspace |
Parking & Garage Number of Garage Spaces: 2Number of Covered Spaces: 2Has a GarageHas an Attached GarageParking Spaces: 2Parking: Attached,Garage,Circular Driveway,Driveway |
Pool Pool: Community |
Frontage Not on Waterfront |
Water & Sewer Sewer: Public Sewer |
Finished Area Finished Area (above surface): 3909 Square Feet |

|
|---|
Cumulative Days on Market: 4 |

|
|---|
Property Type / Style Property Type: ResidentialProperty Subtype: Single Family ResidenceArchitecture: Traditional |
Building Construction Materials: Brick |
Property Information Parcel Number: R0013641Additional Parcels Description: 503705293797 |

|
|---|
Price List Price: $599,900 |
Status Change & Dates Off Market Date: Sat Apr 27 2024 |

|
|---|
MLS Status: Closed |

|
|---|
Direction & Address City: EasleyCommunity: Middle Creek |
School Information Elementary School: Forest Acres ElJr High / Middle School: Richard H Gettys MiddleHigh School: Easley High |

|
|---|
Building Area Building Area: 3980 Square Feet |

|
|---|
Community Features: Clubhouse, Pool, Tennis Court(s), Trails/Paths |

|
|---|
HOA Fee Includes: Pool(s), Street LightsAssociation for this Listing: Western Upstate Association of RealtorsHas an HOAHOA Fee: $1,100/Annually |

|
|---|
Lot Area: 0.40 acres |

|
|---|
Listing Agreement Type: Exclusive Right To Sell |

|
|---|
Mls Number: 20274021Living Area Range: 3750-3999Living Area Range Units: Square FeetAbove Grade Unfinished Area: 3909Universal Property Id: US-45077-N-R0013641-R-N |

|
|---|
ClubhousePoolTennis Court(s)Trails/Paths |
Price and Tax history
| Date | Event | Price |
|---|---|---|
May 31, 2024 Source: WUMLS #20274021 | Sold | $575,000 |
Apr 27, 2024 Source: Greater Greenville AOR #1524840 | Pending | $599,900 |
Apr 24, 2024 Source: Greater Greenville AOR #1524840 | Listed For Sale | $599,900 |
Apr 16, 2024 Source: N/A | ListingRemoved | |
Apr 8, 2024 Source: N/A | Listed For Sale | $600,000 |
| Year | Property tax | Tax assessment |
|---|---|---|
| 2025 | $8,624 | $575,000 |
Home facts updated by county records
Market trends in Easley
Last updated August 2026
Avg. sale price
$326K
$1.67KMoM
Sale-to-List Price
99.2%
0.3%MoM
Price per sq ft
$172
$1MoM
Available listings
285
1MoM
Around this home
What Locals Say about Easley
At least 249 Trulia users voted on each feature.

94 % Say car is needed

88 % Say parking is easy

85 % Say yards are well-kept

78 % Say there's holiday spirit

76 % Say it's dog friendly

73 % Say kids play outside

67 % Say it's quiet

67 % Say people would walk alone at night

58 % Say neighbors are friendly

55 % Say they plan to stay for at least 5 years

47 % Say streets are well-lit

45 % Say there's wildlife

30 % Say there are sidewalks

28 % Say it's walkable to restaurants

23 % Say it's walkable to grocery stores

23 % Say there are community events
Sourced by Trulia users. Learn more about our methodology.
LGBTQ Local Legal Protections
LGBTQ Local Legal Protections



The data relating to real estate for sale on this Web site comes in part from the Broker Reciprocity Program of the Western Upstate Association of REALTORS®, Inc. and the Western Upstate Multiple Listing Service, Inc
This information is deemed reliable, but not guaranteed. Neither, the Western Upstate Association of REALTORS®, Inc. or Western Upstate Multiple Listing Service of South Carolina, Inc., nor the listing broker, nor their agents or subagents are responsible for the accuracy of the information. The buyer is responsible for verifying all information. This information is provided by the Western Upstate Association of REALTORS®, Inc. and Western Upstate Multiple Listing Service of South Carolina, Inc. for use by its members and is not intended for the use for any other purpose.
This information is deemed reliable, but not guaranteed. Neither, the Western Upstate Association of REALTORS®, Inc. or Western Upstate Multiple Listing Service of South Carolina, Inc., nor the listing broker, nor their agents or subagents are responsible for the accuracy of the information. The buyer is responsible for verifying all information. This information is provided by the Western Upstate Association of REALTORS®, Inc. and Western Upstate Multiple Listing Service of South Carolina, Inc. for use by its members and is not intended for the use for any other purpose.
Frequently asked questions about 104 Overlook Ct
- What is 104 Overlook Ct estimated to be worth?Trulia's estimated value for 104 Overlook Ct in Easley, SC is $597,000.
- What is the price history for 104 Overlook Ct?104 Overlook Ct in Easley, SC last sold for $575,000 in May 2024.
- Is Easley a buyer's or seller's market?Easley is currently a balanced market, based on recent for-sale activity.
- What's the median sale price in Easley?The median sale price in Easley is $326K. That is down $1.67K from the prior month.
- Does 104 Overlook Ct have air conditioning?Yes, 104 Overlook Ct in Easley, SC has air conditioning.
- Does 104 Overlook Ct have a pool?Yes, 104 Overlook Ct in Easley, SC has a pool.
Explore by feature - Pet Friendly
 PET FRIENDLY
 PET FRIENDLYINCOME RESTRICTED
 NEW - 2 DAYS AGOSPECIAL OFFERPET FRIENDLY
 SPECIAL OFFERPET FRIENDLYTotal price$1,399 - $1,848/mo1-3 bd1-2 baRidge at Rolling Hills | 201 Rolling Ridge Way,
Easley, SC 29640 SPECIAL OFFERSENIOR HOUSINGPET FRIENDLY
 PET FRIENDLY
 PET FRIENDLY
 NEW - 1 DAY AGOAPPLY INSTANTLYPET FRIENDLY
 APPLY INSTANTLYPET FRIENDLY
 PET FRIENDLY
Explore by feature - Garage
- NEW - 1 DAY AGOAPPLY INSTANTLYPET FRIENDLY
 APPLY INSTANTLY
 NEW - 16 HRS AGO
 PET FRIENDLY
 PET FRIENDLY
 PET FRIENDLY
 PET FRIENDLY
 PET FRIENDLY
 PET FRIENDLY
 PET FRIENDLY
Explore by feature - Air Conditioning
- PET FRIENDLYINCOME RESTRICTED
 INCOME RESTRICTED
 SPECIAL OFFERINCOME RESTRICTED
- SPECIAL OFFERSENIOR HOUSINGPET FRIENDLY
- NEW - 1 DAY AGOAPPLY INSTANTLYPET FRIENDLY
- APPLY INSTANTLYPET FRIENDLY
 APPLY INSTANTLY
- APPLY INSTANTLY
- NEW - 16 HRS AGO
- PET FRIENDLY
Explore by feature - Pool
- PET FRIENDLY
- INCOME RESTRICTED
- NEW - 2 DAYS AGOSPECIAL OFFERPET FRIENDLY
- SPECIAL OFFERPET FRIENDLYTotal price$1,399 - $1,848/mo1-3 bd1-2 baRidge at Rolling Hills | 201 Rolling Ridge Way,
Easley, SC 29640 - NEW - 16 HRS AGO
- PET FRIENDLY
 PET FRIENDLY
 PET FRIENDLY
- PET FRIENDLY
 PET FRIENDLY
Explore by feature - Washer/dryer
- PET FRIENDLY
- PET FRIENDLYINCOME RESTRICTED
- INCOME RESTRICTED
- NEW - 1 DAY AGOAPPLY INSTANTLYPET FRIENDLY
- APPLY INSTANTLYPET FRIENDLY
- APPLY INSTANTLY
- APPLY INSTANTLY
- NEW - 16 HRS AGO
- PET FRIENDLY
- PET FRIENDLY
Explore by feature - Outdoor Space
- APPLY INSTANTLY
- PET FRIENDLY
- PET FRIENDLY
- PET FRIENDLY
- PET FRIENDLY
- PET FRIENDLY
- PET FRIENDLY
- PET FRIENDLY
- PET FRIENDLY
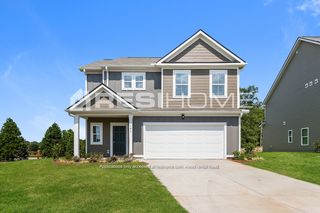 PET FRIENDLY
Apartments for Rent
- NEW - 2 DAYS AGOPET FRIENDLY
- PET FRIENDLYTotal price$1,399 - $1,848/mo1-3 bd1-2 baRidge at Rolling Hills | 201 Rolling Ridge Way,
Easley, SC 29640 - SENIOR HOUSINGPET FRIENDLY
- PET FRIENDLYINCOME RESTRICTED
- INCOME RESTRICTED
- PET FRIENDLY
- PET FRIENDLY
- PET FRIENDLY
 See more homes for rent inEasley

Off Market Homes Near 104 Overlook Ct
 SOLDSEP 14, 2026Daniel Bracken, Bracken Real Estate
 SOLDSEP 14, 2026Missy Rick, Howard Hanna Allen Tate - Easley Powdersville
 SOLDSEP 10, 2026Maria Godfrey, First Step Realty, LLC
 SOLDSEP 10, 2026Angela Lee, Open House Realty, LLC
 SOLDSEP 8, 2026Missy Rick, Howard Hanna Allen Tate - Easley Powdersville
 SOLDSEP 4, 2026Ryan Rosenfeld, Rosenfeld Realty Group
 SOLDSEP 3, 2026Leigh Colombo, Navigate Realty
 SOLDSEP 3, 2026John Neil, Howard Hanna Allen Tate - Greenville Downtown
 SOLDSEP 2, 2026Angela Looper, Coldwell Banker Caine/Williams
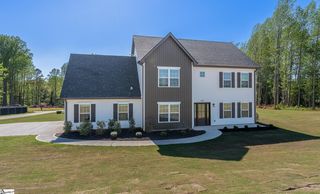 SOLDSEP 2, 2026Cody Nathan, Carolina Moves, LLC
 See more homes for sale inEasley
Homes for sale near 104 Overlook Ct
 0.45 ACRESMelissa Wright, Realty One Group Freedom
 0.48 ACRESTodd Ford, Real Broker Gvl, LLC
 0.83 ACRESMelinda Garrison, Powdersville Realty Inc.
 NEW CONSTRUCTION0.25 ACRESCindy Hosea, Vanrock Realty
 0.45 ACRESCindy Fox Miller, Keller Williams Upstate Legacy
 Missy Rick, Howard Hanna Allen Tate - Easley Powdersville
 6.02 ACRESTrish Bowland, Carolina Properties
 0.25 ACRESSteven Pickens, Carithers Real Estate
 0.96 ACRESJustin Coleman, North Group Real Estate
- See more homes for sale inEasley


- Results are loading