


$865,000
 4 Beds
 3.5 Baths
 2,444 sqft (on 0.89 acres)
104 Moray Dr, Slidell, LA 70461
Est. Mortgage $4,982/mo*
Get Pre-QualifiedHome Highlights

Parking
Open Parking

Outdoor
Yes

HOA
$25/Monthly

Price/Sqft
$354

Climate Control
Central & Central Air

Listed
74 days ago
Local Information
- Map ViewExplore the area around 104 Moray Dr.

- Schools1 Preschool School2 Elementary Schools1 Middle School1 High School

- Shop & Eat

-- mins to
About this House
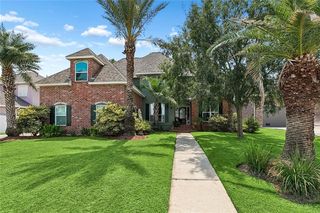
Luxury 2023 Waterfront Estate in Rigolets Estates! Experience exceptional waterfront living in the Rigolets Estates community, offering direct access to navigable waters and designed with quality, comfort, and durability in mind.
Enter through the impressive foyer where your eyes are immediately drawn to the stunning center fireplace, soaring wall of windows, and large doors that flood the home with natural light while showcasing beautiful waterfront views. The open-concept floor plan creates an ideal setting for both everyday living and entertaining.
The gourmet kitchen is a chef's dream, featuring custom cabinetry, elegant quartz countertops, a six-burner gas stove with pot filler, double ovens, a wet bar, and a large walk-in pantry. Throughout the home, you'll find spacious bedrooms with walk-in closets and abundant storage.
This thoughtfully designed residence offers four bedrooms, including two private suites with en-suite baths. The remaining two bedrooms are connected by a convenient bathroom. Additional features include two tankless water heaters, a whole-home humidity control system, two HVAC systems, and a large walk-in attic.
Outdoor living is equally impressive, with expansive porches and patios connected by a covered walkway leading to a remarkable detached guest house. The 884 sq ft Guest House features its own private entrance and includes a living room, full kitchen, dining area, office nook, laundry room, bedroom with en-suite bath, and an additional half bath— for guests, or extended family.
Built to exceed expectations, the home is elevated 18.5 feet on class B pilings and constructed with reinforced beams, a two-foot foundation, treated lumber, 2x6 framing, Everlast Advance Composite Siding, a reinforced roof system, operable shutters, and tempered-glass windows for enhanced strength and storm protection. Energy-efficient spray-foam insulation, a whole-home water filtration system, gutters, a home generator, and a 500-gallon propane tank provide comfort and peace of mind year-round. An enclosed lift offers convenient access to all levels. The property also includes RV hookups with water and electric service, as well as a versatile climate-controlled shed equipped with air conditioning, water, electricity, temperature control, and dual-entry access.
Combining luxury, resilience, and unmatched waterfront amenities, this extraordinary Rigolets Estates property is a rare opportunity to enjoy the very best of Louisiana waterfront living.
Enter through the impressive foyer where your eyes are immediately drawn to the stunning center fireplace, soaring wall of windows, and large doors that flood the home with natural light while showcasing beautiful waterfront views. The open-concept floor plan creates an ideal setting for both everyday living and entertaining.
The gourmet kitchen is a chef's dream, featuring custom cabinetry, elegant quartz countertops, a six-burner gas stove with pot filler, double ovens, a wet bar, and a large walk-in pantry. Throughout the home, you'll find spacious bedrooms with walk-in closets and abundant storage.
This thoughtfully designed residence offers four bedrooms, including two private suites with en-suite baths. The remaining two bedrooms are connected by a convenient bathroom. Additional features include two tankless water heaters, a whole-home humidity control system, two HVAC systems, and a large walk-in attic.
Outdoor living is equally impressive, with expansive porches and patios connected by a covered walkway leading to a remarkable detached guest house. The 884 sq ft Guest House features its own private entrance and includes a living room, full kitchen, dining area, office nook, laundry room, bedroom with en-suite bath, and an additional half bath— for guests, or extended family.
Built to exceed expectations, the home is elevated 18.5 feet on class B pilings and constructed with reinforced beams, a two-foot foundation, treated lumber, 2x6 framing, Everlast Advance Composite Siding, a reinforced roof system, operable shutters, and tempered-glass windows for enhanced strength and storm protection. Energy-efficient spray-foam insulation, a whole-home water filtration system, gutters, a home generator, and a 500-gallon propane tank provide comfort and peace of mind year-round. An enclosed lift offers convenient access to all levels. The property also includes RV hookups with water and electric service, as well as a versatile climate-controlled shed equipped with air conditioning, water, electricity, temperature control, and dual-entry access.
Combining luxury, resilience, and unmatched waterfront amenities, this extraordinary Rigolets Estates property is a rare opportunity to enjoy the very best of Louisiana waterfront living.
Home Details for 104 Moray Dr

|
|---|
MLS Status: Active |

|
|---|
Interior Details Number of Rooms: 10Types of Rooms: Master Bedroom, Bedroom, Breakfast Room Nook, Foyer, Kitchen, Laundry, Living Room, PantryWet Bar |
Beds & Baths Number of Bedrooms: 4Number of Bathrooms: 4Number of Bathrooms (full): 3Number of Bathrooms (half): 1 |
Dimensions and Layout Living Area: 2444 Square Feet |
Appliances & Utilities Appliances: Double Oven, Dishwasher, Microwave, Oven, Range, Wine CoolerDishwasherLaundry: Washer Hookup,Dryer HookupMicrowave |
Heating & Cooling Heating: Central,Multiple Heating UnitsHas CoolingAir Conditioning: Central Air,3+ UnitsHas HeatingHeating Fuel: Central |
Fireplace & Spa Fireplace: GasHas a Fireplace |
Gas & Electric Electric: Generator |
Levels, Entrance, & Accessibility Stories: 1Levels: One |

|
|---|
Exterior Home Features Roof: ShinglePatio / Porch: Covered, BalconyOther Structures: Guest HouseExterior: Balcony, Dock, Permeable PavingFoundation: Raised |
Parking & Garage No Attached GarageHas Open ParkingParking Spaces: 3Parking: Covered,Three or more Spaces,Boat,Driveway,RV Access/Parking |
Pool Pool: None |
Frontage WaterfrontWaterfront: Waterfront, LakeOn Waterfront |
Water & Sewer Sewer: Public Sewer |

|
|---|
Days on Market: 74 |

|
|---|
Year Built Year Built: 2023 |
Property Type / Style Property Type: ResidentialProperty Subtype: Single Family ResidenceArchitecture: Other |
Building Construction Materials: OtherNot Attached PropertyDoes Not Include Home Warranty |
Property Information Condition: ExcellentParcel Number: 98779 |

|
|---|
Price List Price: $865,000Price Per Sqft: $354 |

|
|---|

|
|---|
Direction & Address City: SlidellCommunity: Rigolets Estates |

|
|---|
Listing Agent Listing ID: 2557914 |

|
|---|
Building Area Building Area: 8952 Square Feet |

|
|---|
Has an HOAHOA Fee: $300/Annually |

|
|---|
Lot Area: 0.89 acres |

|
|---|
Special Conditions: None |

|
|---|
Mls Number: 2557914Living Area Range Units: Square FeetAbove Grade Unfinished Area Units: Square FeetBelow Grade Unfinished Area Units: Square FeetUniversal Property Id: US-22103-N-98779-R-N |

|
|---|
Days On Market Replication: 53 |
Around this home
What Locals Say about Slidell
At least 440 Trulia users voted on each feature.

90 % Say car is needed

86 % Say yards are well-kept

83 % Say parking is easy

81 % Say it's dog friendly

74 % Say there's holiday spirit

73 % Say kids play outside

67 % Say it's quiet

57 % Say neighbors are friendly

56 % Say people would walk alone at night

52 % Say there are sidewalks

48 % Say they plan to stay for at least 5 years

45 % Say streets are well-lit

43 % Say there's wildlife

36 % Say it's walkable to grocery stores

33 % Say it's walkable to restaurants

29 % Say there are community events
Sourced by Trulia users. Learn more about our methodology.
Market trends in Slidell
Last updated July 2026
Avg. sale price
$213K
$1.67KMoM
Sale-to-List Price
98.5%
Price per sq ft
$124
$1MoM
Available listings
562
29MoM
Home Value
Trulia Estimate
$837KSince last month
Increased$4K (+0.5%)Since last year
Increased$640K (+325.1%)Since last sale
Increased$739K (+754.1%)Learn more about this home's value by checking out its Trulia Estimate, the value of nearby homes, and how much similar homes have sold for.
Trulia Estimate
The of this home's value increased by +734% in the last 10 years
| Month | Estimated value |
|---|---|
2026 | |
| August 2026 | $837K |
| July 2026 | $833K |
| June 2026 | $842K |
| May 2026 | $688K |
| April 2026 | $672K |
| March 2026 | $213K |
2025 | |
2024 | |
2023 | |
2022 | |
2021 | |
2020 | |
Comparable sales
These are recently sold homes that have a similar location or other similar features to this home, like bedrooms, bathrooms, and square footage. Get a sense of the expected prices in the area by viewing these homes.Address | Distance | Property Type | Sold Price | Sold Date | Bed | Bath | Sqft |
|---|---|---|---|---|---|---|---|
0.12 | Single-Family Home | - | 11/14/25 | 4 | 3.5 | 2,917 | |
0.14 | Single-Family Home | - | 03/24/26 | 4 | 4 | 3,200 | |
0.21 | Single-Family Home | - | 05/01/26 | 3 | 2.5 | 3,038 | |
0.21 | Single-Family Home | - | 11/07/25 | 5 | 3.5 | 3,503 | |
0.17 | Single-Family Home | - | 02/02/26 | 5 | 4 | 3,717 | |
0.17 | Single-Family Home | - | 01/30/26 | 4 | 4 | 3,856 | |
0.82 | Single-Family Home | - | 08/04/26 | 3 | 2 | 2,250 | |
0.38 | Single-Family Home | - | 05/28/26 | 5 | 5 | 4,767 |
Nearby home prices
Get a sense of expected prices in the area by checking the value of nearby homes.Address | Distance | Price | Bed | Bath | Sqft | Status |
|---|---|---|---|---|---|---|
0.05 | - | - | - | - | Off Market | |
0.07 | $612,300 | 4 | 4.5 | 3,584 | Off Market | |
0.06 | $427,800 | 3 | 2.5 | 2,760 | Off Market | |
0.07 | $394,300 | 3 | 3 | 2,050 | Off Market | |
0.12 | - | 4 | 3.5 | 2,917 | Recently Sold | |
0.14 | $402,100 | 4 | 2.5 | 2,350 | Off Market | |
0.11 | $129,000 | - | - | - | For Sale | |
0.14 | - | 4 | 4 | 3,200 | Recently Sold | |
0.14 | $403,900 | 3 | 4 | 1,727 | Off Market | |
0.17 | - | 4 | 4 | 3,856 | Recently Sold | |
0.17 | $566,600 | 4 | 4 | 3,031 | Off Market |
Price and Tax history
| Date | Event | Price |
|---|---|---|
Jun 13, 2026 Source: GSREIN #2557914 | Listed For Sale | $865,000 |
Jun 8, 2018 Source: N/A | Sold | -- |
| Year | Property tax | Tax assessment |
|---|---|---|
| 2025 | $6,664 | $527,452 |
Home facts updated by county records
LGBTQ Local Legal Protections
LGBTQ Local Legal Protections



Wendy Englande, Century 21 Investment Realty, (985) 643-4200
Agent Phone: (504) 913-4940

IDX information is provided exclusively for personal, non-commercial use, and may not be used for any purpose other than to identify prospective properties consumers may be interested in purchasing. Information is deemed reliable but not guaranteed.
Similar Homes You May Like
 0.49 ACRESKeller Williams Realty Services
 0.82 ACRESCentury 21 Investment Realty
 0.57 ACRESKeller Williams Realty-First Choice
 1.48 ACRESCentury 21 Investment Realty
 NEW CONSTRUCTION0.5 ACRESLakewood Realty LLC
 0.7 ACRESKELLER WILLIAMS REALTY 455-0100
 0.27 ACRESEngel & Volkers Slidell - Mandeville
 0.79 ACRESCentury 21 Investment Realty
 United Real Estate Partners LLC
 Engel & Volkers Slidell - Mandeville
 0.35 ACRESEngel & Volkers Slidell - Mandeville
 1.36 ACRESUnited Real Estate Partners LLC
 0.3 ACRESKeller Williams NOLA Northlake
 0.77 ACRESKELLER WILLIAMS REALTY 455-0100
 0.4 ACRESKeller Williams Realty Services
 0.3 ACRESKELLER WILLIAMS REALTY 455-0100
 1.28 ACRESCrescent Sotheby's International Realty
 0.34 ACRES1% Lists Realty Professionals
 0.26 ACRESKeller Williams Realty Services
 1.5 ACRESEngel & Volkers Slidell - Mandeville
 2.5 ACRESCentury 21 J. Carter & Company
 0.28 ACRESCrescent Sotheby's International Realty
 See more homes for sale inSlidell



New Listings near 104 Moray Dr
- 0.27 ACRESEngel & Volkers Slidell - Mandeville
- 0.26 ACRESKeller Williams Realty Services
- 0.3 ACRESKELLER WILLIAMS REALTY 455-0100
 0.55 ACRESGulf South Real Estate Solutions, LLC
- 0.28 ACRESCrescent Sotheby's International Realty
 0.25 ACRESCentury 21 Investment Realty
- 0.49 ACRESKeller Williams Realty Services
- 0.77 ACRESKELLER WILLIAMS REALTY 455-0100
 NEW CONSTRUCTION0.52 ACRESCompass Slidell
- 1.36 ACRESUnited Real Estate Partners LLC
- See more homes for sale inSlidell

Frequently asked questions about 104 Moray Dr
- What is the estimated monthly payment for 104 Moray Dr?Based on a $865,000 list price with 20% down at today's rates, the estimated monthly payment for 104 Moray Dr in Slidell, LA is approximately $5,107 (about $4,506 principal & interest, $526 property taxes, and $75 homeowner's insurance). This is an estimate. Actual payment depends on your loan terms.
- How does the list price for 104 Moray Dr compare to homes in Slidell?104 Moray Dr in Slidell, LA is listed at $865,000, about 307% above the $213K median sale price in Slidell.
- What do residents say about Slidell?Residents describe Slidell, LA as well-kept, easy to park in, and dog-friendly. Most residents say you need a car. See homes for sale in Slidell, LA.
- What are the closest schools to 104 Moray Dr?The closest schools to 104 Moray Dr in Slidell, LA are Abney Elementary Early Childhood Center (Pre-K), Salmen High School (rated 3/10), St. Tammany Junior High School (rated 3/10).
- Does 104 Moray Dr have air conditioning?Yes, 104 Moray Dr in Slidell, LA has air conditioning.
- Does 104 Moray Dr have laundry facilities?Yes, 104 Moray Dr in Slidell, LA has laundry facilities.
104 Moray Dr, Slidell, LA 70461 is a 4 bedroom, 4 bathroom, 2,444 sqft single-family home built in 2023. This property is currently available for sale and was listed by GSREIN on Jun 13, 2026. The MLS # for this home is MLS# 2557914.