


$573,700
 4 Beds
 2.5 Baths
 2,589 sqft
104 Longbridge Dr, Cary, NC 27518
Est. Refi. Payment $3,429/mo*
Refinance Your HomeCurrently Off Market - Sold Mar 31, 2025 for $586,850
Home Value
Trulia Estimate
$574KSince last month
Decreased$3K (-0.6%)Since last year
Increased$5K (+0.8%)Since last sale
Decreased$14K (-2.3%)Learn more about this home's value by checking out its Trulia Estimate, the value of nearby homes, and how much similar homes have sold for.
Trulia Estimate
The of this home's value increased by +63% in the last 10 years
| Month | Estimated value |
|---|---|
2026 | |
| September 2026 | $573K |
| August 2026 | $573K |
| July 2026 | $576K |
| June 2026 | $575K |
| May 2026 | $576K |
| April 2026 | $574K |
| March 2026 | $573K |
| February 2026 | $577K |
| January 2026 | $578K |
2025 | |
2024 | |
2023 | |
2022 | |
2021 | |
2020 | |
2019 | |
2018 | |
2017 | |
2016 | |
Comparable sales
These are recently sold homes that have a similar location or other similar features to this home, like bedrooms, bathrooms, and square footage. Get a sense of the expected prices in the area by viewing these homes.Address | Distance | Property Type | Sold Price | Sold Date | Bed | Bath | Sqft |
|---|---|---|---|---|---|---|---|
0.07 | Single-Family Home | $617,500 | 04/10/26 | 4 | 2.5 | 2,653 | |
0.19 | Single-Family Home | $565,000 | 04/24/26 | 4 | 2.5 | 2,301 | |
0.17 | Single-Family Home | $655,000 | 07/21/26 | 4 | 2.5 | 2,649 | |
0.18 | Single-Family Home | $580,000 | 07/29/26 | 4 | 2.5 | 2,112 | |
0.15 | Single-Family Home | $567,150 | 05/22/26 | 4 | 2.5 | 2,439 | |
0.02 | Single-Family Home | $530,000 | 07/07/26 | 3 | 2 | 1,892 | |
0.29 | Single-Family Home | $599,000 | 05/14/26 | 4 | 2.5 | 2,767 | |
0.33 | Single-Family Home | $595,000 | 03/31/26 | 4 | 2.5 | 2,430 | |
0.37 | Single-Family Home | $651,000 | 09/26/25 | 4 | 3 | 2,616 | |
0.32 | Single-Family Home | $675,000 | 06/22/26 | 4 | 2.5 | 2,781 |
Nearby home prices
Get a sense of expected prices in the area by checking the value of nearby homes.Address | Distance | Price | Bed | Bath | Sqft | Status |
|---|---|---|---|---|---|---|
0.02 | $530,000 | 3 | 2 | 1,892 | Recently Sold | |
0.08 | $773,300 | 5 | 3.5 | 3,288 | Off Market | |
0.07 | $587,200 | 4 | 2.5 | 2,679 | Off Market | |
0.07 | $617,500 | 4 | 2.5 | 2,653 | Recently Sold | |
0.09 | $720,600 | 5 | 2.5 | 2,884 | Off Market | |
0.09 | $612,800 | 4 | 2.5 | 2,645 | Off Market | |
0.13 | $705,900 | 4 | 4.5 | 3,227 | Off Market | |
0.11 | $739,000 | 5 | 2.5 | 3,281 | For Sale | |
0.11 | $659,000 | 4 | 2.5 | 2,391 | Off Market | |
0.12 | $505,000 | 3 | 2 | 1,907 | Off Market | |
0.12 | $621,300 | 4 | 2.5 | 2,433 | Off Market |
Local Information
- Map ViewExplore the area around 104 Longbridge Dr.

- Schools1 Elementary School1 Middle School1 High School

- Shop & Eat

-- mins to
Home Highlights

Single-Family Home

Built in 1998

2,589 sqft

$222/sqft

Garage

HOA $16/mo
About this House
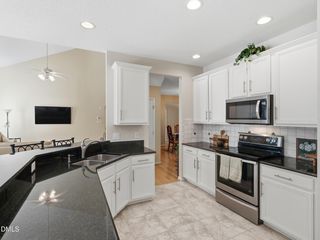
Welcome to your dream home! This property boasts a beautifully neutral color paint scheme throughout, providing a calming and serene atmosphere. The living area is enhanced by a cozy fireplace, perfect for those chilly evenings. The primary bathroom is a true oasis, complete with a separate tub and shower, and double sinks for ultimate convenience. Step outside to the deck, where you can enjoy your morning coffee. This home is a must-see and won't last long on the market.This home has been virtually staged to illustrate its potential.
104 Longbridge Dr, Cary, NC 27518 is a 4 bedroom, 3 bathroom, 2,589 sqft single-family home in Coventry Woods, built in 1998. It last sold for $586,850 on Mar 31, 2025 (2% below the $600,000 asking price). This property is not currently displayed as for sale or rent on Trulia. The Trulia Estimate is $573,700, with a rent estimate of $2,713/month.
Last check for updates: about 16 hours ago
Listed by Thomas Ladane Shoupe, (704) 850-9371
Opendoor Brokerage LLC
Keba Brown
Opendoor Brokerage LLC
Bought with: Claudio Acevedo, (919) 607-8737, Logos Family Realty LLC
Source: Doorify MLS, MLS#10064746
Home Details for 104 Longbridge Dr

|
|---|
Interior Details Number of Rooms: 10Types of Rooms: Master Bedroom |
Beds & Baths Number of Bedrooms: 4Number of Bathrooms: 3Number of Bathrooms (full): 2Number of Bathrooms (half): 1 |
Dimensions and Layout Living Area: 2589 Square Feet |
Heating & Cooling Heating: CentralHas CoolingAir Conditioning: Central AirHas HeatingHeating Fuel: Central |
Fireplace & Spa Number of Fireplaces: 1Fireplace: Gas |
Windows, Doors, Floors & Walls Flooring: Carpet, Hardwood, Vinyl |
Levels, Entrance, & Accessibility Stories: 2Levels: TwoFloors: Carpet, Hardwood, Vinyl |
View No View |

|
|---|
Exterior Home Features Roof: Composition ShingleFoundation: Other |
Parking & Garage Number of Garage Spaces: 2Number of Covered Spaces: 2Open Parking Spaces: 1Has a GarageHas Open ParkingParking Spaces: 3Parking: Garage |
Frontage Responsible for Road Maintenance: Public Maintained Road |
Water & Sewer Sewer: Public Sewer |
Finished Area Finished Area (above surface): 2589 Square Feet |

|
|---|
Year Built Year Built: 1998 |
Property Type / Style Property Type: ResidentialProperty Subtype: Single Family ResidenceArchitecture: Traditional |
Building Construction Materials: Vinyl SidingNot a New Construction |
Property Information Parcel Number: 0772.11554306 0233516 |

|
|---|
Price List Price: $600,000 |
Status Change & Dates Off Market Date: Fri Mar 21 2025Possession Timing: Close Of Escrow |

|
|---|
MLS Status: Closed |

|
|---|
Direction & Address City: CaryCommunity: Coventry Glen |
School Information Elementary School: Wake - Swift Creek ElementaryJr High / Middle School: Wake - Dillard Drive MiddleHigh School: Wake - Athens Drive High |

|
|---|
Building Area Building Area: 2589 Square Feet |

|
|---|
HOA Fee Includes: UnknownHOA Name: Coventry of Cary Homeowners Assn., Inc.HOA Phone: 919-847-3003Has an HOAHOA Fee: $195/Annually |

|
|---|
Lot Area: 8712 sqft |

|
|---|
Special Conditions: Standard |

|
|---|
Listing Agreement Type: Exclusive AgencyListing Terms: Cash, Conventional, FHA, VA Loan |

|
|---|
Mobile Home Park Mobile Home Units: Feet |

|
|---|
Mls Number: 10064746Above Grade Unfinished Area: 2589 |

|
|---|
Source Internet Entire Listing Display |
Price and Tax history
| Date | Event | Price |
|---|---|---|
Mar 31, 2025 Source: Doorify MLS #10064746 | Sold | $586,850 |
Mar 21, 2025 Source: Doorify MLS #10064746 | Pending | $600,000 |
Feb 27, 2025 Source: Doorify MLS #10064746 | PriceChange | $600,000 Price decreased by 3% |
Feb 6, 2025 Source: Doorify MLS #10064746 | PriceChange | $620,000 Price decreased by 2% |
Nov 22, 2024 Source: Doorify MLS #10064746 | Listed For Sale | $632,000 |
Oct 7, 2024 Source: N/A | Sold | $526,000 |
Mar 27, 1998 Source: N/A | Sold | $213,000 |
| Year | Property tax | Tax assessment |
|---|---|---|
| 2025 | $5,053 | $587,207 |
Home facts updated by county records
Market trends in Cary
Last updated August 2026
Avg. sale price
$634K
$10.67KMoM
Sale-to-List Price
99.6%
0.2%MoM
Price per sq ft
$266
$1MoM
Available listings
514
62MoM
Around this home
Neighborhood Overview

Neighborhood stats provided by third party data sources.
What Locals Say about Coventry Woods
At least 3 Trulia users voted on each feature.

100 % Say parking is easy

100 % Say it's dog friendly

100 % Say it's quiet

100 % Say car is needed

91 % Say kids play outside

88 % Say people would walk alone at night

88 % Say there's holiday spirit

83 % Say yards are well-kept

71 % Say there are sidewalks

71 % Say streets are well-lit

67 % Say neighbors are friendly

67 % Say there are community events

60 % Say there's wildlife

60 % Say they plan to stay for at least 5 years

43 % Say it's walkable to grocery stores

29 % Say it's walkable to restaurants
Sourced by Trulia users. Learn more about our methodology.
LGBTQ Local Legal Protections
LGBTQ Local Legal Protections



The MLS listing information displayed is deemed reliable, but is not guaranteed accurate by the MLS.
Copyright 2026 Doorify MLS of North Carolina. All rights reserved.
Copyright 2026 Doorify MLS of North Carolina. All rights reserved.
Frequently asked questions about 104 Longbridge Dr
- What is 104 Longbridge Dr estimated to be worth?Trulia's estimated value for 104 Longbridge Dr in Cary, NC is $573,700.
- What is the price history for 104 Longbridge Dr?104 Longbridge Dr in Cary, NC last sold for $586,850 in March 2025.
- Is Cary a buyer's or seller's market?Cary is currently a seller's market, based on recent for-sale activity.
- What's the median sale price in Cary?The median sale price in Cary is $634K. That is up $10.67K from the prior month.
- Does 104 Longbridge Dr have air conditioning?Yes, 104 Longbridge Dr in Cary, NC has air conditioning.
- How big is the lot at 104 Longbridge Dr?The lot at 104 Longbridge Dr in Cary, NC is about 0.20 acres (8,712 sq ft).
Explore by feature - Pet Friendly
 NEW - 1 DAY AGOSPECIAL OFFERPET FRIENDLY
 SPECIAL OFFERPET FRIENDLY
 SPECIAL OFFERPET FRIENDLY
 SPECIAL OFFERPET FRIENDLY
 SPECIAL OFFERPET FRIENDLY
 SPECIAL OFFERPET FRIENDLY
 NEW - 1 DAY AGOPET FRIENDLY
- PET FRIENDLY
- PET FRIENDLY
 SPECIAL OFFERPET FRIENDLY
Explore by feature - Garage
- SPECIAL OFFERPET FRIENDLY
- SPECIAL OFFERPET FRIENDLY
- SPECIAL OFFERPET FRIENDLY
 NEW - 1 DAY AGOSPECIAL OFFERPET FRIENDLY
 SPECIAL OFFERPET FRIENDLY
 PET FRIENDLYFURNISHED
 SPECIAL OFFERPET FRIENDLYTotal price$1,246 - $1,471/mo1-2 bd1-2 baMarquis at Silverton | 300 Woodway Bluff Cir,
Cary, NC 27513 SPECIAL OFFERPET FRIENDLY
 SPECIAL OFFERPET FRIENDLYTotal price$1,244 - $2,136/mo1-3 bd1-2 baWindsor At Tryon Village | 2000 Crossroads Manor Ct,
Cary, NC 27518 SPECIAL OFFERPET FRIENDLY
Explore by feature - Air Conditioning
 NEW - 3 HRS AGOSPECIAL OFFERPET FRIENDLY
- SPECIAL OFFERPET FRIENDLY
- SPECIAL OFFERPET FRIENDLY
- SPECIAL OFFERPET FRIENDLY
- SPECIAL OFFERPET FRIENDLY
 NEW - 1 DAY AGOSPECIAL OFFERPET FRIENDLY
 NEW - 1 DAY AGOSPECIAL OFFERPET FRIENDLY
 SPECIAL OFFERPET FRIENDLY
- NEW - 1 DAY AGOSPECIAL OFFERPET FRIENDLY
 SPECIAL OFFERPET FRIENDLY
Explore by feature - Pool
- NEW - 1 DAY AGOSPECIAL OFFERPET FRIENDLY
- NEW - 3 HRS AGOSPECIAL OFFERPET FRIENDLY
- SPECIAL OFFERPET FRIENDLY
- SPECIAL OFFERPET FRIENDLY
- SPECIAL OFFERPET FRIENDLY
 SPECIAL OFFER
- SPECIAL OFFERPET FRIENDLY
- SPECIAL OFFERPET FRIENDLY

- NEW - 1 DAY AGOPET FRIENDLY
Explore by feature - Washer/dryer
- SPECIAL OFFERPET FRIENDLY
- SPECIAL OFFERPET FRIENDLY
- SPECIAL OFFERPET FRIENDLY
 NEW - 1 DAY AGOSPECIAL OFFERPET FRIENDLY
- SPECIAL OFFERPET FRIENDLY
 NEW - 1 DAY AGOSPECIAL OFFERPET FRIENDLY
- SPECIAL OFFERPET FRIENDLY
 SPECIAL OFFERSENIOR HOUSINGPET FRIENDLY
 PET FRIENDLY
 SPECIAL OFFERPET FRIENDLY
Explore by feature - Outdoor Space
 PET FRIENDLY
 APPLY INSTANTLYPET FRIENDLY
 APPLY INSTANTLY
 APPLY INSTANTLY
 APPLY INSTANTLY
 APPLY INSTANTLYPET FRIENDLY
 APPLY INSTANTLYPET FRIENDLY
 NEW - 4 HRS AGO
 PET FRIENDLY
 PET FRIENDLY
Apartments for Rent
- PET FRIENDLY
 NEW - 1 DAY AGOPET FRIENDLY$931 - $1,635/mo1-3 bd1-2 baThe Retreat at Lake Johnson Apartments | 3201 Walnut Creek Pkwy,
Raleigh, NC 27606- NEW - 1 DAY AGOPET FRIENDLY
 NEW - 1 DAY AGOPET FRIENDLY
 PET FRIENDLY
 PET FRIENDLY
 PET FRIENDLY
- NEW - 1 DAY AGOPET FRIENDLY
- PET FRIENDLY
- NEW - 1 DAY AGOPET FRIENDLY
 PET FRIENDLY
 PET FRIENDLY
 PET FRIENDLYTotal price$720 - $810/mo3-4 bd3-4 baUniversity Suites Student Housing | 2190 Ocean Reef Pl,
Raleigh, NC 27603 PET FRIENDLY
- PET FRIENDLY
 See more homes for rent inCary
Off Market Homes Near 104 Longbridge Dr
 SOLDSEP 16, 2026
 SOLDSEP 16, 2026
 SOLDSEP 16, 2026
 SOLDSEP 15, 2026
 SOLDSEP 15, 2026
 SOLDSEP 15, 2026
 SOLDSEP 15, 2026
 SOLDSEP 14, 2026
 SOLDSEP 14, 2026
 SOLDSEP 14, 2026
 See more homes for sale inCary
Homes for sale near 104 Longbridge Dr
 0.26 ACRES
 0.36 ACRES


 0.29 ACRES
- See more homes for sale inCary

- Results are loading