


Home Highlights

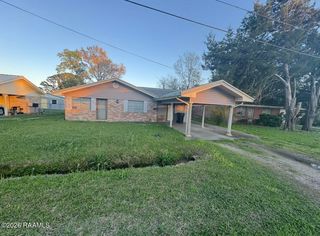
Single-Family Home

Built in 1963

0.38 acre lot

$105/sqft

1 Carport Spaces
Local Information
- Map ViewExplore the area around 104 Johnson St.

- Schools1 Preschool School1 Elementary School1 Middle School1 High School

- Shop & Eat

-- mins to
About this House
What's unique:Ample outdoor spaceGranite countertopsDark cabinetryTwo additional storage shedsSituated on two lots
Welcome home to this well-maintained 3-bedroom, 1-bath property situated on two lots, offering extra space and versatility. Step inside to an open-concept living area that flows seamlessly into the kitchen, featuring dark cabinetry, granite countertops, and a convenient laundry area just off the kitchen. All bedrooms and the bathroom are located down the same hallway, providing a functional and efficient layout. Outside, you'll find a shop and two additional storage sheds, perfect for hobbies, tools, or extra storage. With ample outdoor space and great functionality, this property offers endless potential--schedule your showing today!
Last check for updates: about 21 hours ago
Listing courtesy of Ashley Verret, (337) 578-4535
McGeeScott Realty, (337) 735-4040
Source: RAA, MLS#2500006280
Also Listed on RAA.
Home Details for 104 Johnson St

|
|---|
Beds & Baths Number of Bedrooms: 3Number of Bathrooms: 1Number of Bathrooms (full): 1 |
Dimensions and Layout Living Area: 1519 Square Feet |
Heating & Cooling Heating: CentralHas CoolingAir Conditioning: Central AirHas HeatingHeating Fuel: Central |
Fireplace & Spa No Fireplace |
Gas & Electric Electric: Elec: CLECOHas Electric on Property |
Levels, Entrance, & Accessibility Stories: 1 |

|
|---|
Exterior Home Features Foundation: SlabNo Private Pool |
Parking & Garage Number of Carport Spaces: 1Number of Covered Spaces: 1Has a CarportNo GarageParking Spaces: 1Parking: Carport |
Frontage Road Frontage: City Street |
Water & Sewer Sewer: Public Sewer |
Farm & Range Not Allowed to Raise Horses |

|
|---|
Days on Market: 5 |

|
|---|
Year Built Year Built: 1963 |
Property Type / Style Property Type: ResidentialProperty Subtype: Single Family ResidenceArchitecture: Traditional |
Building Construction Materials: Brick VeneerDoes Not Include Home Warranty |
Property Information Condition: ResaleParcel Number: 2144881113.00 |

|
|---|
Price List Price: $160,000Price Per Sqft: $105 |

|
|---|
MLS Status: Active |

|
|---|

|
|---|
Direction & Address City: BaldwinCommunity: Wilson |
School Information Elementary School: RaintreeJr High / Middle School: B E BoudreauxHigh School: West St Mary |

|
|---|
Listing Agent Listing ID: 2500006280 |

|
|---|
Lot Area: 0.38 acres |

|
|---|
Mls Number: 2500006280 |
Around this home
The GreatSchools Rating compares schools on a variety of school quality indicators including test scores, college readiness, equity and more. Learn more.

What Locals Say about Baldwin
This October
Trick-or-Treat Score
Built from what locals say about this neighborhood.- 100% say there are community events
- 100% say there's holiday spirit
- 100% say there are sidewalks
Trulia Trick or TreatStart Ghost Hunt
At least 1 Trulia users voted on each feature.

100 % Say yards are well-kept

100 % Say car is needed

100 % Say there are community events

100 % Say there's holiday spirit

100 % Say parking is easy

100 % Say there are sidewalks

67 % Say it's quiet

50 % Say kids play outside

27 % Say neighbors are friendly
Sourced by Trulia users. Learn more about our methodology.
Market trends in Baldwin
Last updated September 2026
Avg. sale price
—
Sale-to-List Price
—
Price per sq ft
—
Available listings
—
Sourced by Trulia Market Trends
Home Value
Learn more about this home's value by checking out the value of nearby homes and how much similar homes have sold for.
Comparable sales
These are recently sold homes that have a similar location or other similar features to this home, like bedrooms, bathrooms, and square footage. Get a sense of the expected prices in the area by viewing these homes.Address | Distance | Property Type | Sold Price | Sold Date | Bed | Bath | Sqft |
|---|---|---|---|---|---|---|---|
0.36 | Single-Family Home | - | 04/06/26 | 3 | 2 | 1,924 | |
0.40 | Single-Family Home | - | 01/16/26 | 3 | 2 | 2,557 | |
0.23 | Single-Family Home | - | 04/21/26 | 3 | 2.5 | 2,238 | |
0.79 | Single-Family Home | - | 02/11/26 | 3 | 2 | 1,403 | |
0.92 | Single-Family Home | - | 08/19/26 | 2 | 1 | 1,105 |
Nearby home prices
Get a sense of expected prices in the area by checking the value of nearby homes.Address | Distance | Price | Bed | Bath | Sqft | Status |
|---|---|---|---|---|---|---|
0.02 | $91,000 | 3 | - | 1,600 | Off Market | |
0.02 | $98,100 | 3 | - | 1,606 | Off Market | |
0.02 | - | Studio | - | - | Off Market | |
0.02 | - | Studio | - | - | Off Market | |
0.02 | - | Studio | - | - | Off Market | |
0.02 | - | Studio | - | - | Off Market | |
0.02 | $113,300 | 3 | - | 1,612 | Off Market | |
0.03 | $163,900 | 3 | - | 1,544 | Off Market | |
0.03 | - | 3 | - | 1,676 | Off Market | |
0.03 | $167,300 | 3 | 2 | 1,541 | Off Market | |
0.03 | $197,900 | 3 | 2 | 1,520 | Off Market | |
0.03 | - | - | - | - | Off Market | |
0.04 | $206,000 | 3 | 2.5 | 2,138 | Off Market | |
0.04 | $208,500 | 4 | 2 | 1,987 | Off Market | |
0.04 | $177,700 | 3 | - | 2,095 | Off Market | |
0.04 | $87,600 | 3 | - | 1,590 | Off Market | |
0.04 | $160,700 | 3 | - | 1,918 | Off Market | |
0.06 | $192,100 | 3 | - | 2,274 | Off Market | |
0.06 | - | Studio | - | - | Off Market | |
0.06 | $244,400 | 4 | 3 | 2,984 | Off Market |
Price and Tax history
| Date | Event | Price |
|---|---|---|
Oct 20, 2026 Source: RAA #2500006280 | Listed For Sale | $160,000 |
Oct 1, 2026 Source: RAA #2500006280 | ListingRemoved | $160,000 |
Jun 30, 2026 Source: RAA #2500006280 | PriceChange | $160,000 Price decreased by 3% |
Mar 23, 2026 Source: RAA #2500006280 | PriceChange | $165,000 Price decreased by 3% |
Jan 14, 2026 Source: RAA #2500006280 | PriceChange | $170,000 Price decreased by 3% |
Dec 30, 2025 Source: RAA #2500006280 | Listed For Sale | $175,000 |
Feb 18, 2022 Source: RAA #22000196 | Sold | -- |
Jan 12, 2022 Source: RAA #22000196 | Pending | $150,000 |
Jan 10, 2022 Source: RAA #22000196 | Listed For Sale | $150,000 |
| Year | Property tax | Tax assessment |
|---|---|---|
| 2025 | $1,293 | $136,200 |
Home facts updated by county records
LGBTQ Local Legal Protections
LGBTQ Local Legal Protections



Ashley Verret, McGeeScott Realty, (337) 735-4040
Agent Phone: (337) 578-4535
The data relating to real estate for sale on this web site comes in part from the IDX Program of the REALTOR® Association of Acadiana’ MLS. IDX information is provided exclusively for consumers' personal, non-commercial use and may not be used for any purpose other than to identify prospective properties consumers may be interested in purchasing. Information deemed reliable, but not guaranteed accurate. Data last updated 2026-10-25 10:27:06 PDT
Similar Homes You May Like
 0.32 ACRESElizabeth Picou, Simon Real Estate, LLC, My State MLS
 0.68 ACRESElizabeth Picou, Simon Real Estate, LLC, My State MLS
 0.26 ACRESColdwell Banker Trahan Real Estate Group
 0.5 ACRESReal Broker, LLC
 See more homes for sale inBaldwin




New Listings near 104 Johnson St
 1.35 ACRESKELLER WILLIAMS REALTY BAYOU P
- 0.5 ACRESReal Broker, LLC
- See more homes for sale inBaldwin


Frequently asked questions about 104 Johnson St
- What is the estimated monthly payment for 104 Johnson St?Based on a $160,000 list price with 20% down at today's rates, the estimated monthly payment for 104 Johnson St in Baldwin, LA is approximately $1,008 (about $880 principal & interest, $53 property taxes, and $75 homeowner's insurance). This is an estimate. Actual payment depends on your loan terms.
- What are the closest schools to 104 Johnson St?The closest schools to 104 Johnson St in Baldwin, LA are B. Edward Boudreaux Middle School (rated 7/10), Raintree Elementary School (Pre-K, rated 8/10), West St. Mary High School (rated 3/10).
- Does 104 Johnson St have air conditioning?Yes, 104 Johnson St in Baldwin, LA has air conditioning.
- How big is the lot at 104 Johnson St?The lot at 104 Johnson St in Baldwin, LA is about 0.38 acres (16,553 sq ft).
- Does 104 Johnson St have parking?Yes, 104 Johnson St in Baldwin, LA has on-site parking.
- Is there a virtual tour of 104 Johnson St?Yes, a virtual tour of 104 Johnson St in Baldwin, LA is available.
104 Johnson St, Baldwin, LA 70514 is a 3 bedroom, 1 bathroom, 1,519 sqft single-family home built in 1963. This property is currently available for sale and was listed by RAA on Oct 20, 2026. The MLS # for this home is MLS# 2500006280.