


$520,600
 3 Beds
 2.5 Baths
 1,990 sqft
104 Forestview Ln, Aurora, IL 60502
Currently Off Market - Sold Oct 2, 2023 for $470,000
Home Value
Trulia Estimate
$521KSince last month
Decreased$2K (-0.3%)Since last year
Increased$10K (+1.9%)Since last sale
Increased$50K (+10.7%)Learn more about this home's value by checking out its Trulia Estimate, the value of nearby homes, and how much similar homes have sold for.
Trulia Estimate
The of this home's value increased by +84% in the last 10 years
| Month | Estimated value |
|---|---|
2026 | |
| August 2026 | $520K |
| August 2026 | $519K |
| July 2026 | $522K |
| June 2026 | $533K |
| May 2026 | $534K |
| April 2026 | $528K |
| March 2026 | $522K |
| February 2026 | $509K |
| January 2026 | $508K |
2025 | |
2024 | |
2023 | |
2022 | |
2021 | |
2020 | |
2019 | |
2018 | |
2017 | |
2016 | |
Comparable sales
These are recently sold homes that have a similar location or other similar features to this home, like bedrooms, bathrooms, and square footage. Get a sense of the expected prices in the area by viewing these homes.Address | Distance | Property Type | Sold Price | Sold Date | Bed | Bath | Sqft |
|---|---|---|---|---|---|---|---|
0.06 | Single-Family Home | $454,000 | 06/26/26 | 3 | 2.5 | 2,165 | |
0.19 | Single-Family Home | $452,000 | 03/27/26 | 3 | 2.5 | 1,725 | |
0.21 | Single-Family Home | $475,000 | 12/23/25 | 3 | 2.5 | 2,165 | |
0.12 | Single-Family Home | $579,000 | 03/31/26 | 3 | 3.5 | 2,165 | |
0.22 | Single-Family Home | $475,000 | 08/03/26 | 4 | 2.5 | 2,412 | |
0.25 | Single-Family Home | $535,000 | 01/20/26 | 4 | 2.5 | 2,022 | |
0.32 | Single-Family Home | $550,000 | 01/21/26 | 4 | 2.5 | 1,988 | |
0.33 | Single-Family Home | $450,000 | 01/08/26 | 4 | 2.5 | 2,134 | |
0.35 | Single-Family Home | $410,000 | 02/17/26 | 4 | 2.5 | 1,976 |
Nearby home prices
Get a sense of expected prices in the area by checking the value of nearby homes.Address | Distance | Price | Bed | Bath | Sqft | Status |
|---|---|---|---|---|---|---|
0.03 | $550,000 | 4 | 2.5 | 2,153 | Recently Sold | |
0.06 | $454,000 | 3 | 2.5 | 2,165 | Recently Sold | |
0.06 | $471,800 | 3 | 2.5 | 2,021 | Off Market | |
0.06 | $538,100 | 4 | 2.5 | 2,288 | Off Market | |
0.09 | $514,300 | 3 | 2.5 | 1,990 | Off Market | |
0.09 | $425,000 | 3 | 2.5 | 2,408 | For Sale | |
0.12 | $477,500 | 3 | 2.5 | 1,990 | Off Market | |
0.14 | $440,000 | 3 | 2 | 1,578 | Recently Sold | |
0.12 | $579,000 | 3 | 3.5 | 2,165 | Recently Sold | |
0.15 | $570,300 | 4 | 3 | 2,283 | Off Market | |
0.19 | $452,000 | 3 | 2.5 | 1,725 | Recently Sold |
Local Information
- Map ViewExplore the area around 104 Forestview Ln.

- Schools1 Elementary School1 Middle School1 High School

- Shop & Eat

-- mins to
Home Highlights

Single-Family Home

Built in 1992

1,990 sqft

$262/sqft

2 Car Garage

HOA $27/mo
About this House
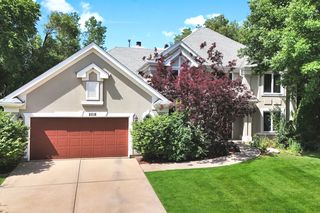
Step into spectacular! The curb appeal of this home, with its new concrete driveway and sidewalk, roof, siding and windows - is so clean and fresh! The totally open layout on the first floor, featuring soaring ceilings, really brings the WOW factor! This fabulous open great room can accommodate several different layouts to meet your needs. There's gorgeous luxury plank flooring throughout (with exception of the kitchen). The dining room could double as an office if needed, and features a gorgeous light fixture and a hand stenciled wall design. You will love to entertain in this kitchen with bar stool/counter space and a kitchen table area. There are 2 massive pantries which means you will never run out of room for food and cooking equipment storage! Gleaming stainless appliances and a Viking range hood! Perfectly updated powder room and a convenient laundry room are right off the garage entrance. Out back you'll love the new maintenance free concrete patio with a stunning, unobstructed view of the forest preserve! Can you imagine relaxing or entertaining out back with no neighbors behind you? Hop onto the walking path to walk up to Steck Elementary or just for a quiet stroll or bike ride, it's right out your back door! Take the open staircase up to the 2nd level of this home and you'll find 3 spacious updated bedrooms. The master bedroom is vaulted, with a double door entry and a large walk-in closet. It's a beautiful retreat with an amazing view of the forest preserve out back. The en suite bathroom is nicely freshened and features a dual sink vanity and linen closet. One of the spare bedrooms boasts gorgeous board and batten style woodwork and the other bedroom features the incredible wooded view. Both have excellent closet space. The remodeled full guest bathroom is bright and beautiful with custom wall stencil design. Enjoy white woodwork and doors, ceiling fans, and rich luxury plank floors throughout this home! The basement is ready for all of your storage needs or finishing ideas. Restaurants, shopping, grocery, schools, parks, sports fields, clubhouse, ponds and Waubonsie lake and Lake Patterson are all within walking distance! This is truly a home you will not have to update a thing in! Please note all of the updates that have gone into this incredible property. This home simply cannot be beat! Location-check! Updates-check! Condition-check! It has it all! 2023- NEW ROOF, SIDING AND GUTTERS. 2022 - NEW FRONT DOOR. 2021 - NEW WINDOWS, NEW CONCRETE PATIO, GUEST BATHROOM REMODEL, NEW MICROWAVE, NEW FRONT STORM DOOR. 2020 -NEW FURNACE AND NEW AC, NEW CONCRETE DRIVEWAY AND ENTRY SIDEWALK, COMPLETION OF NEW LUXURY PLANK FLOORING. 2019 - NEW HOT WATER HEATER, NEW PROFESSIONAL LANDSCAPING. 2018 - NEW PATIO DOOR AND OUTDOOR LIGHTING, NEW STAINLESS APPLIANCES, NEW CEILING FANS AND LIGHT FIXTURES, NEW DUCT WORK. 2017 - NEW FLOORING THROUGHOUT, NEW GARAGE DOOR AND OPENER, NEW WASHER AND DRYER, PAINTED THROUGHOUT
104 Forestview Ln, Aurora, IL 60502 is a 3 bedroom, 3 bathroom, 1,990 sqft single-family home in Fox Valley, built in 1992. It last sold for $470,000 on Oct 2, 2023 (2% above the $460,000 asking price). This property is not currently displayed as for sale or rent on Trulia. The Trulia Estimate is $520,600, with a rent estimate of $3,137/month.
Last check for updates: about 8 hours ago
Listed by Jennifer Drohan, (630) 292-2696
Keller Williams Infinity
Bought with: Jennifer Comeaux, Redfin Corporation
Source: MRED as distributed by MLS GRID, MLS#11862683
Home Details for 104 Forestview Ln

|
|---|
MLS Status: Closed |

|
|---|
Interior Details Basement: Unfinished,PartialNumber of Rooms: 7Types of Rooms: Master Bedroom, Bedroom 2, Bedroom 3, Bedroom 4, Dining Room, Eating Area, Family Room, Great Room, Kitchen, Laundry, Living Room |
Beds & Baths Number of Bedrooms: 3Number of Bathrooms: 3Number of Bathrooms (full): 2Number of Bathrooms (half): 1 |
Dimensions and Layout Living Area: 1990 Square Feet |
Appliances & Utilities Appliances: Range, Microwave, Dishwasher, Refrigerator, Washer, Dryer, Disposal, Stainless Steel Appliance(s), Range HoodDishwasherDisposalDryerMicrowaveRefrigeratorWasher |
Heating & Cooling Heating: Natural Gas,Forced AirHas CoolingAir Conditioning: Central AirHas HeatingHeating Fuel: Natural Gas |
Fireplace & Spa Number of Fireplaces: 1Fireplace: Gas Starter, Great RoomHas a Fireplace |
Levels, Entrance, & Accessibility Stories: 2Accessibility: No Disability Access |
View No View |

|
|---|
Parking & Garage Number of Garage Spaces: 2Number of Covered Spaces: 2Has a GarageHas an Attached GarageParking Spaces: 2Parking: Concrete,On Site,Garage Owned,Attached,Garage |
Frontage Not on Waterfront |
Water & Sewer Sewer: Public Sewer |

|
|---|
Year Built Year Built: 1992 |
Property Type / Style Property Type: ResidentialProperty Subtype: Single Family Residence |
Building Construction Materials: Vinyl SidingNot a New Construction |
Property Information Parcel Number: 0730111017 |

|
|---|
Price List Price: $460,000 |
Status Change & Dates Off Market Date: Sun Aug 27 2023Possession Timing: Close Of Escrow |

|
|---|
Direction & Address City: AuroraCommunity: Oakhurst |
School Information Elementary School: Steck Elementary SchoolElementary School District: 204Jr High / Middle School: Fischer Middle SchoolJr High / Middle School District: 204High School: Waubonsie Valley High SchoolHigh School District: 204 |

|
|---|
Community Features: Clubhouse, Park, Pool, Tennis Court(s), Lake, Curbs, Sidewalks, Street Lights |

|
|---|
HOA Fee Includes: OtherHas an HOAHOA Fee: $325/Annually |

|
|---|
Lot Area: 7020 sqft |

|
|---|
Special Conditions: None |

|
|---|
Listing Terms: Conventional |

|
|---|
Business Information Ownership: Fee Simple |

|
|---|
BasementMls Number: 11862683 |

|
|---|
ClubhouseParkPoolTennis Court(s)LakeCurbsSidewalksStreet LightsSource Internet Entire Listing DisplayMRD REMARKSINTERNET: YesSource Internet Address Display |
Price and Tax history
| Date | Event | Price |
|---|---|---|
Oct 2, 2023 Source: MRED as distributed by MLS GRID #11862683 | Sold | $470,000 |
Aug 28, 2023 Source: MRED as distributed by MLS GRID #11862683 | Contingent | $460,000 |
Aug 24, 2023 Source: MRED as distributed by MLS GRID #11862683 | Listed For Sale | $460,000 |
Oct 2, 2017 Source: MRED as distributed by MLS GRID #09711171 | Sold | $232,000 |
Aug 21, 2017 Source: Agent Provided | Pending | $245,000 |
Aug 4, 2017 Source: Agent Provided | Listed For Sale | $245,000 |
Apr 20, 2005 Source: N/A | Sold | $290,000 |
Oct 25, 2001 Source: N/A | Sold | $241,000 |
| Year | Property tax | Tax assessment |
|---|---|---|
| 2024 | $9,295 | $130,243 |
Home facts updated by county records
Market trends in Aurora
Last updated July 2026
Avg. sale price
$328K
$17.83KMoM
Sale-to-List Price
100.3%
Price per sq ft
$212
$1MoM
Available listings
390
32MoM
Around this home
Neighborhood Overview

Neighborhood stats provided by third party data sources.
What Locals Say about Fox Valley
At least 271 Trulia users voted on each feature.

92 % Say there are sidewalks

91 % Say it's dog friendly

89 % Say car is needed

85 % Say parking is easy

79 % Say kids play outside

76 % Say there's holiday spirit

72 % Say streets are well-lit

68 % Say it's quiet

67 % Say people would walk alone at night

63 % Say yards are well-kept

51 % Say it's walkable to restaurants

51 % Say there's wildlife

47 % Say neighbors are friendly

46 % Say it's walkable to grocery stores

44 % Say they plan to stay for at least 5 years

25 % Say there are community events
Sourced by Trulia users. Learn more about our methodology.
LGBTQ Local Legal Protections
LGBTQ Local Legal Protections



Based on information submitted to the MLS GRID as of 2026. All data is obtained from various sources and may not have been verified by broker or MLS GRID. Supplied Open House Information is subject to change without notice. All information should be independently reviewed and verified for accuracy. Properties may or may not be listed by the office/agent presenting the information. Click here for more information
Frequently asked questions about 104 Forestview Ln
- What is 104 Forestview Ln estimated to be worth?Trulia's estimated value for 104 Forestview Ln in Aurora, IL is $520,600.
- What is the price history for 104 Forestview Ln?104 Forestview Ln in Aurora, IL last sold for $470,000 in October 2023.
- Is Aurora a buyer's or seller's market?Aurora is currently a seller's market, based on recent for-sale activity.
- What's the median sale price in Aurora?The median sale price in Aurora is $328K. That is up $17.83K from the prior month.
- Does 104 Forestview Ln have air conditioning?Yes, 104 Forestview Ln in Aurora, IL has air conditioning.
- Does 104 Forestview Ln have a pool?Yes, 104 Forestview Ln in Aurora, IL has a pool.
Explore by feature - Pet Friendly
 PET FRIENDLY
 PET FRIENDLYTotal price$1,613 - $2,501/mo1-2 bd1-2 baHaven on Long Grove | 826 Terrace Lake Dr,
Aurora, IL 60504 PET FRIENDLY
 PET FRIENDLY
 SENIOR HOUSINGPET FRIENDLY
 PET FRIENDLY
 PET FRIENDLY
 PET FRIENDLY
 PET FRIENDLY
 PET FRIENDLY
Explore by feature - Garage
- PET FRIENDLY
- PET FRIENDLY
- PET FRIENDLY
 PET FRIENDLY
 PET FRIENDLY
 NEW - 1 DAY AGOPET FRIENDLY$1,645 - $2,322/mo1-2 bd1-2 baLegacy at Fox Valley Apartments | 3750 E New York St,
Aurora, IL 60504- PET FRIENDLY
 PET FRIENDLY$1,880 - $2,802/mo1-3 bd1-3 baThe Apartments at Kirkland Crossing | 3055 Riverbirch Dr,
Aurora, IL 60502 PET FRIENDLY
 PET FRIENDLY
Explore by feature - Air Conditioning
- PET FRIENDLY
- PET FRIENDLYTotal price$1,613 - $2,501/mo1-2 bd1-2 baHaven on Long Grove | 826 Terrace Lake Dr,
Aurora, IL 60504 - PET FRIENDLY
- PET FRIENDLY
- PET FRIENDLY
- PET FRIENDLY
- PET FRIENDLY
 PET FRIENDLYFURNISHED
 NEW - 1 DAY AGOPET FRIENDLY
 PET FRIENDLY
Explore by feature - Pool
- PET FRIENDLY
- PET FRIENDLYTotal price$1,613 - $2,501/mo1-2 bd1-2 baHaven on Long Grove | 826 Terrace Lake Dr,
Aurora, IL 60504 - PET FRIENDLY
- PET FRIENDLY
- PET FRIENDLY
- PET FRIENDLY
- PET FRIENDLY
- PET FRIENDLYFURNISHED
- PET FRIENDLY
- PET FRIENDLY
Explore by feature - Washer/dryer
- PET FRIENDLY
- PET FRIENDLY
- PET FRIENDLY
- PET FRIENDLYFURNISHED
 PET FRIENDLY$1,090 - $1,995/moStudio-2 bd1-2 baHistoric Stolp Island Apartments | 7 S Stolp Ave,
Aurora, IL 60506- PET FRIENDLY
- PET FRIENDLY$1,880 - $2,802/mo1-3 bd1-3 baThe Apartments at Kirkland Crossing | 3055 Riverbirch Dr,
Aurora, IL 60502 - PET FRIENDLY
 PET FRIENDLY
- PET FRIENDLY
Explore by feature - Outdoor Space
 APPLY INSTANTLYPET FRIENDLY
 APPLY INSTANTLYPET FRIENDLY
 APPLY INSTANTLYPET FRIENDLY
 APPLY INSTANTLY
 PET FRIENDLY
 PET FRIENDLY
 APPLY INSTANTLY
 APPLY INSTANTLYPET FRIENDLY
 APPLY INSTANTLYPET FRIENDLY
 APPLY INSTANTLYPET FRIENDLY
Apartments for Rent
- PET FRIENDLY
- PET FRIENDLYTotal price$1,613 - $2,501/mo1-2 bd1-2 baHaven on Long Grove | 826 Terrace Lake Dr,
Aurora, IL 60504 - PET FRIENDLY
- SENIOR HOUSINGPET FRIENDLY
- PET FRIENDLY
 PET FRIENDLYFURNISHED
- PET FRIENDLY
- PET FRIENDLYFURNISHED
- PET FRIENDLY
- PET FRIENDLY$1,090 - $1,995/moStudio-2 bd1-2 baHistoric Stolp Island Apartments | 7 S Stolp Ave,
Aurora, IL 60506 - PET FRIENDLY
- PET FRIENDLY
 PET FRIENDLY
- PET FRIENDLY
 See more homes for rent inAurora
Off Market Homes Near 104 Forestview Ln
 SOLDSEP 4, 2026@properties Christies International Real Estate, Closed
 SOLDSEP 4, 2026Charles Rutenberg Realty of IL, Closed
 SOLDSEP 4, 2026Keller Williams Infinity, Closed
 SOLDSEP 4, 2026john greene, Realtor, Closed
 SOLDSEP 4, 2026Coldwell Banker Real Estate Group, Closed
 SOLDSEP 4, 2026john greene, Realtor, Closed
 SOLDSEP 4, 2026@properties Christies International Real Estate, Closed
 SOLDSEP 3, 2026Charles Rutenberg Realty of IL, Closed
 SOLDSEP 3, 2026Keller Williams Infinity, Closed
 SOLDSEP 3, 2026Keller Williams Innovate - Aurora, Closed
 See more homes for sale inAurora
Homes for sale near 104 Forestview Ln
 0.28 ACRESKeller Williams Infinity, Active
 NEW - 2 DAYS AGOKeller Williams Infinity, New
 0.25 ACRESKeller Williams Infinity, Active
 Berkshire Hathaway HomeServices American Heritage, Active
- See more homes for sale inAurora


- Results are loading