


$290,100
 3 Beds
 2 Baths
 1,514 sqft
104 Els Lane, New Bern, NC 28560
Est. Refi. Payment $1,763/mo*
Refinance Your HomeCurrently Off Market - Sold Nov 5, 2024 for $279,000
Home Value
Trulia Estimate
$290KSince last month
Decreased$900 (-0.3%)Since last year
Increased$5K (+1.6%)Since last sale
Increased$11K (+4%)Learn more about this home's value by checking out its Trulia Estimate, the value of nearby homes, and how much similar homes have sold for.
Trulia Estimate
The of this home's value increased by +88% in the last 10 years
| Month | Estimated value |
|---|---|
2026 | |
| September 2026 | $290K |
| August 2026 | $291K |
| July 2026 | $292K |
| June 2026 | $290K |
| May 2026 | $284K |
| April 2026 | $277K |
| March 2026 | $279K |
| February 2026 | $277K |
| January 2026 | $277K |
2025 | |
2024 | |
2023 | |
2022 | |
2021 | |
2020 | |
2019 | |
2018 | |
2017 | |
2016 | |
Comparable sales
These are recently sold homes that have a similar location or other similar features to this home, like bedrooms, bathrooms, and square footage. Get a sense of the expected prices in the area by viewing these homes.Address | Distance | Property Type | Sold Price | Sold Date | Bed | Bath | Sqft |
|---|---|---|---|---|---|---|---|
0.04 | Single-Family Home | $290,000 | 01/30/26 | 3 | 2 | 1,468 | |
0.12 | Single-Family Home | $290,000 | 11/05/25 | 3 | 2 | 1,439 | |
0.09 | Single-Family Home | $272,000 | 09/04/26 | 3 | 2 | 1,535 | |
0.14 | Single-Family Home | $290,000 | 03/06/26 | 3 | 2 | 1,728 | |
0.10 | Single-Family Home | $304,500 | 04/21/26 | 3 | 2 | 1,488 | |
0.18 | Single-Family Home | $293,000 | 05/21/26 | 3 | 2 | 1,706 | |
0.16 | Single-Family Home | $250,000 | 04/22/26 | 3 | 2 | 1,461 | |
0.09 | Single-Family Home | $265,000 | 07/30/26 | 3 | 2.5 | 1,428 | |
0.11 | Single-Family Home | $260,000 | 02/11/26 | 3 | 2 | 1,283 |
Nearby home prices
Get a sense of expected prices in the area by checking the value of nearby homes.Address | Distance | Price | Bed | Bath | Sqft | Status |
|---|---|---|---|---|---|---|
0.05 | $363,000 | 4 | 2 | 2,560 | Recently Sold | |
0.04 | $290,000 | 3 | 2 | 1,468 | Recently Sold | |
0.07 | $339,000 | 3 | 2 | 2,500 | Recently Sold | |
0.05 | $253,500 | 3 | 2 | 1,230 | Off Market | |
0.06 | $304,400 | 2 | 2 | 1,767 | Off Market | |
0.09 | $345,000 | 3 | 3 | 2,166 | Off Market | |
0.10 | $355,000 | 3 | 2 | 2,240 | Recently Sold | |
0.09 | $265,000 | 3 | 2.5 | 1,428 | Recently Sold | |
0.10 | $269,100 | 3 | 2 | 1,260 | Off Market | |
0.09 | $272,000 | 3 | 2 | 1,535 | Recently Sold | |
0.11 | $260,000 | 3 | 2 | 1,283 | Recently Sold |
Local Information
- Map ViewExplore the area around 104 Els Lane.

- Schools1 Elementary School1 Middle School1 High School

- Shop & Eat

-- mins to
Home Highlights

Single-Family Home

Built in 2005

1,514 sqft

$192/sqft

Garage
About this House
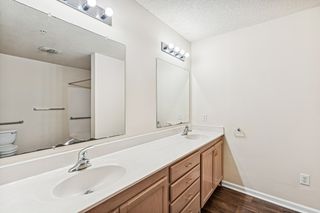
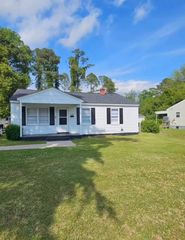
Introducing a stunning new listing in the desirable Carolina Pines neighborhood: a beautifully maintained 3-bedroom, 2-bath home that boasts a spacious two-car garage and a private, fenced rear yard. The seller will consider offers assuming the VA mortgage with a competitive 2.8% interest rate, adding to the financial appeal of this property. This residence has been meticulously updated with a series of modern amenities, including a new heat pump and bedroom ceiling fans installed in 2024, ensuring year-round comfort. The great room, the heart of the home, features a new ceiling fan from 2023, complementing the new water heater that guarantees hot showers on demand. The kitchen is a chef's delight with a new microwave from 2022 and a suite of new appliances including a range, dishwasher, refrigerator, washer, and dryer all updated in 2021, set atop luxurious LVP flooring. The crowning update is the new roof, installed in 2018, providing peace of mind for years to come. Perfectly situated between New Bern and Cherry Point, this home offers both tranquility and convenience. Welcome to your dream home, where every detail has been taken care of - just for you.
104 Els Lane, New Bern, NC 28560 is a 3 bedroom, 2 bathroom, 1,514 sqft single-family home built in 2005. It last sold for the $279,000 asking price on Nov 5, 2024. More recently, it was listed as a rental in July 2015 with an asking price of $1,000 per month. That rental listing was removed on August 26, 2015. This property is not currently displayed as for sale or rent on Trulia. The Trulia Estimate is $290,100, with a rent estimate of $1,970/month.
Last check for updates: about 12 hours ago
Listed by Sharon Overholt, (252) 626-8897
Century 21 Coastal Advantage
Bought with: Ellen Holmes Steeves Le, (910) 376-0058, Brass Lantern Realty
Originating MLS: Neuse River Region Association of Realtors
Source: Hive MLS, MLS#100460386
Home Details for 104 Els Lane

|
|---|
Interior Details Number of Rooms: 6Types of Rooms: Bedroom 1, Bedroom 2, Bedroom 3, Dining Room, Kitchen, Living Room |
Beds & Baths Number of Bedrooms: 3Number of Bathrooms: 2Number of Bathrooms (full): 2 |
Dimensions and Layout Living Area: 1514 Square Feet |
Appliances & Utilities Utilities: Sewer Available, Water AvailableLaundry: Laundry Closet |
Heating & Cooling Heating: Heat Pump,ElectricAir Conditioning: Heat PumpHas HeatingHeating Fuel: Heat Pump |
Gas & Electric No Electric on Property |
Windows, Doors, Floors & Walls Flooring: LVT/LVP, Tile |
Levels, Entrance, & Accessibility Stories: 1Levels: OneFloors: LVT LVP, Tile |
Security Security: Smoke Detector(s) |

|
|---|
Exterior Home Features Roof: Architectural ShinglePatio / Porch: PatioFencing: Back Yard, WoodFoundation: Slab |
Parking & Garage GarageNo Attached GarageParking Spaces: 2Parking: Garage Faces Front,Concrete,Garage Door Opener,Off Street,On Site,Paved |
Frontage Road Frontage: Maintained, City Street, State Road, PavedRoad Surface Type: PavedNot on Waterfront |
Water & Sewer Sewer: Public Sewer |

|
|---|
Cumulative Days on Market: 26 |

|
|---|
Year Built Year Built: 2005 |
Property Type / Style Property Type: ResidentialProperty Subtype: Single Family ResidenceStructure Type: Wood FrameArchitecture: Wood Frame |
Building Construction Materials: Vinyl SidingNot a New Construction |
Property Information Parcel Number: 6213L 251 |

|
|---|
Price List Price: $279,000 |
Status Change & Dates Off Market Date: Fri Sep 06 2024 |

|
|---|
MLS Status: Closed |

|
|---|
Direction & Address City: New BernCommunity: Carolina Pines |
School Information Elementary School: Arthur W. EdwardsJr High / Middle School: Tucker CreekHigh School: Havelock |

|
|---|
Building Area Building Area: 1514 Square Feet |

|
|---|
HOA Name: Lakeside at Royal Pines HOAHOA Phone: 252-637-5600Association for this Listing: Neuse River Region Association of RealtorsHas an HOA |

|
|---|
Lot Area: 9147.6 sqft |

|
|---|
Special Conditions: Standard |

|
|---|
Listing Agreement Type: Exclusive Right To SellListing Terms: Assumable, Cash, Conventional, FHA, USDA Loan, VA Loan |

|
|---|
Mls Number: 100460386Above Grade Unfinished Area Units: Square FeetBelow Grade Unfinished Area Units: Square FeetShowing Considerations: Occupied, Pet(s) on PremisesShowing Requirements: Appointment Only, LockboxStart Showing Date: Thu Aug 15 2024 |

|
|---|
HOA Amenities: Maintenance Common Areas |
Price and Tax history
| Date | Event | Price |
|---|---|---|
Nov 5, 2024 Source: Hive MLS #100460386 | Sold | $279,000 |
Oct 4, 2024 Source: Hive MLS #100460386 | Pending | $279,000 |
Sep 7, 2024 Source: Hive MLS #100460386 | Contingent | $279,000 |
Aug 15, 2024 Source: Hive MLS #100460386 | Listed For Sale | $279,000 |
Feb 7, 2020 Source: Hive MLS #100187847 | Sold | $147,000 |
Jan 7, 2020 Source: Agent Provided | Pending | $165,000 |
Oct 8, 2019 Source: Agent Provided | Listed For Sale | $165,000 |
Aug 26, 2015 Source: Agent Provided | ListingRemoved | $950 |
Jul 24, 2015 Source: Agent Provided | PriceChange | $950 Price decreased by 5% |
Jul 1, 2015 Source: Agent Provided | Listed For Rent | $1,000 |
Jan 9, 2014 Source: Agent Provided | ListingRemoved | $950 |
Dec 6, 2013 Source: Agent Provided | PriceChange | $950 Price decreased by 5% |
Nov 8, 2013 Source: Agent Provided | Listed For Rent | $1,000 |
Sep 16, 2009 Source: N/A | Sold | $163,000 |
Jul 17, 2009 Source: Agent Provided | PriceChange | $164,900 Price decreased by 1% |
May 17, 2009 Source: Agent Provided | PriceChange | $167,000 Price decreased by 2% |
Mar 19, 2009 Source: Agent Provided | Listed For Sale | $169,900 |
Jun 9, 2006 Source: N/A | Sold | $165,000 |
Aug 18, 2005 Source: N/A | Sold | $153,000 |
| Year | Property tax | Tax assessment |
|---|---|---|
| 2026 | $1,092 | $211,250 |
Home facts updated by county records
Market trends in Neuse Forest
Last updated August 2026
Avg. sale price
—
Sale-to-List Price
—
Price per sq ft
—
Available listings
19
2MoM
Around this home
What Locals Say about Neuse Forest
At least 8 Trulia users voted on each feature.

100 % Say it's dog friendly

94 % Say car is needed

92 % Say parking is easy

84 % Say kids play outside

82 % Say yards are well-kept

82 % Say it's quiet

67 % Say there's wildlife

64 % Say there's holiday spirit

64 % Say people would walk alone at night

58 % Say neighbors are friendly

33 % Say streets are well-lit

33 % Say they plan to stay for at least 5 years
Sourced by Trulia users. Learn more about our methodology.
LGBTQ Local Legal Protections
LGBTQ Local Legal Protections



The data relating to real estate on this web site comes in part from the Internet Data Exchange program of Hive MLS, and is updated as of 2026-09-22 11:50:51 PDT. All information is deemed reliable but not guaranteed and should be independently verified. All properties are subject to prior sale, change, or withdrawal. Neither listing broker(s) nor Zillow, Inc. shall be responsible for any typographical errors, misinformation, or misprints, and shall be held totally harmless from any damages arising from reliance upon these data.
IDX information is provided exclusively for personal, non-commercial use, and may not be used for any purpose other than to identify prospective properties consumers may be interested in purchasing.
© 2025-10-17 12:20:34 PDT Hive MLS
Frequently asked questions about 104 Els Lane
- What is 104 Els Lane estimated to be worth?Trulia's estimated value for 104 Els Lane in New Bern, NC is $290,100.
- What is the price history for 104 Els Lane?104 Els Lane in New Bern, NC last sold for $279,000 in November 2024.
- Is New Bern a buyer's or seller's market?New Bern is currently a balanced market, based on recent for-sale activity.
- What do residents say about New Bern?Residents describe New Bern, NC as dog-friendly, easy to park in, and well-kept. Most residents say you need a car. See recently sold homes in New Bern, NC.
- Does 104 Els Lane have laundry facilities?Yes, 104 Els Lane in New Bern, NC has laundry facilities.
- Does 104 Els Lane have a yard?Yes, 104 Els Lane in New Bern, NC has a yard.
Explore by feature - Pet Friendly
 PET FRIENDLY
 PET FRIENDLY
 PET FRIENDLY
 SPECIAL OFFERPET FRIENDLY
 NEW - 1 DAY AGOPET FRIENDLY$1,420 - $2,060/mo1-3 bd1-2 baHawthorne at New Bern | 4115 Dr Martin Luther King Jr Blvd,
New Bern, NC 28562 NEW - 1 DAY AGOPET FRIENDLY
 SPECIAL OFFERPET FRIENDLY
 NEW - 1 DAY AGOPET FRIENDLY$1,111 - $1,784/mo1-3 bd1-2 baWoodland Crossing Apartment Homes | 2590 Woodland Ave,
New Bern, NC 28562 NEW - 1 DAY AGOPET FRIENDLY
 SPECIAL OFFERPET FRIENDLY
Explore by feature - Garage
- NEW - 1 DAY AGOPET FRIENDLY$1,111 - $1,784/mo1-3 bd1-2 baWoodland Crossing Apartment Homes | 2590 Woodland Ave,
New Bern, NC 28562 - NEW - 1 DAY AGOPET FRIENDLY
 APPLY INSTANTLYPET FRIENDLY
 PET FRIENDLY
 PET FRIENDLY
 PET FRIENDLY
 PET FRIENDLY
 PET FRIENDLY
 PET FRIENDLY
 NEW - 2 DAYS AGOAPPLY INSTANTLYPET FRIENDLY
Explore by feature - Air Conditioning
- PET FRIENDLY
- NEW - 1 DAY AGOPET FRIENDLY
- SPECIAL OFFERPET FRIENDLY
 APPLY INSTANTLY
 APPLY INSTANTLY
- APPLY INSTANTLYPET FRIENDLY
- PET FRIENDLY
- PET FRIENDLY
- PET FRIENDLY
- PET FRIENDLY
Explore by feature - Pool
- PET FRIENDLY
- SPECIAL OFFERPET FRIENDLY
- NEW - 1 DAY AGOPET FRIENDLY
- NEW - 1 DAY AGOPET FRIENDLY$1,111 - $1,784/mo1-3 bd1-2 baWoodland Crossing Apartment Homes | 2590 Woodland Ave,
New Bern, NC 28562 - NEW - 1 DAY AGOPET FRIENDLY
- SPECIAL OFFERPET FRIENDLY
- PET FRIENDLY
- PET FRIENDLY
- PET FRIENDLY
- NEW - 2 DAYS AGOAPPLY INSTANTLYPET FRIENDLY
Explore by feature - Washer/dryer
- PET FRIENDLY
- PET FRIENDLY
- PET FRIENDLY
- SPECIAL OFFERPET FRIENDLY
- NEW - 1 DAY AGOPET FRIENDLY$1,420 - $2,060/mo1-3 bd1-2 baHawthorne at New Bern | 4115 Dr Martin Luther King Jr Blvd,
New Bern, NC 28562 - NEW - 1 DAY AGOPET FRIENDLY
- SPECIAL OFFERPET FRIENDLY

 PET FRIENDLY
- APPLY INSTANTLY
Explore by feature - Outdoor Space
- APPLY INSTANTLYPET FRIENDLY
- PET FRIENDLY
- PET FRIENDLY
- PET FRIENDLY
- PET FRIENDLY
 APPLY INSTANTLYPET FRIENDLY
 APPLY INSTANTLYPET FRIENDLY
 APPLY INSTANTLY
 APPLY INSTANTLYPET FRIENDLY
 APPLY INSTANTLYPET FRIENDLYFURNISHED
Apartments for Rent

- Results are loading
Off Market Homes Near 104 Els Lane
 SOLDSEP 16, 2026High Tide Property Group Too, LLC
 SOLDSEP 9, 2026Keller Williams Realty
 SOLDSEP 4, 2026Century 21 Coastal Advantage
 SOLDSEP 3, 2026Realty ONE Group East
 SOLDSEP 3, 2026John Vesco Inc.
 SOLDSEP 1, 2026Keller Williams Realty
 SOLDAUG 31, 2026Keller Williams Realty
 See more homes for sale inNew Bern


Homes for sale near 104 Els Lane
 0.33 ACRESCOLDWELL BANKER SEA COAST ADVANTAGE
 0.47 ACRESKeller Williams Realty
 0.28 ACRESCOLDWELL BANKER SEA COAST ADVANTAGE
- See more homes for sale inNew Bern


- Results are loading