


Home Highlights

Single-Family Home

Built in 1960

$66/sqft

1 Car Garage
Local Information
- Map ViewExplore the area around 104 E Main St.

- Schools1 Elementary School1 Middle School1 High School

- Shop & Eat

-- mins to
About this House
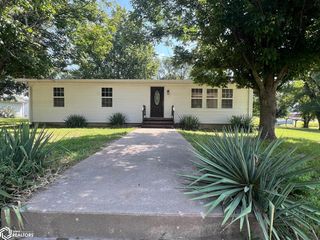
2 bedroom 1 bath brick home with secluded back yard and patio 1 stall attached garage and detached storage shed in rear. Open floor plan and spacious kitchen. Solar will be paid for by seller at closing.
Last check for updates: about 1 hour ago
Listing courtesy of Barbara Scott, (319) 759-3918
HSHR, Inc.
Originating MLS: Capital Area Association of Realtors
Source: RMLS Alliance as distributed by MLS GRID, MLS#CA1043670
Also Listed on RMLS Alliance as distributed by MLS GRID.
Based on information submitted to the MLS GRID as of 2026-09-05 06:17:34 PDT. All data is obtained from various sources and may not have been verified by broker or MLS GRID. Supplied Open House Information is subject to change without notice. All information should be independently reviewed and verified for accuracy. Properties may or may not be listed by the office/agent presenting the information. Some IDX listings have been excluded from this website. Click here for more information
Home Details for 104 E Main St

|
|---|
Interior Details Basement: NoneNumber of Rooms: 12Types of Rooms: Bedroom 1, Bedroom 2, Additional Level, Kitchen, Laundry, Living Room, Lower Level, Main Level, Third Floor, Upper Level |
Beds & Baths Number of Bedrooms: 2Number of Bathrooms: 1Number of Bathrooms (full): 1 |
Dimensions and Layout Living Area: 1447 Square Feet |
Appliances & Utilities Appliances: Dishwasher, MicrowaveDishwasherMicrowave |
Heating & Cooling Heating: Forced AirHas CoolingAir Conditioning: Central AirHas HeatingHeating Fuel: Forced Air |
Fireplace & Spa Spa: PrivateHas a Spa |

|
|---|
Exterior Home Features Roof: ShinglePatio / Porch: PatioOther Structures: Shed(s)Foundation: Concrete Perimeter |
Parking & Garage Number of Garage Spaces: 1Number of Covered Spaces: 1No CarportHas a GarageHas an Attached GarageParking Spaces: 1Parking: Attached,Paved |
Frontage Road Surface Type: Paved |
Water & Sewer Sewer: Public Sewer |

|
|---|
Cumulative Days on Market: 3Days on Market: 115 |

|
|---|
Year Built Year Built: 1960 |
Property Type / Style Property Type: ResidentialProperty Subtype: Single Family Residence, ResidentialArchitecture: Ranch |
Building Construction Materials: Frame, BrickNot a New Construction |
Property Information Parcel Number: 0716305005 |

|
|---|
Price List Price: $95,000Price Per Sqft: $66 |

|
|---|
MLS Status: Active |

|
|---|
Direction & Address City: BiggsvilleCommunity: Biggsville |
School Information High School: WEST CENTRAL |

|
|---|
Listing Agent Listing ID: CA1043670 |

|
|---|
Building Area Building Area: 1447 Square Feet |

|
|---|
Not Senior Community |

|
|---|
Association for this Listing: Capital Area Association of Realtors |

|
|---|
Lot Area: 8056 sqft |

|
|---|
Mobile Home Park Mobile Home Units: Feet |

|
|---|
Mls Number: CA1043670Showing Advance Notice: 24 |
Around this home
Market trends in Biggsville
Last updated July 2026
Avg. sale price
—
Sale-to-List Price
—
Price per sq ft
—
Available listings
—
Home Value
Learn more about this home's value by checking out the value of nearby homes and how much similar homes have sold for.
Comparable sales
These are recently sold homes that have a similar location or other similar features to this home, like bedrooms, bathrooms, and square footage. Get a sense of the expected prices in the area by viewing these homes.Address | Distance | Property Type | Sold Price | Sold Date | Bed | Bath | Sqft |
|---|---|---|---|---|---|---|---|
0.10 | Single-Family Home | $154,000 | 03/31/26 | 2 | 1 | 1,603 | |
0.42 | Single-Family Home | $265,000 | 08/28/26 | 4 | 2.5 | 2,400 | |
1.53 | Single-Family Home | $90,000 | 07/17/26 | 4 | 1 | 2,080 | |
2.89 | Single-Family Home | $74,500 | 03/26/26 | 2 | 1 | 1,221 | |
2.89 | Single-Family Home | $74,500 | 03/26/26 | 2 | 1 | 1,221 | |
5.14 | Single-Family Home | $58,000 | 06/11/26 | 2 | 1 | - | |
7.18 | Single-Family Home | $20,000 | 06/18/26 | 1 | 1 | 1,487 | |
7.55 | Single-Family Home | $47,500 | 12/18/25 | 3 | 1 | 965 | |
7.21 | Single-Family Home | $130,000 | 04/30/26 | 3 | 1 | 1,680 | |
7.56 | Single-Family Home | $75,000 | 11/24/25 | 1 | 1 | 672 |
Nearby home prices
Get a sense of expected prices in the area by checking the value of nearby homes.Address | Distance | Price | Bed | Bath | Sqft | Status |
|---|---|---|---|---|---|---|
0.06 | $107,200 | 3 | 1 | 1,464 | Off Market | |
0.07 | $117,300 | 3 | 2 | 1,595 | Off Market | |
0.10 | $154,000 | 2 | 1 | 1,603 | Recently Sold | |
0.13 | $97,100 | 2 | 1 | 1,286 | Off Market | |
0.19 | $85,200 | 2 | 1 | 1,003 | Off Market | |
0.22 | $80,000 | 3 | 1 | 1,400 | Off Market | |
0.30 | $99,600 | 3 | 1 | 1,224 | Off Market | |
0.29 | - | - | - | - | Off Market | |
0.38 | $104,100 | 2 | 1 | 1,183 | Off Market | |
0.41 | $195,600 | 4 | 2 | 4,376 | Off Market | |
0.40 | $192,400 | 3 | 1 | 1,308 | Off Market |
Price and Tax history
| Date | Event | Price |
|---|---|---|
May 12, 2026 Source: RMLS Alliance as distributed by MLS GRID #CA1043670 | Listed For Sale | $95,000 |
| Year | Property tax | Tax assessment |
|---|---|---|
| 2024 | $895 | $102,951 |
Home facts updated by county records
LGBTQ Local Legal Protections
LGBTQ Local Legal Protections



Barbara Scott, HSHR, Inc.
Agent Phone: (319) 759-3918
Similar Homes You May Like
 Annette C Thompson, Western Illinois Realty LLC
 Bryan Scott Young, Western Illinois Realty LLC
 Century 21/Property Professionals, Active
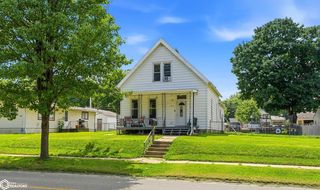 Century 21/Property Professionals, Active
 Century 21/Property Professionals, Active
 RE/MAX Real Estate Specialists, Active - Contingent
 0.29 ACRESCentury 21/Property Professionals, Active
 Century 21/Property Professionals, Active
 Edward T Thompson, Western Illinois Realty LLC
 RE/MAX Real Estate Specialists, Active
 NEW - 1 DAY AGOCentury 21/Property Professionals, Active
 Bryan Scott Young, Western Illinois Realty LLC
 OPEN SAT, 1-3PMThe Riverview Group - Epique Realty, Price Change
 RE/MAX Real Estate Specialists, Active - Contingent
 RE/MAX Real Estate Specialists, Active
 RE/MAX Real Estate Specialists, Active
 AUCTION2.11 ACRESMeadow and Main Inc., Active
 Century 21/Property Professionals, Active - Contingent
 NEW - 1 DAY AGOThrive Realty, Active - Contingent
 OPEN SUN, 1-3PM0.28 ACRESThrive Realty, Active
 Century 21/Property Professionals, Active
 Century 21/Property Professionals, Active - Contingent
 Century 21/Property Professionals, Active
 See more homes for sale inBiggsville


New Listings near 104 E Main St

- Results are loading
Frequently asked questions about 104 E Main St
- What is the estimated monthly payment for 104 E Main St?Based on a $95,000 list price with 20% down at today's rates, the estimated monthly payment for 104 E Main St in Biggsville, IL is approximately $711 (about $503 principal & interest, $133 property taxes, and $75 homeowner's insurance). This is an estimate. Actual payment depends on your loan terms.
- What are the closest schools to 104 E Main St?The closest schools to 104 E Main St in Biggsville, IL are West Central Elementary School (rated 4/10), West Central High School (rated 2/10), West Central Middle School (rated 5/10).
- Does 104 E Main St have air conditioning?Yes, 104 E Main St in Biggsville, IL has air conditioning.
- Does 104 E Main St have laundry facilities?Yes, 104 E Main St in Biggsville, IL has laundry facilities.
- How big is the lot at 104 E Main St?The lot at 104 E Main St in Biggsville, IL is about 0.18 acres (8,056 sq ft).
- Does 104 E Main St have a garage?Yes, 104 E Main St in Biggsville, IL has an attached garage.
104 E Main St, Biggsville, IL 61418 is a 2 bedroom, 1 bathroom, 1,447 sqft single-family home built in 1960. This property is currently available for sale and was listed by RMLS Alliance as distributed by MLS GRID on May 12, 2026. The MLS # for this home is MLS# CA1043670.