


$439,000
Original price: $449,900
 3 Beds
 2.5 Baths
 3,049 sqft (on 0.35 acres)
104 Clemson Rd., Conway, SC 29526
Est. Mortgage $2,548/mo*
Get Pre-QualifiedHome Highlights

Single-Family Home

Built in 1980

0.35 acre lot

$144/sqft

Garage
Local Information
- Map ViewExplore the area around 104 Clemson Rd..

- Schools1 Preschool School1 Elementary School1 Middle School1 High School

- Shop & Eat

-- mins to
About this House
What's unique:Mini-split heating and coolingStylish barn door detailsFarmhouse sinkMetal roofNewer garage door openerStunning kitchen
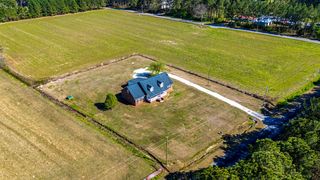
This spacious and beautifully updated 3-bedroom home with a large bonus room/4th bedroom and 2.5 baths offers the perfect blend of style, functionality, and freedom — all with NO HOA. Situated on a generous .35-acre lot, the property features an extended driveway with parking for up to six vehicles, a fully fenced backyard with room for a pool or garden, and incredible indoor and outdoor entertaining spaces. Boasting over 2,500 square feet of living space, this home feels exceptionally large with its open-concept layout, expansive living areas, oversized entertainment room, and abundant storage throughout. The stunning kitchen showcases Samsung stainless steel appliances, quartz countertops, shaker-style cabinetry, a farmhouse sink, sleek stainless range hood, breathtaking glass wall accents, and a large walk-in pantry with built-in microwave. The main living area features wood beam accents, a fireplace, and tile flooring throughout the main level, including the luxurious first-floor master suite. The impressive 532-square-foot bonus and entertainment room was designed for fun, complete with surround sound, shiplap accent walls, mini-split heating and cooling, and plenty of space for game days, movie nights, or entertaining guests. French doors create seamless access to the outdoor living areas, making this home ideal for gatherings. The private first-floor master suite offers a large walk-in closet, double vanity, attachable toilet bidet, beautifully tiled walk-in shower with pebble stone flooring and glass accents, stylish barn door details, and sliders leading directly to the back deck. Upstairs, you’ll find two generously sized bedrooms and a full bath. Outside, the property continues to impress with an oversized detached 750-square-foot 2-car garage offering abundant storage and plumbing access, a charming screened porch perfect for relaxing or pursuing hobbies, and an adorable she shed that provides the perfect space for gardening, crafting, or a private retreat. Garden enthusiasts will appreciate the established landscape featuring productive blueberry and blackberry bushes, along with plenty of room to expand. The spacious backyard is fully fenced and offers endless possibilities, whether you envision a large garden, outdoor entertaining space, or future pool. Irrigation is already in place for the lawn and garden areas. Additional upgrades include a metal roof, solar panels, an encapsulated crawl space with dehumidifier, newer windows, a newer garage door opener, and smart home technology with remote access for lighting, locks, thermostat, garage door, and security system. Updated lighting with dimmer switches throughout adds even more convenience and comfort. Conveniently located less than a mile from Conway Medical Center, shopping, and restaurants, this property is truly a rare find. Stylish, energy-efficient, and packed with upgrades, this exceptional home offers the space, privacy, and flexibility today’s buyers are looking for. Beautiful, smart, and move-in ready, this is a home you don’t want to miss.
Last check for updates: about 8 hours ago
Listing courtesy of Prime Group Team, (631) 786-2273
The Litchfield Company Real Estate-PrinceCrk
Allison Stack, (631) 786-2273
The Litchfield Company Real Estate-PrinceCrk
Originating MLS: Coastal Carolinas Association of Realtors
Source: CCAR, MLS#2614383
Also Listed on CCAR.
Home Details for 104 Clemson Rd.

|
|---|
Interior Details Number of Rooms: 9Types of Rooms: Master Bedroom, Bedroom 1, Bedroom 2, Master Bathroom, Dining Room, Great Room, Kitchen, Living Room, Other |
Beds & Baths Number of Bedrooms: 3Number of Bathrooms: 3Number of Bathrooms (full): 2Number of Bathrooms (half): 1 |
Dimensions and Layout Living Area: 3049 Square Feet |
Appliances & Utilities Utilities: Cable Available, Electricity Available, Phone Available, Water AvailableAppliances: Dishwasher, Disposal, Microwave, Range, Refrigerator, Range Hood, Dryer, WasherDishwasherDisposalDryerLaundry: Washer HookupMicrowaveRefrigeratorWasher |
Heating & Cooling Heating: Central,ElectricHas CoolingAir Conditioning: Central AirHas HeatingHeating Fuel: Central |
Fireplace & Spa Has a Fireplace |
Gas & Electric Has Electric on Property |
Windows, Doors, Floors & Walls Window: Storm Window(s), Window TreatmentsDoor: Insulated DoorsFlooring: Tile, Vinyl |
Levels, Entrance, & Accessibility Stories: 1.5Levels: One and One HalfFloors: Tile, Vinyl |
Security Security: Smoke Detector(s) |

|
|---|
Exterior Home Features Patio / Porch: Deck, Front Porch, PatioExterior: Deck, Fence, Sprinkler/Irrigation, Patio, Storage |
Parking & Garage Number of Garage Spaces: 2Number of Covered Spaces: 2Has a GarageNo Attached GarageParking Spaces: 6Parking: Detached,Garage,Two Car Garage,Boat,Garage Door Opener |
Frontage Not on Waterfront |

|
|---|
Days on Market: 113 |

|
|---|
Year Built Year Built: 1980 |
Property Type / Style Property Type: ResidentialProperty Subtype: Single Family ResidenceArchitecture: Traditional |
Building Construction Materials: Brick Veneer, Wood FrameNot Attached PropertyDoes Not Include Home Warranty |
Property Information Condition: ResaleParcel Number: 38310040001Additional Parcels Description: , |

|
|---|
Price List Price: $439,000Price Per Sqft: $144 |
Status Change & Dates Possession Timing: Closing |

|
|---|
MLS Status: Active |

|
|---|
Direction & Address City: ConwayCommunity: Coastal Heights |
School Information Elementary School: Palmetto Bays Elementary SchoolJr High / Middle School: Black Water Middle SchoolHigh School: Carolina Forest High School |

|
|---|
Listing Agent Listing ID: 2614383 |

|
|---|
Building Area Building Area: 3117 Square Feet |

|
|---|
Association for this Listing: Coastal Carolinas Association of RealtorsNo HOAHOA Fee: No HOA Fee |

|
|---|
Lot Area: 0.35 acres |

|
|---|
Special Conditions: None |

|
|---|
Listing Terms: Cash, Conventional, FHA, Portfolio Loan, VA Loan |

|
|---|
Energy Efficiency Features: Doors, Solar Panel(s), Windows |

|
|---|
Mls Number: 2614383Living Area Range Units: Square FeetAbove Grade Unfinished Area Units: Square FeetBelow Grade Unfinished Area Units: Square FeetUniversal Property Id: US-45051-N-38310040001-R-N |

|
|---|
Days On Market Replication: 113 |
Around this home
What Locals Say about Conway
At least 300 Trulia users voted on each feature.

88 % Say car is needed

83 % Say yards are well-kept

78 % Say parking is easy

77 % Say it's dog friendly

73 % Say there's holiday spirit

70 % Say it's quiet

61 % Say kids play outside

54 % Say people would walk alone at night

49 % Say neighbors are friendly

44 % Say they plan to stay for at least 5 years

41 % Say there are sidewalks

41 % Say streets are well-lit

39 % Say there's wildlife

32 % Say it's walkable to grocery stores

26 % Say it's walkable to restaurants

25 % Say there are community events
Sourced by Trulia users. Learn more about our methodology.
Market trends in Conway
Last updated August 2026
Avg. sale price
$291K
$10.67KMoM
Sale-to-List Price
98.0%
0.1%MoM
Price per sq ft
$183
$3MoM
Available listings
531
16MoM
Home Value
Trulia Estimate
$428KSince last month
Decreased$7K (-1.7%)Since last year
Decreased$42K (-9%)Since last sale
Increased$106K (+33%)Learn more about this home's value by checking out its Trulia Estimate, the value of nearby homes, and how much similar homes have sold for.
Trulia Estimate
The of this home's value increased by +81% in the last 10 years
| Month | Estimated value |
|---|---|
2026 | |
| September 2026 | $428K |
| August 2026 | $436K |
| July 2026 | $460K |
| June 2026 | $484K |
| May 2026 | $473K |
| April 2026 | $469K |
| March 2026 | $466K |
| February 2026 | $465K |
| January 2026 | $455K |
2025 | |
2024 | |
2023 | |
2022 | |
2021 | |
2020 | |
2019 | |
2018 | |
2017 | |
2016 | |
Comparable sales
These are recently sold homes that have a similar location or other similar features to this home, like bedrooms, bathrooms, and square footage. Get a sense of the expected prices in the area by viewing these homes.Address | Distance | Property Type | Sold Price | Sold Date | Bed | Bath | Sqft |
|---|---|---|---|---|---|---|---|
0.12 | Single-Family Home | $300,000 | 02/03/26 | 3 | 2 | 1,769 | |
0.16 | Single-Family Home | $382,500 | 06/01/26 | 3 | 3 | 2,516 | |
0.06 | Single-Family Home | $350,000 | 07/29/26 | 4 | 2 | 1,974 | |
0.27 | Single-Family Home | $450,000 | 06/30/26 | 4 | 3 | 2,976 | |
0.38 | Single-Family Home | $375,000 | 08/10/26 | 3 | 2.5 | 2,200 | |
0.27 | Single-Family Home | $329,900 | 05/05/26 | 3 | 3 | 2,097 | |
0.47 | Single-Family Home | $354,500 | 07/02/26 | 4 | 2 | 1,993 |
Nearby home prices
Get a sense of expected prices in the area by checking the value of nearby homes.Address | Distance | Price | Bed | Bath | Sqft | Status |
|---|---|---|---|---|---|---|
0.02 | $311,100 | 4 | 2 | 1,732 | Off Market | |
0.06 | $350,000 | 4 | 2 | 1,974 | Recently Sold | |
0.08 | $309,300 | 3 | 2 | 1,272 | Off Market | |
0.10 | $599,000 | 6 | 5.5 | 5,280 | For Sale | |
0.12 | $372,700 | 4 | 2.5 | 1,824 | Off Market | |
0.12 | $300,000 | 3 | 2 | 1,769 | Recently Sold | |
0.14 | $585,000 | 4 | 2 | 3,401 | For Sale | |
0.17 | $312,400 | 3 | 2 | 1,708 | Off Market | |
0.16 | $382,500 | 3 | 3 | 2,516 | Recently Sold | |
0.17 | $543,600 | 4 | 3.5 | 3,100 | Off Market | |
0.19 | $382,300 | 3 | 2.5 | 2,200 | Off Market |
Price and Tax history
| Date | Event | Price |
|---|---|---|
Sep 25, 2026 Source: CCAR #2614383 | PriceChange | $439,000 Price decreased by 2% |
Aug 21, 2026 Source: CCAR #2614383 | PriceChange | $449,900 Price decreased by 5% |
Jul 14, 2026 Source: CCAR #2614383 | PriceChange | $475,000 Price decreased by 3% |
Jun 29, 2026 Source: CCAR #2614383 | PriceChange | $489,999 Price decreased by 2% |
Jun 4, 2026 Source: CCAR #2614383 | Listed For Sale | $499,000 |
Sep 25, 2020 Source: CCAR #2015608 | Sold | $322,000 |
Aug 11, 2020 Source: Agent Provided | Pending | $339,900 |
Jul 28, 2020 Source: Agent Provided | Listed For Sale | $339,900 |
Dec 21, 2016 Source: CCAR #1611585 | Sold | $242,000 |
Nov 28, 2016 Source: Agent Provided | Pending | $250,000 |
Sep 1, 2016 Source: Agent Provided | PriceChange | $250,000 Price decreased by 2% |
Aug 3, 2016 Source: Agent Provided | PriceChange | $254,900 Price decreased by 2% |
Jun 3, 2016 Source: Agent Provided | Listed For Sale | $259,900 |
Aug 2, 2002 Source: N/A | Sold | $173,000 |
| Year | Property tax | Tax assessment |
|---|---|---|
| 2025 | $2,379 | $434,031 |
Home facts updated by county records
LGBTQ Local Legal Protections
LGBTQ Local Legal Protections



Prime Group Team, The Litchfield Company Real Estate-PrinceCrk
Agent Phone: (631) 786-2273
Provided courtesy of the Coastal Carolinas MLS. Copyright 2026 of the Coastal Carolinas MLS. All rights reserved. Information is provided exclusively for consumers' personal, non-commercial use, and may not be used for any purpose other than to identify prospective properties consumers may be interested in purchasing, and that the data is deemed reliable but is not guaranteed accurate by the Coastal Carolinas MLS.
Similar Homes You May Like
 0.41 ACRESRealty ONE Group Dockside North
 0.34 ACRESWeichert Realtors Southern Coast
 Sea Oats Real Estate
 OPEN SAT, 1-4PM0.26 ACRESKeller Williams Innovate South
 OPEN SAT, 11-2PM0.38 ACRESWeichert Realtors Southern Coast
 OPEN SAT, 11-2PMBeach & Forest Realty
 OPEN SAT, 1-4PM0.26 ACRESKeller Williams Innovate South
 0.38 ACRESRE/MAX Southern Shores GC
 OPEN SUN, 12-3PMRealty ONE Group Dockside
 Keller Williams Innovate South
 0.63 ACRESCentury 21 The Harrelson Group
 1.99 ACRESKeller Williams The Forturro Group
 OPEN SAT, 10-12PMLiving South Realty
 See more homes for sale inConway




New Listings near 104 Clemson Rd.
 0.25 ACRESThe Ocean Forest Company
 NEW - 2 DAYS AGOLiving South Realty
 0.28 ACRESAbove The Beach Real Estate
 0.35 ACRESThe Ocean Forest Company
 NEW - 1 DAY AGO0.54 ACRESSansbury Butler Properties
 0.33 ACRESGrand Strand Homes & Land
 NEW - 8 HRS AGO0.32 ACRESCentury 21 Barefoot Realty
- See more homes for sale inConway


Frequently asked questions about 104 Clemson Rd.
- What is the estimated monthly payment for 104 Clemson Rd.?Based on a $439,000 list price with 20% down at today's rates, the estimated monthly payment for 104 Clemson Rd. in Conway, SC is approximately $2,667 (about $2,460 principal & interest, $132 property taxes, and $75 homeowner's insurance). This is an estimate. Actual payment depends on your loan terms.
- How does the list price for 104 Clemson Rd. compare to homes in Conway?104 Clemson Rd. in Conway, SC is listed at $439,000, about 51% above the $291K median sale price in Conway.
- What do residents say about Conway?Residents describe Conway, SC as well-kept, easy to park in, and dog-friendly. Most residents say you need a car. See homes for sale in Conway, SC.
- What are the closest schools to 104 Clemson Rd.?The closest schools to 104 Clemson Rd. in Conway, SC are Black Water Middle School (rated 7/10), Carolina Forest High School (rated 7/10), Palmetto Bays Elementary School (Pre-K, rated 7/10).
- Does 104 Clemson Rd. have air conditioning?Yes, 104 Clemson Rd. in Conway, SC has air conditioning.
- Does 104 Clemson Rd. have laundry facilities?Yes, 104 Clemson Rd. in Conway, SC has in-unit laundry.
104 Clemson Rd., Conway, SC 29526 is a 3 bedroom, 3 bathroom, 3,049 sqft single-family home built in 1980. This property is currently available for sale and was listed by CCAR on Jun 4, 2026. The MLS # for this home is MLS# 2614383.