


$523,700
 3 Beds
 2.5 Baths
 2,304 sqft (on 0.37 acres)
104 Briarpark Dr, Greer, SC 29651
Est. Refi. Payment $3,091/mo*
Refinance Your HomeCurrently Off Market - Sold Nov 25, 2024 for $475,000
Home Value
Trulia Estimate
$524KSince last month
Increased$3K (+0.5%)Since last year
Increased$36K (+7.3%)Since last sale
Increased$48K (+10.1%)Learn more about this home's value by checking out its Trulia Estimate, the value of nearby homes, and how much similar homes have sold for.
Trulia Estimate
The of this home's value increased by +106% in the last 10 years
| Month | Estimated value |
|---|---|
2026 | |
| September 2026 | $523K |
| August 2026 | $520K |
| July 2026 | $511K |
| June 2026 | $503K |
| May 2026 | $484K |
| April 2026 | $484K |
| March 2026 | $483K |
| February 2026 | $488K |
| January 2026 | $487K |
2025 | |
2024 | |
2023 | |
2022 | |
2021 | |
2020 | |
2019 | |
2018 | |
2017 | |
2016 | |
Comparable sales
These are recently sold homes that have a similar location or other similar features to this home, like bedrooms, bathrooms, and square footage. Get a sense of the expected prices in the area by viewing these homes.Address | Distance | Property Type | Sold Price | Sold Date | Bed | Bath | Sqft |
|---|---|---|---|---|---|---|---|
0.19 | Single-Family Home | $525,000 | 05/29/26 | 4 | 2.5 | 2,437 | |
0.18 | Single-Family Home | $510,000 | 02/05/26 | 4 | 2.5 | 2,797 | |
0.34 | Single-Family Home | $495,000 | 11/04/25 | 4 | 2.5 | 2,569 | |
0.26 | Single-Family Home | $502,000 | 03/09/26 | 4 | 2.5 | 2,729 | |
0.31 | Single-Family Home | $540,000 | 05/15/26 | 4 | 2.5 | 2,600 | |
0.17 | Single-Family Home | $834,000 | 04/23/26 | 4 | 2.5 | 3,050 | |
0.39 | Single-Family Home | $525,000 | 10/27/25 | 3 | 3 | 2,545 | |
0.33 | Single-Family Home | $500,000 | 01/08/26 | 4 | 3.5 | 2,814 | |
0.31 | Single-Family Home | $650,000 | 03/20/26 | 4 | 2.5 | 3,259 | |
0.46 | Single-Family Home | $507,000 | 09/11/26 | 4 | 2.5 | 2,715 |
Nearby home prices
Get a sense of expected prices in the area by checking the value of nearby homes.Address | Distance | Price | Bed | Bath | Sqft | Status |
|---|---|---|---|---|---|---|
0.05 | $439,400 | 3 | 2.5 | 2,043 | Off Market | |
0.08 | $516,000 | 4 | 2.5 | 2,199 | Off Market | |
0.09 | $453,800 | 3 | 2.5 | 2,073 | Off Market | |
0.08 | $945,000 | 5 | 3.5 | 4,750 | For Sale | |
0.07 | $462,200 | 3 | 2.5 | 2,116 | Off Market | |
0.11 | $799,300 | 4 | 3.5 | 3,214 | Off Market | |
0.09 | $475,000 | 4 | 2.5 | 2,250 | Off Market | |
0.12 | $698,800 | 4 | 3.5 | 3,002 | Off Market | |
0.12 | $848,900 | 5 | 5.5 | 4,603 | Off Market | |
0.12 | $848,900 | 5 | 5.5 | 4,603 | Off Market | |
0.13 | $847,600 | 5 | 4 | 3,617 | Off Market |
Local Information
- Map ViewExplore the area around 104 Briarpark Dr.

- Schools1 Preschool School1 Elementary School1 Middle School1 High School

- Shop & Eat

-- mins to
Home Highlights

Single-Family Home

Built in 1989

0.37 acre lot

2,304 sqft

$227/sqft

2 Car Garage
About this House
Welcome to this stunning river front property in Pelham Falls! As you enter the main floor, you'll be greeted by an updated kitchen featuring modern appliances and elegant finishes. Enjoy cooking while soaking in beautiful views of the Enoree River, perfect for inspiring culinary creativity. The open layout seamlessly connects the kitchen to a large living area, making it ideal for entertaining family and friends. Right off the kitchen, you have a large dining room with great natural light and a half bath and hardwoods throughout. There is a flex room downstairs which could be used as a secondary living room or a 4th bedroom. Upstairs you will find 3 large bedrooms and 2 full bathrooms. This home has great storage space with walk in access to your attic areas and a separate tool room off the garage. Step outside to discover your own private slice of paradise along the riverbank, perfect for relaxing afternoons or outdoor adventures. Pelham Falls has amenities galore! Enjoy 2 swimming pools, access to a 1.2 mile long paved path along the Enoree River, basketball court, 2 tennis courts, volleyball court, playground and beautifully remodeled neighborhood clubhouse. Don’t miss the chance to own this gem in Pelham Falls—where comfort meets tranquility! Schedule your showing today!
104 Briarpark Dr, Greer, SC 29651 is a 3 bedroom, 3 bathroom, 2,304 sqft single-family home built in 1989. It last sold for the $475,000 asking price on Nov 25, 2024. This property is not currently displayed as for sale or rent on Trulia. The Trulia Estimate is $523,700, with a rent estimate of $2,393/month.
Last check for updates: about 15 hours ago
Listed by Anthony Morgan, (864) 386-6698
Bluefield Realty Group
Bought with: Christy Vogel, (864) 421-4886, Marchant Real Estate Inc.
Source: Greater Greenville AOR, MLS#1539314
Home Details for 104 Briarpark Dr

|
|---|
Interior Details Basement: NoneNumber of Rooms: 8Types of Rooms: Master Bedroom, Bedroom 2, Bedroom 3, Master Bathroom, Dining Room, Kitchen, Living Room, Bonus Room |
Beds & Baths Number of Bedrooms: 3Number of Bathrooms: 3Number of Bathrooms (full): 2Number of Bathrooms (half): 1 |
Dimensions and Layout Living Area: 2304 Square Feet |
Appliances & Utilities Utilities: Cable AvailableAppliances: Dishwasher, Disposal, Microwave, Wine Cooler, Range, Gas Water HeaterDishwasherDisposalLaundry: Sink,1st Floor,Walk-in,Laundry RoomMicrowave |
Heating & Cooling Heating: ElectricHas CoolingAir Conditioning: Central Air,ElectricHas HeatingHeating Fuel: Electric |
Fireplace & Spa Number of Fireplaces: 1Fireplace: Wood BurningHas a Fireplace |
Windows, Doors, Floors & Walls Flooring: Ceramic Tile, Wood, Laminate, Vinyl |
Levels, Entrance, & Accessibility Stories: 2Levels: TwoFloors: Ceramic Tile, Wood, Laminate, Vinyl |
View Has a ViewView: Water |
Security Security: Smoke Detector(s) |

|
|---|
Exterior Home Features Roof: ArchitecturalPatio / Porch: Deck, Front PorchFoundation: Crawl Space |
Parking & Garage Number of Garage Spaces: 2Number of Covered Spaces: 2Has a GarageHas an Attached GarageHas Open ParkingParking Spaces: 2Parking: Attached,Workshop in Garage,Paved |
Frontage WaterfrontWaterfront: River, WaterfrontOn Waterfront |
Water & Sewer Sewer: Public Sewer |
Surface & Elevation Topography: Level |

|
|---|
Year Built Year Built: 1989 |
Property Type / Style Property Type: ResidentialProperty Subtype: Single Family Residence, ResidentialArchitecture: Traditional |
Building Construction Materials: Vinyl Siding |
Property Information Parcel Number: 0530090100900 |

|
|---|
Price List Price: $475,000 |

|
|---|
MLS Status: Sold |

|
|---|
Direction & Address City: GreerCommunity: Pelham Falls |
School Information Elementary School: WoodlandJr High / Middle School: RiversideHigh School: Riverside |

|
|---|
Building Area Building Area: 2285 Square Feet |

|
|---|
Community Features: Clubhouse, Street Lights, Recreational Path, Playground, Pool, Sidewalks, Tennis Court(s), Walking Trails |
Other Playground |

|
|---|
HOA Fee Includes: Common Area Ins., Pool, Street Lights, By-LawsHas an HOA |

|
|---|
Lot Area: 0.37 acres |

|
|---|
Mls Number: 1539314Living Area Range: 2200-2399Living Area Range Units: Square FeetAttic: StorageWater ViewWater View: Water |

|
|---|
ClubhouseStreet LightsRecreational PathPlaygroundPoolSidewalksTennis Court(s)Walking Trails |
Price and Tax history
| Date | Event | Price |
|---|---|---|
Nov 25, 2024 Source: Greater Greenville AOR #1539314 | Sold | $475,000 |
Oct 25, 2024 Source: Greater Greenville AOR #1539314 | Contingent | $475,000 |
Oct 11, 2024 Source: Greater Greenville AOR #1539314 | Listed For Sale | $475,000 |
Aug 29, 2006 Source: N/A | Sold | $243,000 |
| Year | Property tax | Tax assessment |
|---|---|---|
| 2025 | $2,470 | $459,430 |
Home facts updated by county records
Market trends in Greer
Last updated August 2026
Avg. sale price
$402K
$4.5KMoM
Sale-to-List Price
99.1%
0.1%MoM
Price per sq ft
$191
$3MoM
Available listings
479
7MoM
Around this home
What Locals Say about Greer
At least 378 Trulia users voted on each feature.

90 % Say car is needed

85 % Say yards are well-kept

81 % Say parking is easy

81 % Say it's dog friendly

79 % Say there's holiday spirit

66 % Say kids play outside

65 % Say it's quiet

62 % Say people would walk alone at night

55 % Say neighbors are friendly

51 % Say they plan to stay for at least 5 years

50 % Say streets are well-lit

42 % Say there are sidewalks

38 % Say there's wildlife

33 % Say it's walkable to grocery stores

32 % Say there are community events

30 % Say it's walkable to restaurants
Sourced by Trulia users. Learn more about our methodology.
LGBTQ Local Legal Protections
LGBTQ Local Legal Protections



IDX information is provided exclusively for personal, non-commercial use, and may not be used for any purpose other than to identify prospective properties consumers may be interested in purchasing. Information is deemed reliable but not guaranteed.
Frequently asked questions about 104 Briarpark Dr
- What is 104 Briarpark Dr estimated to be worth?Trulia's estimated value for 104 Briarpark Dr in Greer, SC is $523,700.
- What is the price history for 104 Briarpark Dr?104 Briarpark Dr in Greer, SC last sold for $475,000 in November 2024.
- Is Greer a buyer's or seller's market?Greer is currently a buyer's market, based on recent for-sale activity.
- What's the median sale price in Greer?The median sale price in Greer is $402K. That is up $4.5K from the prior month.
- Does 104 Briarpark Dr have air conditioning?Yes, 104 Briarpark Dr in Greer, SC has air conditioning.
- Does 104 Briarpark Dr have a pool?Yes, 104 Briarpark Dr in Greer, SC has a pool.
Explore by feature - Pet Friendly
 NEW - 1 DAY AGOSPECIAL OFFERPET FRIENDLY
 PET FRIENDLY
 PET FRIENDLYFURNISHED
 SPECIAL OFFERPET FRIENDLY$1,444 - $2,132/mo1-3 bd1-3 baLEO Jamestown- Single Family Rental Homes | 100 Galatians Dr,
Greer, SC 29651 PET FRIENDLY
 SPECIAL OFFERPET FRIENDLY
 SPECIAL OFFERPET FRIENDLY
 SPECIAL OFFERPET FRIENDLYFURNISHED
 SPECIAL OFFERPET FRIENDLY
 PET FRIENDLY
Explore by feature - Garage
- SPECIAL OFFERPET FRIENDLY
- SPECIAL OFFERPET FRIENDLY
 SPECIAL OFFERPET FRIENDLY
 APPLY INSTANTLYPET FRIENDLY
 NEW - 2 DAYS AGOAPPLY INSTANTLY
 APPLY INSTANTLYPET FRIENDLY
 APPLY INSTANTLYPET FRIENDLY
 APPLY INSTANTLYPET FRIENDLY
 APPLY INSTANTLY
 APPLY INSTANTLY
Explore by feature - Air Conditioning
- PET FRIENDLY
- SPECIAL OFFERPET FRIENDLY
- SPECIAL OFFERPET FRIENDLYFURNISHED
- SPECIAL OFFERPET FRIENDLY
 SPECIAL OFFERPET FRIENDLY
- SPECIAL OFFERPET FRIENDLY
 PET FRIENDLY
 SPECIAL OFFERPET FRIENDLY
 SPECIAL OFFERPET FRIENDLY
 NEW - 1 DAY AGOPET FRIENDLYINCOME RESTRICTED
Explore by feature - Pool
- NEW - 1 DAY AGOSPECIAL OFFERPET FRIENDLY
- PET FRIENDLY
- PET FRIENDLYFURNISHED
- SPECIAL OFFERPET FRIENDLY$1,444 - $2,132/mo1-3 bd1-3 baLEO Jamestown- Single Family Rental Homes | 100 Galatians Dr,
Greer, SC 29651 - PET FRIENDLY
- SPECIAL OFFERPET FRIENDLY
- SPECIAL OFFERPET FRIENDLYFURNISHED
- SPECIAL OFFERPET FRIENDLY
- PET FRIENDLY
 SPECIAL OFFERPET FRIENDLY
Explore by feature - Washer/dryer
- PET FRIENDLY
- SPECIAL OFFERPET FRIENDLY$1,444 - $2,132/mo1-3 bd1-3 baLEO Jamestown- Single Family Rental Homes | 100 Galatians Dr,
Greer, SC 29651 - PET FRIENDLY
- SPECIAL OFFERPET FRIENDLY
- SPECIAL OFFERPET FRIENDLYFURNISHED
- SPECIAL OFFERPET FRIENDLY
- PET FRIENDLY
 PET FRIENDLY$1,214 - $2,410/moStudio-3 bd1-2 baThe James at Greer Station Townhomes | 127 Park Ave,
Greer, SC 29651- SPECIAL OFFERPET FRIENDLY
- PET FRIENDLY
Explore by feature - Outdoor Space
- SPECIAL OFFERPET FRIENDLY
- NEW - 2 DAYS AGOAPPLY INSTANTLY
- APPLY INSTANTLYPET FRIENDLY
 APPLY INSTANTLY
- APPLY INSTANTLYPET FRIENDLY
 APPLY INSTANTLYPET FRIENDLY
 NEW - 1 DAY AGOPET FRIENDLY
- PET FRIENDLY
- PET FRIENDLY
Apartments for Rent
- PET FRIENDLY
- PET FRIENDLY
 NEW - 1 DAY AGOPET FRIENDLY
 PET FRIENDLY
 NEW - 1 DAY AGOPET FRIENDLY$1,298 - $1,819/mo1-3 bd1-2 baCrestmont at Thornblade Apartments | 75 Crestmont Way,
Greenville, SC 29615 PET FRIENDLY
 PET FRIENDLY
- PET FRIENDLY
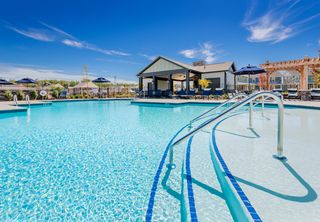 PET FRIENDLYTotal price$2,720 - $3,195/mo2-3 bd2 baHomestead at Hartness | 1095 Hartness Dr,
Greenville, SC 29615- PET FRIENDLY
- PET FRIENDLY
- PET FRIENDLY
 PET FRIENDLYINCOME RESTRICTED
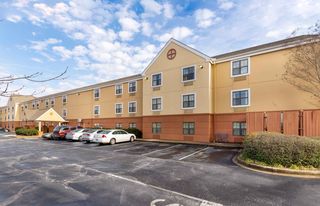 PET FRIENDLYFURNISHED
- PET FRIENDLY
 See more homes for rent inGreer
Off Market Homes Near 104 Briarpark Dr
 SOLDSEP 18, 2026Lauralee Kirkland, Thrive Real Estate Brokers, LLC
 SOLDSEP 18, 2026David Seaver, Coldwell Banker Caine/Williams
 SOLDSEP 18, 2026Barbara Van Matre, Bluefield Realty Group
 SOLDSEP 16, 2026Kathy Harris, Coldwell Banker Caine/Williams
 SOLDSEP 16, 2026Bridgett Whiteside, Flagship SC Properties, LLC
 SOLDSEP 15, 2026Hannah Johnson, Bluefield Realty Group
 SOLDSEP 15, 2026Jennie Foster, Bluefield Realty Group
 SOLDSEP 14, 2026Sandy Taylor, XSell Upstate
 SOLDSEP 14, 2026Lisa Alexander, Del-Co Realty Group, Inc.
 See more homes for sale inGreer

Homes for sale near 104 Briarpark Dr
 NEW CONSTRUCTION0.26 ACRESCynthia Pannebaker, EHC Brokerage LP
 0.26 ACRESLisa Pratt, Howard Hanna Allen Tate - Greenville Simpsonville
 Mark Hoagland, Keller Williams Greenville Central
 NEW CONSTRUCTION0.38 ACRESMcAlister Realty
 0.25 ACRESLilian Gomes, Real Broker Gvl, LLC
- See more homes for sale inGreer


- Results are loading