


$659,900
 4 Beds
 2.5 Baths
 2,927 sqft (on 0.52 acres)
10399 Road E #J, Ottawa, OH 45875
Est. Mortgage $4,223/mo*
Get Pre-QualifiedHome Highlights

Single-Family Home

Built in 2007

0.52 acre lot

$225/sqft

Garage
Local Information
- Map ViewExplore the area around 10399 Road E #J.

- Schools2 Elementary Schools1 Middle School1 High School

- Shop & Eat

-- mins to
About this House
What's unique:Exceptional poolside amenitiesGolf course locationOpen-concept kitchenDedicated officeOversized heated garageThoughtfully designed floor plan
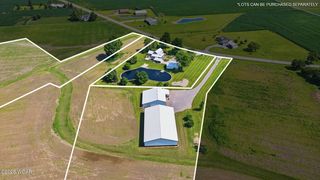
CUSTOM-BUILT HOME WITH LUXURY AMENITIES & EXCEPTIONAL OUTDOOR LIVING! Beautifully designed and ideally located across from Moose Landing Golf Course, this impressive home offers an exceptional combination of space, comfort, and upscale amenities. Featuring 4 bedrooms, 2.5 baths, and a thoughtfully designed floor plan, this property is designed for both comfortable everyday living and entertaining. The main level features a spacious primary suite complete with a walk-in closet, tiled shower, and separate tub. A dedicated office provides the perfect space for working from home. The open-concept kitchen, dining area, and family room create a seamless flow for gathering and entertaining, with the family room showcasing a gas fireplace and all-new flooring. The dining area also offers convenient access to the backyard. Upstairs, you'll find three additional bedrooms, a full bath, and a versatile loft area offering flexible space for relaxing, recreation, or study. The full basement features an egress window and is already plumbed for a future bathroom, with provisions for a wet bar area, providing endless possibilities for additional living and entertaining space. Additional features include an oversized heated garage and a new furnace and air conditioning system installed in 2024. The backyard is truly a standout feature! Enjoy your own private outdoor retreat featuring a brand-new heated in-ground swimming pool with an upgraded lighting package, vinyl liner, and automatic cover. Beautiful new landscaping, a new white vinyl privacy fence installed in 2026, and a 28' x 13' concrete patio beside the pool complete this impressive outdoor space, creating the perfect setting for summer gatherings, relaxing evenings, and making lasting memories. With its custom construction, spacious and flexible layout, golf course location, significant updates, and exceptional poolside amenities, this property offers a wonderful opportunity to enjoy refined living both inside and out. ADDRESS IS ALSO KNOW AS 10399 Country Acres Drive
Last check for updates: about 6 hours ago
Listing courtesy of Jill E. Prigge, (419) 786-9597
New Concept Realty LTD
Source: NORIS, MLS#10015290
Also Listed on NORIS.
Home Details for 10399 Road E #J

|
|---|
Interior Details Basement: Bath/Stubbed,Full,Sump Pump,UnfinishedNumber of Rooms: 11Types of Rooms: Bedroom 2, Bedroom 3, Bedroom 4, Entrance Foyer, Family Room, Kitchen, Laundry, Loft, Mud Room, Office |
Beds & Baths Number of Bedrooms: 4Number of Bathrooms: 3Number of Bathrooms (full): 2Number of Bathrooms (half): 1 |
Dimensions and Layout Living Area: 2927 Square Feet |
Appliances & Utilities Utilities: Electricity Connected, Natural Gas Connected, Sewer Connected, Water ConnectedAppliances: Dishwasher, Water Heater, Dryer, Refrigerator, WasherDishwasherDryerLaundry: Main Level,SinkRefrigeratorWasher |
Heating & Cooling Heating: Natural GasHas CoolingAir Conditioning: Central AirHas HeatingHeating Fuel: Natural Gas |
Fireplace & Spa Number of Fireplaces: 1Fireplace: Family Room, GasHas a Fireplace |
Gas & Electric Has Electric on Property |
Windows, Doors, Floors & Walls Flooring: Carpet, LaminateCommon Walls: No Common Walls |
Levels, Entrance, & Accessibility Number of Stories: 2Floors: Carpet, Laminate |
View No View |

|
|---|
Exterior Home Features Roof: ShinglePatio / Porch: Rear Patio, Covered PorchExterior: Lighting, Private YardHas a Private Pool |
Parking & Garage Number of Garage Spaces: 2No CarportHas a GarageNo Attached GarageHas Open ParkingParking Spaces: 2Parking: Concrete,Additional Parking,Attached Garage,Driveway,Heated Garage,Oversized |
Pool Pool: Fenced, Heated, In Ground, Salt WaterPool |
Frontage Not on Waterfront |
Water & Sewer Sewer: Public Sewer |

|
|---|
Days on Market: <1 day on Trulia |

|
|---|
Year Built Year Built: 2007 |
Property Type / Style Property Type: ResidentialProperty Subtype: Single Family ResidenceStructure Type: HouseArchitecture: House |
Building Construction Materials: Stone, Vinyl SidingNot a New ConstructionNot Attached PropertyNo Additional Parcels |
Property Information Parcel Number: 095311890000 |

|
|---|
Price List Price: $659,900Price Per Sqft: $225 |
Status Change & Dates Possession Timing: Negotiable |

|
|---|
MLS Status: Active |

|
|---|

|
|---|
Direction & Address City: OttawaCommunity: None |
School Information Elementary School: KalidaJr High / Middle School: NoneHigh School: KalidaHigh School District: Kalida |

|
|---|
Listing Agent Listing ID: 10015290 |

|
|---|
Building Area Building Area: 2927 Square Feet |

|
|---|
No HOA |

|
|---|
Lot Area: 0.52 acres |

|
|---|
Listing Terms: Cash, Conventional, FHA, VA Loan |

|
|---|
BasementMls Number: 10015290Attribution Contact: 419-786-9597 |
Price and Tax history
| Date | Event | Price |
|---|---|---|
Oct 28, 2026 Source: NORIS #10015290 | Listed For Sale | $659,900 |
Around this home
- Kalida Elementary School
- K-4
- Public
- 204 Students
7/10GreatSchools RatingParent Rating AverageI'm very pleased with this school. I have helped in the rooms for the past 2 years and have been very happy with all the teachers I have met. This community has a lot of willing people to come into the school and help the teachers and students. The principal is very nice as well. I'm very happy to have my kids go to such a warm and inviting school. However, I do believe that the young children have to much homework.Parent Review11y ago - Kalida High School
- 5-12
- Public
- 390 Students
8/10GreatSchools RatingParent Rating Average No reviews available for this school.
What Locals Say about Ottawa
This October
Trick-or-Treat Score
Built from what locals say about this neighborhood.- 90% say there are sidewalks
- 68% say neighbors are friendly
- 67% say there's holiday spirit
Trulia Trick or TreatStart Ghost Hunt
At least 6 Trulia users voted on each feature.

100 % Say kids play outside

91 % Say parking is easy

90 % Say there are sidewalks

86 % Say people would walk alone at night

83 % Say yards are well-kept

83 % Say streets are well-lit

80 % Say it's walkable to restaurants

78 % Say it's dog friendly

68 % Say neighbors are friendly

67 % Say car is needed

67 % Say there's holiday spirit

60 % Say it's quiet

60 % Say it's walkable to grocery stores

33 % Say there are community events

30 % Say they plan to stay for at least 5 years

25 % Say there's wildlife
Sourced by Trulia users. Learn more about our methodology.
Market trends in Ottawa
Last updated September 2026
Avg. sale price
—
Sale-to-List Price
—
Price per sq ft
—
Available listings
13
Sourced by Trulia Market Trends
Home Value
Learn more about this home's value by checking out the value of nearby homes and how much similar homes have sold for.
Comparable sales
These are recently sold homes that have a similar location or other similar features to this home, like bedrooms, bathrooms, and square footage. Get a sense of the expected prices in the area by viewing these homes.Address | Distance | Property Type | Sold Price | Sold Date | Bed | Bath | Sqft |
|---|---|---|---|---|---|---|---|
1.54 | Single-Family Home | $455,000 | 11/13/25 | 3 | 3 | 2,242 |
Nearby home prices
Get a sense of expected prices in the area by checking the value of nearby homes.Address | Distance | Price | Bed | Bath | Sqft | Status |
|---|---|---|---|---|---|---|
0.00 | $547,500 | 4 | 2.5 | 2,774 | Off Market | |
0.03 | $346,300 | 3 | 3 | 1,977 | Off Market | |
0.03 | $363,400 | 3 | 2.5 | 2,100 | Off Market | |
0.04 | $400,000 | 3 | 3 | 2,176 | Recently Sold | |
0.04 | $345,300 | 3 | 2.5 | 3,144 | Off Market | |
0.04 | $669,000 | 4 | 3 | 3,404 | Off Market | |
0.06 | $365,100 | 4 | 2 | 1,748 | Off Market | |
0.06 | $547,300 | Studio | 3 | 2,593 | Off Market | |
0.06 | $462,000 | 3 | 3 | 2,895 | Off Market | |
0.08 | $516,200 | 3 | 3 | 2,031 | Off Market | |
0.08 | - | - | - | - | Off Market | |
0.08 | - | - | - | - | Off Market | |
0.09 | $475,600 | 4 | 3 | 3,294 | Off Market | |
0.09 | - | - | - | - | Off Market | |
0.09 | $317,400 | Studio | 3 | 1,624 | Off Market | |
0.11 | - | - | - | - | Off Market | |
0.11 | $308,000 | 4 | 2 | 1,146 | Off Market | |
0.11 | - | - | - | - | Off Market | |
0.13 | $575,100 | 4 | 4 | 3,981 | Off Market | |
0.13 | - | - | - | - | Off Market |
LGBTQ Local Legal Protections
LGBTQ Local Legal Protections



Jill E. Prigge, New Concept Realty LTD
Agent Phone: (419) 786-9597
Listing information is provided exclusively for personal, non-commercial use, and may not be used for any purpose other than to identify prospective properties consumers may be interested in purchasing. Information is deemed reliable but not guaranteed. ©2026 NORIS. All rights reserved.
Similar Homes You May Like
 8.09 ACRESBeycome Brokerage Realty LLC
 3 ACRESBerkshire Hathaway Professional Realty
 OPEN SUN, 1-3PM3.4 ACRESSuperior Plus Realtors
 NEW CONSTRUCTIONDye Real Estate & Land Company
 NEW CONSTRUCTION
- NEW CONSTRUCTION
 NEW CONSTRUCTION0.25 ACRESDye Real Estate & Land Company
 See more homes for sale inOttawa




New Listings near 10399 Road E #J

- Results are loading
Frequently asked questions about 10399 Road E #J
- What is the estimated monthly payment for 10399 Road E #J?Based on a $659,900 list price with 20% down at today's rates, the estimated monthly payment for 10399 Road E #J in Ottawa, OH is approximately $4,236 (about $3,622 principal & interest, $539 property taxes, and $75 homeowner's insurance). This is an estimate. Actual payment depends on your loan terms.
- What do residents say about Ottawa?Residents describe Ottawa, OH as easy to park in, pedestrian-friendly, and well-kept. See homes for sale in Ottawa, OH.
- What are the closest schools to 10399 Road E #J?The closest schools to 10399 Road E #J in Ottawa, OH are Kalida Elementary School (rated 7/10), Kalida High School (Elementary/Middle, rated 8/10).
- Does 10399 Road E #J have air conditioning?Yes, 10399 Road E #J in Ottawa, OH has air conditioning.
- Does 10399 Road E #J have a pool?Yes, 10399 Road E #J in Ottawa, OH has a pool.
- Does 10399 Road E #J have laundry facilities?Yes, 10399 Road E #J in Ottawa, OH has in-unit laundry.
10399 Road E #J, Ottawa, OH 45875 is a 4 bedroom, 3 bathroom, 2,927 sqft single-family home built in 2007. This property is currently available for sale and was listed by NORIS on Oct 28, 2026. The MLS # for this home is MLS# 10015290.