


10392 S Beetdigger Blvd E
Sandy, UT 84070
 3 Beds
 3.5 Baths
 1,679 sqft
$550,000
$550,000
3 Beds
3.5 Baths
1,679 sqft
Home Highlights

Parking
2 Car Garage

Outdoor
Pool

Climate Control
Heating & Cooling

HOA
$200/Monthly

Price/Sqft
$328

Listed
Less than a day ago
Local Information
- Map ViewExplore the area around 10392 S Beetdigger Blvd E.

- Schools1 Elementary School2 Middle Schools1 High School

- Shop & Eat

-- mins to
About this House
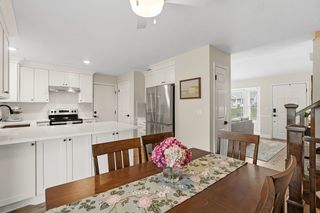
Welcome to luxury, convenience, and low-maintenance living in the highly sought-after Red Sage HOA in Sandy! This stunning 3-bedroom, 3-bathroom end-unit townhome shows like new and is loaded with premium upgrades that set it apart from the rest. Step inside to discover an open, light-filled floor plan with soaring ceilings that create an incredible sense of space. The gourmet kitchen flows seamlessly into the living area, making it perfect for entertaining or relaxing at home. Enjoy the comfort of two beautiful fireplaces, including one in the spacious primary suite for a true retreat experience. The luxurious primary bedroom also features a fully customized walk-in closet, while thoughtful upgrades throughout the home include automatic window shutters, a whole-home steam humidifier, soft water system, tankless water heater, and extensive built-in garage storage that maximizes organization and functionality. As an end unit, you'll appreciate the added privacy and abundance of natural light. Residents of Red Sage enjoy outstanding community amenities including a pool, clubhouse, and fully equipped fitness center, all while being conveniently located near shopping, restaurants, parks, schools, freeway access, world-class skiing, and everything Sandy has to offer. This is a rare opportunity to own a move-in ready home with luxury finishes, modern efficiency, and exceptional community amenities. Come experience why this Red Sage townhome is the perfect place to call home!
Home Details for 10392 S Beetdigger Blvd E

|
|---|
Interior Details Basement: NoneNumber of Rooms: 12Types of Rooms: Master Bedroom |
Beds & Baths Number of Bedrooms: 3Number of Bathrooms: 3Number of Bathrooms (full): 2Number of Bathrooms (half): 1Number of Bathrooms (partial): 1 |
Dimensions and Layout Living Area: 1679 Square Feet |
Appliances & Utilities Utilities: Natural Gas Connected, Electricity Connected, Sewer Connected, Water ConnectedAppliances: Dryer, Refrigerator, Washer, Disposal, Gas Oven, Free-Standing RangeDisposalDryerLaundry: Electric Dryer HookupRefrigeratorWasher |
Heating & Cooling Heating: Forced Air,CentralHas CoolingAir Conditioning: Central AirHas HeatingHeating Fuel: Forced Air |
Fireplace & Spa Number of Fireplaces: 2Fireplace: Gas LogHas a Fireplace |
Gas & Electric Has Electric on Property |
Windows, Doors, Floors & Walls Window: Blinds, Full, Double Pane WindowsFlooring: Carpet, Tile |
Levels, Entrance, & Accessibility Stories: 2Entry Location: Ground LevelAccessibility: Ground Level, Accessible EntranceFloors: Carpet, Tile |
View Has a ViewView: Mountain(s) |

|
|---|
Exterior Home Features Roof: AsphaltFencing: PartialVegetation: Landscaping: Full, Mature TreesExterior: LightingHas a Private Pool |
Parking & Garage Number of Garage Spaces: 2Number of Covered Spaces: 2No CarportHas a GarageHas an Attached GarageNo Open ParkingParking Spaces: 2Parking: Garage Attached |
Pool Pool: In Ground, AssociationPool |
Frontage Road Surface Type: PavedNot on Waterfront |
Surface & Elevation Topography: Terrain |
Finished Area Finished Area (above surface): 1679 Square Feet |

|
|---|
Days on Market: <1 day on Trulia |

|
|---|
Year Built Year Built: 2019 |
Property Type / Style Property Type: ResidentialProperty Subtype: TownhouseStructure Type: Townhouse; Row-endArchitecture: Townhouse; Row-end |
Building Construction Materials: Stone, Stucco, Cement SidingNot a New ConstructionDoes Not Include Home Warranty |
Property Information Condition: Blt./StandingIncluded in Sale: Dryer, Refrigerator, WasherParcel Number: 2818130035 |

|
|---|
Price List Price: $550,000Price Per Sqft: $328 |

|
|---|
MLS Status: Active |

|
|---|
Direction & Address City: SandyCommunity: Red Sage |
School Information Elementary School: Alta ViewElementary School District: CanyonsJr High / Middle School: Mount JordanJr High / Middle School District: CanyonsHigh School: JordanHigh School District: Canyons |

|
|---|
Listing Agent Listing ID: 2174047 |

|
|---|
Building Area Building Area: 1679 Square Feet |

|
|---|
Community Features: Clubhouse, SidewalksNot Senior Community |

|
|---|
HOA Fee Includes: Sewer, TrashHOA Name: Treo Property ManagementHOA Phone: 801-355-1136Has an HOAHOA Fee: $200/Monthly |

|
|---|
Lot Area: 1306.8 sqft |

|
|---|
Disclaimer: Information not guaranteed. Buyer to verify all information. |

|
|---|
Listing Terms: Cash, Conventional, FHA, VA Loan |

|
|---|
Mls Number: 2174047Attribution Contact: 801-823-4598Above Grade Unfinished Area: 1679 |

|
|---|
HOA Amenities: Clubhouse,Fitness Center,Picnic Area,Playground,Pool,Sewer Paid,Snow Removal,TrashSource Internet Entire Listing Display |
Last check for updates: about 3 hours ago
Listing courtesy of Benjamin Brown, (801) 540-7263
Cornerstone Real Estate Group
Kylee M Hawkes, (801) 710-1790
Cornerstone Real Estate Group
Source: UtahRealEstate.com, MLS#2174047
Also Listed on UtahRealEstate.com.
Market trends in Sandy
Last updated June 2026
Avg. sale price
$688K
$48.17KMoM
Sale-to-List Price
99.8%
0.1%MoM
Price per sq ft
$275
$4MoM
Available listings
303
36MoM
Price History for 10392 S Beetdigger Blvd E
| Date | Price | Event | Source |
|---|---|---|---|
| 07/24/2026 | $550,000 | Listed For Sale | UtahRealEstate.com #2174047 |
Similar Homes You May Like
 NEWOPEN SAT, 11-2PMEquity Real Estate (Solid)
 OPEN SAT, 11-2PMColdwell Banker Realty (Salt Lake-Sugar House)
 OPEN SAT, 11-1PMPonderosa Properties, Inc.
 OPEN SAT, 11-2PMAri Realty and Investments
 OPEN SAT, 12-2PM0.28 ACRESChapman-Richards & Associates, Inc.
 0.29 ACRESUnity Group Real Estate LLC
 KW Utah Realtors Keller Williams (Brickyard)
 0.45 ACRESColdwell Banker Realty (Union Heights)
 NEW CONSTRUCTIONReal Broker, LLC (Salt Lake)
 Stokes & Company Real Estate Services
 See more homes for sale inSandy


New Listings near 10392 S Beetdigger Blvd E
 Real Broker, LLC (Canyons Luxury Real Estate)
 NEWCOMING SOONBerkshire Hathaway HomeServices Utah Properties (Salt Lake)
- 0.29 ACRESUnity Group Real Estate LLC
 0.26 ACRESRE/MAX ASSOCIATES ST GEORGE
 OPEN SAT, 11-1PM0.33 ACRESUtah's Wise Choice Real Estate
 NEWOPEN SAT, 11-2PMSignature Group Real Estate
 NEWOPEN SAT, 10-12PMUtah's Wise Choice Real Estate
 OPEN SAT, 11-1PMUtah Key Real Estate, LLC
 NEW - 11 HRS AGORE/MAX Associates
 0.28 ACRESAction Realty Network Park City
 NEWOPEN FRI, 4-6PM0.26 ACRESSummit Sotheby's International Realty
- See more homes for sale inSandy


Comparable Sales for 10392 S Beetdigger Blvd E
Address | Distance | Property Type | Sold Price | Sold Date | Bed | Bath | Sqft |
|---|---|---|---|---|---|---|---|
1.56 | Townhouse | - | 09/02/25 | 3 | 3.5 | 1,675 | |
1.78 | Townhouse | - | 08/26/25 | 3 | 2.5 | 1,667 | |
1.87 | Townhouse | - | 08/18/25 | 4 | 3 | 2,967 | |
2.16 | Townhouse | - | 07/16/26 | 3 | 3.5 | 2,111 |
Nearby homes
Get a sense of prices in the area by checking nearby homes. OFF MARKETEngel & Volkers Park City
 OFF MARKETEngel & Volkers Park City
 OFF MARKETRE/MAX ASSOCIATES ST GEORGE
 FOR SALE
 3D VIEWModern and Main, LLC
 OFF MARKETEngel & Volkers Park City
 OFF MARKETEngel & Volkers Park City
 OFF MARKETEngel & Volkers Park City
- OFF MARKETEngel & Volkers Park City
Assigned Schools
These are the assigned schools for 10392 S Beetdigger Blvd E.
- Alta View School
- K-5
- Public
- 556 Students
7/10GreatSchools RatingParent Rating AverageI am so happy we ended up sending our kids to this school. I graduated in psychology and have loved the way the teachers handle kids with big emotions or kids that need a little extra help. My kids do the Spanish immersion program and I have been so happy with it. They love that they can speak Spanish and I love that they are challenged without having to go to a more demanding school at a young age.Parent Review3mo ago - Jordan High School
- 8-12
- Public
- 1820 Students
3/10GreatSchools RatingParent Rating AverageThe teachers & admins are extremely condescending towards students and they seem to have this superiority complex to where they think that they are so much better than the students you can't walk two feet without watching someone being bullied It would not be an exaggeration to say that these last few years at jordan have been the worst of my life.Student Review7y ago - Mount Jordan Middle School
- 6-8
- Public
- 757 Students
4/10GreatSchools RatingParent Rating AverageMy 6th grader has nothing but wonderful things to say about all of her teachers the principal is very involved and takes safety very seriously wonderful schoolParent Review8mo ago  Check out schools near 10392 S Beetdigger Blvd E.
What Locals Say about Sandy
At least 335 Trulia users voted on each feature.

90 % Say there are sidewalks

90 % Say it's dog friendly

88 % Say car is needed

88 % Say parking is easy

77 % Say yards are well-kept

76 % Say streets are well-lit

76 % Say there's holiday spirit

73 % Say kids play outside

73 % Say people would walk alone at night

72 % Say it's quiet

54 % Say neighbors are friendly

52 % Say it's walkable to grocery stores

47 % Say they plan to stay for at least 5 years

44 % Say it's walkable to restaurants

39 % Say there are community events

35 % Say there's wildlife
Sourced by Trulia users. Learn more about our methodology.
LGBTQ Local Legal Protections
LGBTQ Local Legal Protections



Benjamin Brown, Cornerstone Real Estate Group
Agent Phone: (801) 540-7263
Based on information from UtahRealEstate.com as of 2026-07-23 17:40:15 PDT. All data, including all measurements and calculations of area, is obtained from various sources and has not been, and will not be, verified by broker or the MLS. All information should be independently reviewed and verified for accuracy. Properties
may or may not be listed by the office/agent presenting the information.Click here for more information
10392 S Beetdigger Blvd E, Sandy, UT 84070 is a 3 bedroom, 3 bathroom, 1,679 sqft townhouse built in 2019. This property is currently available for sale and was listed by UtahRealEstate.com on Jul 24, 2026. The MLS # for this home is MLS# 2174047.