

$755,900
 3 Beds
 3 Baths
 3,076 sqft (on 18,730.80 acres)
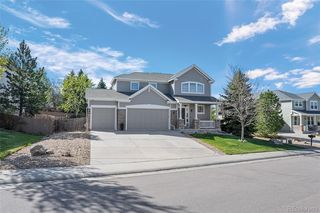
1038 Eaglestone Dr, Castle Rock, CO 80104
Est. Refi. Payment $4,493/mo*
Refinance Your HomeCurrently Off Market - Sold Apr 29, 2010 for $365,000
Home Value
Trulia Estimate
$756KSince last month
Increased$34K (+4.7%)Since last year
Increased$5K (+0.7%)Since last sale
Increased$385K (+105.5%)Learn more about this home's value by checking out its Trulia Estimate, the value of nearby homes, and how much similar homes have sold for.
Trulia Estimate
The of this home's value increased by +71% in the last 10 years
| Month | Estimated value |
|---|---|
2026 | |
| September 2026 | $750K |
| August 2026 | $716K |
| July 2026 | $716K |
| June 2026 | $739K |
| May 2026 | $741K |
| April 2026 | $767K |
| March 2026 | $703K |
| February 2026 | $736K |
| January 2026 | $705K |
2025 | |
2024 | |
2023 | |
2022 | |
2021 | |
2020 | |
2019 | |
2018 | |
2017 | |
2016 | |
Comparable sales
These are recently sold homes that have a similar location or other similar features to this home, like bedrooms, bathrooms, and square footage. Get a sense of the expected prices in the area by viewing these homes.Address | Distance | Property Type | Sold Price | Sold Date | Bed | Bath | Sqft |
|---|---|---|---|---|---|---|---|
0.17 | Single-Family Home | $635,000 | 09/15/26 | 3 | 2.5 | 3,571 | |
0.02 | Single-Family Home | $730,000 | 06/15/26 | 4 | 2.5 | 4,169 | |
0.14 | Single-Family Home | $1,050,000 | 04/13/26 | 3 | 2.5 | 3,404 | |
0.15 | Single-Family Home | $680,000 | 07/10/26 | 4 | 2.5 | 3,564 | |
0.24 | Single-Family Home | $655,000 | 05/22/26 | 3 | 2 | 3,163 | |
0.11 | Single-Family Home | $1,020,000 | 10/30/25 | 3 | 2.5 | 5,605 | |
0.30 | Single-Family Home | $665,000 | 12/12/25 | 4 | 3 | 3,902 | |
0.39 | Single-Family Home | $810,000 | 12/15/25 | 3 | 2.5 | 3,720 | |
0.39 | Single-Family Home | $860,000 | 12/04/25 | 3 | 2.5 | 3,819 | |
0.34 | Single-Family Home | $800,000 | 03/12/26 | 3 | 2.5 | 4,746 |
Nearby home prices
Get a sense of expected prices in the area by checking the value of nearby homes.Address | Distance | Price | Bed | Bath | Sqft | Status |
|---|---|---|---|---|---|---|
0.02 | $730,000 | 4 | 2.5 | 4,169 | Recently Sold | |
0.08 | $698,500 | 4 | 3 | 4,659 | Recently Sold | |
0.06 | $1,300,500 | 4 | 4 | 5,511 | Off Market | |
0.08 | $1,072,000 | 4 | 3.5 | 5,709 | Recently Sold | |
0.05 | $754,600 | 5 | 3 | 4,824 | Off Market | |
0.09 | $1,090,000 | 4 | 3.5 | 5,766 | Recently Sold | |
0.10 | $1,125,000 | 4 | 3.5 | 5,914 | Recently Sold | |
0.11 | $1,021,900 | 3 | 2.5 | 5,605 | Off Market | |
0.12 | $1,105,000 | 4 | 3.5 | 5,964 | Recently Sold | |
0.11 | $1,100,000 | 4 | 3.5 | 6,178 | Recently Sold | |
0.11 | $698,600 | 4 | 3 | 4,824 | Off Market | |
0.14 | $1,050,000 | 3 | 2.5 | 3,404 | Recently Sold |
Local Information
- Map ViewExplore the area around 1038 Eaglestone Dr.

- Schools1 Elementary School1 Middle School1 High School

- Shop & Eat

-- mins to
Home Highlights

Single-Family Home

Built in 2006

18,730.8 acre lot

3,076 sqft

$246/sqft

Garage
About this House
See more info: http://1038eaglestonedrive.SeeAllTheInfo.com\r\nGreat Two Story w/ 3 Car Garage * 3 Bedrom Plus Main Floor Study, Second Floor Study AND Bonus Room w/ Media Area * 3073 Finished Square Feet * Large Formal Living Room w/ Surround Sound Speakers * Formal Dining Room * Main Floor Study w/ Double French Door Entry and Lighted Ceiling Fan * Spacious Kitchen w/ Recessed Lighting, Tile Flooring, Wood Blinds, Center Island, Slab Granite, 42 Inch Cabinets, Stainless Steel Appliances, Advantium Spped Cooker/Microwave Combo, Five Burner Gas Cook Top w/ Downdraft, Pantry and Eat-In Breakfast Nook * Famly Room w/ Vaulted Ceiling, Pre-Wired For Surround Sound, Art Niches and Gas Log Fireplace * Main Floor Laundry * Master Suite w/ Vaults and Lighted Ceiling Fan * Master Bathroom w/ Recessed Lighting and Tile Flooring, Tile Surround on Garden Tub and Seperate Shower, Corian Counter Tops and Sinks and Upgraded Fixtures * 2 Additional Upstairs Bedrooms, Study w/ Double French Door Entry and Lighted Ceiling Fan, Full Bathroom w/ Tile Flooring and Tub/Shower Surround, Corian COunter Tops and Sinks and Bonus Room w/ Media Area w/ Pre-Wired For Surround Sound * Central Air * 3 Car Garage * Large Back Yard w/ Patio, Flowers and Trees * Unobstructed Views That Go On For Miles.
1038 Eaglestone Dr, Castle Rock, CO 80104 is a 3 bedroom, 3 bathroom, 3,076 sqft single-family home built in 2006. It last sold for $365,000 on Apr 29, 2010. This property is not currently displayed as for sale or rent on Trulia. The Trulia Estimate is $755,900, with a rent estimate of $3,625/month.
Home Details for 1038 Eaglestone Dr

|
|---|
Interior Details BasementNumber of Rooms: 10 |
Levels, Entrance, & Accessibility Stories: 2Floors: Other |
Heating & Cooling Air ConditioningCooling System: Central |
Fireplace & Spa Fireplace |

|
|---|
Exterior Home Features Roof: CompositionExterior: Other |
Parking & Garage GarageParking: Garage Attached |

|
|---|
Year Built Year Built: 2006 |
Property Type / Style Property Type: Single Family HomeArchitecture: Other |

|
|---|
Units in Building: 1 |

|
|---|
Lot Area: 18730.80 acres |
Price and Tax history
| Date | Event | Price |
|---|---|---|
Apr 29, 2010 Source: N/A | Sold | $365,000 |
Mar 6, 2010 Source: Agent Provided | Listed For Sale | $369,900 |
Apr 4, 2006 Source: N/A | Sold | $370,058 |
| Year | Property tax | Tax assessment |
|---|---|---|
| 2025 | $4,094 | $738,852 |
Home facts updated by county records
Market trends in Castle Rock
Last updated August 2026
Avg. sale price
$668K
$833MoM
Sale-to-List Price
99.9%
Price per sq ft
$228
$2MoM
Available listings
658
37MoM
Around this home
What Locals Say about Castle Rock
At least 504 Trulia users voted on each feature.

96 % Say it's dog friendly

94 % Say car is needed

92 % Say there are sidewalks

85 % Say there's holiday spirit

85 % Say yards are well-kept

84 % Say parking is easy

80 % Say there's wildlife

79 % Say people would walk alone at night

79 % Say kids play outside

76 % Say it's quiet

69 % Say streets are well-lit

61 % Say neighbors are friendly

55 % Say they plan to stay for at least 5 years

47 % Say there are community events

28 % Say it's walkable to grocery stores

25 % Say it's walkable to restaurants
Sourced by Trulia users. Learn more about our methodology.
LGBTQ Local Legal Protections
LGBTQ Local Legal Protections



Frequently asked questions about 1038 Eaglestone Dr
- What is 1038 Eaglestone Dr estimated to be worth?Trulia's estimated value for 1038 Eaglestone Dr in Castle Rock, CO is $755,900.
- What is the price history for 1038 Eaglestone Dr?1038 Eaglestone Dr in Castle Rock, CO last sold for $365,000 in April 2010.
- Is Castle Rock a buyer's or seller's market?Castle Rock is currently a balanced market, based on recent for-sale activity.
- What's the median sale price in Castle Rock?The median sale price in Castle Rock is $668K. That is up $833 from the prior month.
- Does 1038 Eaglestone Dr have air conditioning?Yes, 1038 Eaglestone Dr in Castle Rock, CO has air conditioning.
- How big is the lot at 1038 Eaglestone Dr?The lot at 1038 Eaglestone Dr in Castle Rock, CO is about 18730.8 acres.
Explore by feature - Pet Friendly
 SPECIAL OFFERPET FRIENDLYTotal price$1,399 - $2,650/mo1-3 bd1-2 baThe Bluffs at Castle Rock | 483 Scott Blvd,
Castle Rock, CO 80104 SPECIAL OFFERPET FRIENDLYTotal price$1,319 - $2,358/moStudio-3 bd1-2 baRidge at Castle Rock Apartments | 3715 Bilberry St,
Castle Rock, CO 80109 NEW - 1 DAY AGOSPECIAL OFFERPET FRIENDLY$1,790 - $2,525/mo1-3 bd2 baThe Prospector Modern Apartments | 3360 Esker Cir,
Castle Rock, CO 80108 PET FRIENDLY
 NEW - 2 DAYS AGOSPECIAL OFFERPET FRIENDLYTotal price$1,536 - $2,247/mo1-2 bd1-2 baThe Links at Plum Creek | 1100 E Plum Creek Pkwy,
Castle Rock, CO 80104 SPECIAL OFFERPET FRIENDLY
 SPECIAL OFFERPET FRIENDLY
 SPECIAL OFFERPET FRIENDLYTotal price$1,667 - $2,402/mo1-2 bd1-2 baVenue at the Promenade | 6200 Castlegate Dr W,
Castle Rock, CO 80108 SPECIAL OFFERPET FRIENDLY
 SPECIAL OFFERPET FRIENDLYTotal price$1,795 - $2,851/mo2-3 bd2-3 baBlack Feather Apartment Homes | 410 Black Feather Loop,
Castle Rock, CO 80104
Explore by feature - Garage
- SPECIAL OFFERPET FRIENDLYTotal price$1,399 - $2,650/mo1-3 bd1-2 baThe Bluffs at Castle Rock | 483 Scott Blvd,
Castle Rock, CO 80104 - SPECIAL OFFERPET FRIENDLYTotal price$1,319 - $2,358/moStudio-3 bd1-2 baRidge at Castle Rock Apartments | 3715 Bilberry St,
Castle Rock, CO 80109 - SPECIAL OFFERPET FRIENDLY
- SPECIAL OFFERPET FRIENDLY
- SPECIAL OFFERPET FRIENDLYTotal price$1,667 - $2,402/mo1-2 bd1-2 baVenue at the Promenade | 6200 Castlegate Dr W,
Castle Rock, CO 80108 - SPECIAL OFFERPET FRIENDLYTotal price$1,795 - $2,851/mo2-3 bd2-3 baBlack Feather Apartment Homes | 410 Black Feather Loop,
Castle Rock, CO 80104  SPECIAL OFFERPET FRIENDLY
 SPECIAL OFFERPET FRIENDLY
 PET FRIENDLY
 NEW - 13 HRS AGOPET FRIENDLYTotal price$2,571 - $2,671/mo3 bd2 baHighlands at Red Hawk | 1465 Red Hawk Dr,
Castle Rock, CO 80109
Explore by feature - Air Conditioning
- SPECIAL OFFERPET FRIENDLYTotal price$1,399 - $2,650/mo1-3 bd1-2 baThe Bluffs at Castle Rock | 483 Scott Blvd,
Castle Rock, CO 80104 - NEW - 1 DAY AGOSPECIAL OFFERPET FRIENDLY$1,790 - $2,525/mo1-3 bd2 baThe Prospector Modern Apartments | 3360 Esker Cir,
Castle Rock, CO 80108 - PET FRIENDLY
- SPECIAL OFFERPET FRIENDLY
- SPECIAL OFFERPET FRIENDLY
- SPECIAL OFFERPET FRIENDLYTotal price$1,667 - $2,402/mo1-2 bd1-2 baVenue at the Promenade | 6200 Castlegate Dr W,
Castle Rock, CO 80108 - SPECIAL OFFERPET FRIENDLYTotal price$1,795 - $2,851/mo2-3 bd2-3 baBlack Feather Apartment Homes | 410 Black Feather Loop,
Castle Rock, CO 80104 - SPECIAL OFFERPET FRIENDLY
- SPECIAL OFFERPET FRIENDLY
 SPECIAL OFFERPET FRIENDLY
Explore by feature - Pool
- SPECIAL OFFERPET FRIENDLYTotal price$1,399 - $2,650/mo1-3 bd1-2 baThe Bluffs at Castle Rock | 483 Scott Blvd,
Castle Rock, CO 80104 - SPECIAL OFFERPET FRIENDLYTotal price$1,319 - $2,358/moStudio-3 bd1-2 baRidge at Castle Rock Apartments | 3715 Bilberry St,
Castle Rock, CO 80109 - NEW - 1 DAY AGOSPECIAL OFFERPET FRIENDLY$1,790 - $2,525/mo1-3 bd2 baThe Prospector Modern Apartments | 3360 Esker Cir,
Castle Rock, CO 80108 - PET FRIENDLY
- NEW - 2 DAYS AGOSPECIAL OFFERPET FRIENDLYTotal price$1,536 - $2,247/mo1-2 bd1-2 baThe Links at Plum Creek | 1100 E Plum Creek Pkwy,
Castle Rock, CO 80104 - SPECIAL OFFERPET FRIENDLY
- SPECIAL OFFERPET FRIENDLYTotal price$1,667 - $2,402/mo1-2 bd1-2 baVenue at the Promenade | 6200 Castlegate Dr W,
Castle Rock, CO 80108 - SPECIAL OFFERPET FRIENDLY
- SPECIAL OFFERPET FRIENDLYTotal price$1,795 - $2,851/mo2-3 bd2-3 baBlack Feather Apartment Homes | 410 Black Feather Loop,
Castle Rock, CO 80104 - SPECIAL OFFERPET FRIENDLY
Explore by feature - Washer/dryer
- SPECIAL OFFERPET FRIENDLYTotal price$1,399 - $2,650/mo1-3 bd1-2 baThe Bluffs at Castle Rock | 483 Scott Blvd,
Castle Rock, CO 80104 - NEW - 1 DAY AGOSPECIAL OFFERPET FRIENDLY$1,790 - $2,525/mo1-3 bd2 baThe Prospector Modern Apartments | 3360 Esker Cir,
Castle Rock, CO 80108 - PET FRIENDLY
- SPECIAL OFFERPET FRIENDLY
- SPECIAL OFFERPET FRIENDLY
- SPECIAL OFFERPET FRIENDLYTotal price$1,667 - $2,402/mo1-2 bd1-2 baVenue at the Promenade | 6200 Castlegate Dr W,
Castle Rock, CO 80108 - SPECIAL OFFERPET FRIENDLYTotal price$1,795 - $2,851/mo2-3 bd2-3 baBlack Feather Apartment Homes | 410 Black Feather Loop,
Castle Rock, CO 80104 - SPECIAL OFFERPET FRIENDLY
- SPECIAL OFFERPET FRIENDLY
 APPLY INSTANTLYPET FRIENDLY
Explore by feature - Outdoor Space
 NEW - 1 DAY AGOAPPLY INSTANTLYPET FRIENDLY
 APPLY INSTANTLY
 APPLY INSTANTLY
 APPLY INSTANTLYPET FRIENDLY
 PET FRIENDLY
 PET FRIENDLY
 PET FRIENDLY
 PET FRIENDLY
 PET FRIENDLY
Apartments for Rent
- PET FRIENDLY
- NEW - 2 DAYS AGOPET FRIENDLYTotal price$1,536 - $2,247/mo1-2 bd1-2 baThe Links at Plum Creek | 1100 E Plum Creek Pkwy,
Castle Rock, CO 80104 - PET FRIENDLY
- PET FRIENDLY
 PET FRIENDLYTotal price$2,388 - $3,747/mo1-3 bd1-3 baCanvas at Castle Rock | 300 Canvas Ridge Ave,
Castle Rock, CO 80104 APPLY INSTANTLYPET FRIENDLY
- APPLY INSTANTLYPET FRIENDLY
 PET FRIENDLY
 See more homes for rent inCastle Rock
Off Market Homes Near 1038 Eaglestone Dr
 SOLDSEP 15, 2026eXp Realty, LLC, MLS#5876906
 SOLDSEP 15, 2026Coldwell Banker Realty 24, MLS#1996677
 SOLDSEP 14, 2026Keller Williams Action Realty LLC, MLS#6492386
 SOLDSEP 11, 2026Realty Professionals LLC, MLS#6983373
 SOLDSEP 10, 2026Coldwell Banker Realty 24, MLS#7728761
 SOLDSEP 10, 2026Compass - Denver, MLS#4031370
 SOLDSEP 9, 2026RE/MAX Alliance, MLS#9654006
 SOLDSEP 9, 2026The Linear Group LLC, MLS#2300909
 SOLDSEP 8, 2026JW REALTY, MLS#4385874
 See more homes for sale inCastle Rock

Homes for sale near 1038 Eaglestone Dr
 NEW CONSTRUCTION$784,995+3 bd2.5 ba2,567 sqftPearl-Montaine Plan in Montaine - Overlook Collection,
Castle Rock, CO 80104 NEW CONSTRUCTION
 NEW CONSTRUCTION
 NEW CONSTRUCTION$878,995+4 bd3 ba3,417 sqftHaxtun-Montaine Plan in Montaine - Overlook Collection,
Castle Rock, CO 80104 NEW CONSTRUCTION
 NEW CONSTRUCTION
 NEW CONSTRUCTION
 NEW CONSTRUCTION$843,995+4 bd3.5 ba3,073 sqftWiley-Montaine Plan in Montaine - Overlook Collection,
Castle Rock, CO 80104 eXp Realty, LLC, MLS#5477954
 NEW CONSTRUCTION$863,995+4 bd3.5 ba3,250 sqftFisher-Montaine Plan in Montaine - Overlook Collection,
Castle Rock, CO 80104- See more homes for sale inCastle Rock

- Results are loading