


$484,000
Original price: $494,000
 3 Beds
 2.5 Baths
 3,421 sqft (on 0.51 acres)
1038 Crest Rd, Leeds, AL 35094
Est. Mortgage $2,773/mo*
Get Pre-QualifiedHome Highlights

Parking
2 Car Garage

Outdoor
Deck

Price/Sqft
$141

Listed
149 days ago

Climate Control
Central, Heat Pump & Central Air
Local Information
- Map ViewExplore the area around 1038 Crest Rd.

- Schools1 Preschool School2 Elementary Schools1 Middle School1 High School

- Shop & Eat

-- mins to
About this House
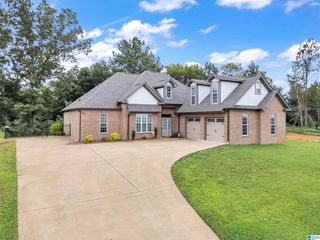
Welcome home to the Crest! This beautiful brick home sits on a large, new fully fenced lot. Inside, a welcoming foyer opens to the dining room and living room. All real hardwood flooring throughout the main and stairs. The main level features a spacious owner’s suite large enough for oversized furniture. Also, with built in cabinets with your own wet bar. Master bathroom offers his and hers vanities, walk in closet, separate tile shower, and double vanity. The laundry room is conveniently located on the main level. The kitchen shines with granite countertops, tiled backsplash, built-in appliances, plenty of cabinets and drawers, and plenty of counter space, opening to the dining area. Upstairs offers two additional bedrooms, a Jack-and-Jill bath, and a bonus room. Finished basement bonus room that could be made into a 4th bedroom! Firepit area in backyard, newly painted back porch for an inviting spot to enjoy your morning coffee or unwind in the evenings. Amazing sunset views!
Last check for updates: about 8 hours ago
Listing courtesy of Linsey Lawson, (205) 229-9631
Vulcan Realty, LLC
Ryan Bell, (205) 500-9791
Vulcan Realty, LLC
Source: GALMLS, MLS#21448402
Also Listed on GALMLS.
Home Details for 1038 Crest Rd

|
|---|
Interior Details Basement: Full,Partially Finished,DaylightNumber of Rooms: 9Types of Rooms: Master Bedroom, Bedroom 1, Bedroom 2, Master Bathroom, Bathroom 1, Dining Room, Kitchen, Living Room, BasementWet Bar |
Beds & Baths Number of Bedrooms: 3Number of Bathrooms: 3Number of Bathrooms (full): 2Number of Bathrooms (half): 1 |
Dimensions and Layout Living Area: 3421 Square Feet |
Appliances & Utilities Utilities: Underground UtilitiesAppliances: Gas Cooktop, Dishwasher, Ice Maker, Gas Oven, Self Cleaning Oven, Refrigerator, Gas Water HeaterDishwasherLaundry: Electric Dryer Hookup,Washer Hookup,Main Level,Laundry Room,Laundry (ROOM),YesRefrigerator |
Heating & Cooling Heating: Central,Dual Systems (HEAT),Heat Pump,Space HeaterHas CoolingAir Conditioning: Central Air,Dual,Heat PumpHas HeatingHeating Fuel: Central |
Fireplace & Spa Number of Fireplaces: 1Fireplace: Tile (FIREPL), Living Room, Wood BurningHas a Fireplace |
Windows, Doors, Floors & Walls Flooring: Carpet, Hardwood, Tile |
Levels, Entrance, & Accessibility Stories: 1.5Levels: One and One HalfFloors: Carpet, Hardwood, Tile |
View Has a ViewView: Mountain(s) |

|
|---|
Exterior Home Features Patio / Porch: Open (DECK), DeckFencing: FencedFoundation: Basement |
Parking & Garage Number of Garage Spaces: 2Number of Covered Spaces: 2No CarportHas a GarageHas an Attached GarageHas Open ParkingParking Spaces: 2Parking: Attached,Basement,Driveway,Lower Level,Garage Faces Side |
Pool Pool: None |
Frontage Waterfront: NoRoad Frontage: Public RoadNot on Waterfront |
Water & Sewer Sewer: Septic Tank |
Finished Area Finished Area (above surface): 2603 Square FeetFinished Area (below surface): 818 Square Feet |

|
|---|
Days on Market: 149 |

|
|---|
Year Built Year Built: 1989 |
Property Type / Style Property Type: ResidentialProperty Subtype: Single Family Residence |
Building Building Name: Multiple OptionsConstruction Materials: Brick |
Property Information Parcel Number: 2500193003057.000 |

|
|---|
Price List Price: $484,000Price Per Sqft: $141 |

|
|---|
MLS Status: Active |

|
|---|

|
|---|
Direction & Address City: LEEDSCommunity: Cahaba Hills |
School Information Elementary School: LeedsJr High / Middle School: LeedsHigh School: Leeds |

|
|---|
Listing Agent Listing ID: 21448402 |

|
|---|
Community Features: Street Lights |

|
|---|
Lot Area: 0.51 acres |

|
|---|
Special Conditions: N/A |

|
|---|
BasementMls Number: 21448402Attic: Walk-In, YesAbove Grade Unfinished Area: 2603 |

|
|---|
Street Lights |
Around this home
What Locals Say about Leeds
At least 74 Trulia users voted on each feature.

94 % Say parking is easy

93 % Say car is needed

88 % Say there's holiday spirit

83 % Say yards are well-kept

77 % Say kids play outside

75 % Say it's dog friendly

62 % Say neighbors are friendly

59 % Say people would walk alone at night

53 % Say it's quiet

50 % Say there's wildlife

48 % Say they plan to stay for at least 5 years

38 % Say streets are well-lit

34 % Say there are sidewalks

30 % Say there are community events

23 % Say it's walkable to grocery stores

17 % Say it's walkable to restaurants
Sourced by Trulia users. Learn more about our methodology.
Market trends in Leeds
Last updated July 2026
Avg. sale price
—
Sale-to-List Price
—
Price per sq ft
—
Available listings
79
8MoM
Home Value
Trulia Estimate
$476KSince last month
Increased$4K (+0.8%)Since last year
Increased$34K (+7.6%)Since last sale
Increased$151K (+46.4%)Learn more about this home's value by checking out its Trulia Estimate, the value of nearby homes, and how much similar homes have sold for.
Trulia Estimate
The of this home's value increased by +92% in the last 10 years
| Month | Estimated value |
|---|---|
2026 | |
| August 2026 | $476K |
| July 2026 | $472K |
| June 2026 | $482K |
| May 2026 | $485K |
| April 2026 | $492K |
| March 2026 | $450K |
| February 2026 | $438K |
| January 2026 | $425K |
2025 | |
2024 | |
2023 | |
2022 | |
2021 | |
2020 | |
2019 | |
2018 | |
2017 | |
2016 | |
Comparable sales
These are recently sold homes that have a similar location or other similar features to this home, like bedrooms, bathrooms, and square footage. Get a sense of the expected prices in the area by viewing these homes.Address | Distance | Property Type | Sold Price | Sold Date | Bed | Bath | Sqft |
|---|---|---|---|---|---|---|---|
0.18 | Single-Family Home | $507,500 | 05/26/26 | 3 | 2.5 | 3,213 | |
0.48 | Single-Family Home | $379,000 | 02/26/26 | 3 | 2 | 2,021 | |
0.54 | Single-Family Home | $268,800 | 03/31/26 | 3 | 2.5 | 2,377 |
Nearby home prices
Get a sense of expected prices in the area by checking the value of nearby homes.Address | Distance | Price | Bed | Bath | Sqft | Status |
|---|---|---|---|---|---|---|
0.23 | $398,200 | 4 | 3 | 3,731 | Off Market | |
0.18 | $507,500 | 3 | 2.5 | 3,213 | Recently Sold | |
0.25 | $409,000 | 4 | 3 | 3,041 | For Sale | |
0.25 | $290,200 | 4 | 3 | 2,576 | Off Market | |
0.19 | $592,800 | 4 | 3.5 | 4,541 | Off Market | |
0.27 | $251,960 | - | - | - | For Sale | |
0.27 | $251,960 | - | - | - | For Sale | |
0.28 | $320,300 | 4 | 3 | 2,083 | Off Market | |
0.30 | $269,100 | 3 | 2 | 1,678 | Off Market | |
0.33 | $325,300 | 5 | 2 | 1,722 | Off Market | |
0.34 | $413,300 | 4 | 3 | 2,941 | Off Market |
Price and Tax history
| Date | Event | Price |
|---|---|---|
Jul 9, 2026 Source: GALMLS #21448402 | PriceChange | $484,000 Price decreased by 2% |
May 13, 2026 Source: GALMLS #21448402 | PriceChange | $494,000 Price decreased by 1% |
Apr 2, 2026 Source: GALMLS #21448402 | Listed For Sale | $499,000 |
Aug 31, 2020 Source: GALMLS #886705 | Sold | $325,000 |
Jul 21, 2020 Source: Agent Provided | Pending | $349,900 |
Jun 19, 2020 Source: Agent Provided | PriceChange | $349,900 Price decreased by 3% |
Apr 20, 2020 Source: Agent Provided | PriceChange | $359,000 Price decreased by 3% |
Jan 31, 2020 Source: Agent Provided | PriceChange | $369,000 Price decreased by 2% |
Aug 30, 2019 Source: Agent Provided | PriceChange | $375,000 Price decreased by 4% |
Aug 2, 2019 Source: Agent Provided | Listed For Sale | $389,900 |
| Year | Property tax | Tax assessment |
|---|---|---|
| 2025 | $2,490 | $428,700 |
Home facts updated by county records
LGBTQ Local Legal Protections
LGBTQ Local Legal Protections



Linsey Lawson, Vulcan Realty, LLC
Agent Phone: (205) 229-9631
IDX information is provided exclusively for personal, non-commercial use, and may not be used for any purpose other than to identify prospective properties consumers may be interested in purchasing. Information is deemed reliable but not guaranteed.
Similar Homes You May Like
 0.51 ACRESLAH Sotheby's International Realty Hoover
 0.46 ACRESKeller Williams Metro South
 0.66 ACRESKeller Williams Metro South
 OPEN SUN, 2-4PM1.2 ACRESKeller Williams Realty Vestavia
 NEWOPEN SUN, 2-4PMRealtySouth-OTM-Acton Rd
 0.74 ACRESARC Realty - Homewood
 0.48 ACRESRealtySouth-MB-Crestline
 0.4 ACRESKeller Williams Realty Hoover
 0.35 ACRESKeller Williams Realty Vestavia
 LAH Sotheby's International Realty Hoover
 0.56 ACRESKeller Williams Realty Vestavia
 0.38 ACRESKeller Williams Realty Vestavia
 NEWOPEN SAT, 2-4PM0.87 ACRESReal Broker LLC
 OPEN SUN, 1-3PM0.33 ACRESRealtySouth-MB-Crestline
 1.88 ACRESKeller Williams Realty Vestavia
 0.58 ACRESKeller Williams Realty Vestavia
 See more homes for sale inLeeds




New Listings near 1038 Crest Rd
 0.34 ACRESRealtySouth-Trussville Office
 NEW - 2 DAYS AGOFORECLOSURE1.1 ACRESHUD Home Network
 OPEN SAT, 1-3PM1 ACREToday's Home
 OPEN SUN, 2-4PM2.02 ACRES1st Choice Realty LLC
 0.33 ACRESKeller Williams Realty Vestavia
- See more homes for sale inLeeds


Frequently asked questions about 1038 Crest Rd
- What is the estimated monthly payment for 1038 Crest Rd?Based on a $484,000 list price with 20% down at today's rates, the estimated monthly payment for 1038 Crest Rd in Leeds, AL is approximately $2,870 (about $2,549 principal & interest, $246 property taxes, and $75 homeowner's insurance). This is an estimate. Actual payment depends on your loan terms.
- What do residents say about Leeds?Residents describe Leeds, AL as easy to park in, well-kept, and dog-friendly. Most residents say you need a car. See homes for sale in Leeds, AL.
- What are the closest schools to 1038 Crest Rd?The closest schools to 1038 Crest Rd in Leeds, AL are Leeds Elementary School (rated 5/10), Leeds High School (rated 6/10), Leeds Middle School (rated 8/10).
- What is 1038 Crest Rd estimated to be worth?Trulia's estimated value for 1038 Crest Rd in Leeds, AL is $475,800.
- Does 1038 Crest Rd have air conditioning?Yes, 1038 Crest Rd in Leeds, AL has air conditioning.
- Does 1038 Crest Rd have laundry facilities?Yes, 1038 Crest Rd in Leeds, AL has laundry facilities.
1038 Crest Rd, Leeds, AL 35094 is a 3 bedroom, 3 bathroom, 3,421 sqft single-family home built in 1989. This property is currently available for sale and was listed by GALMLS on Apr 1, 2026. The MLS # for this home is MLS# 21448402.