

$743,500
 6 Beds
 5.5 Baths
 5,437 sqft (on 0.91 acres)
1037 Deer Trl, Bourbonnais, IL 60914
Currently Off Market - Sold Feb 25, 2026 for $715,000 (1% below list price)
Home Value
Trulia Estimate
$744KSince last month
Increased$11K (+1.5%)Since last year
Increased$64K (+9.4%)Since last sale
Increased$29K (+4.1%)Learn more about this home's value by checking out its Trulia Estimate, the value of nearby homes, and how much similar homes have sold for.
Trulia Estimate
The of this home's value increased by +50% in the last 10 years
| Month | Estimated value |
|---|---|
2026 | |
| August 2026 | $744K |
| August 2026 | $744K |
| July 2026 | $733K |
| June 2026 | $731K |
| May 2026 | $726K |
| March 2026 | $720K |
| February 2026 | $716K |
| January 2026 | $703K |
2025 | |
2024 | |
2023 | |
2022 | |
2021 | |
2020 | |
2019 | |
2018 | |
2017 | |
2016 | |
Comparable sales
These are recently sold homes that have a similar location or other similar features to this home, like bedrooms, bathrooms, and square footage. Get a sense of the expected prices in the area by viewing these homes.Address | Distance | Property Type | Sold Price | Sold Date | Bed | Bath | Sqft |
|---|---|---|---|---|---|---|---|
0.17 | Single-Family Home | $529,900 | 11/05/25 | 4 | 3.5 | 3,004 | |
0.15 | Single-Family Home | $478,000 | 07/24/26 | 4 | 3 | 2,041 | |
1.15 | Single-Family Home | $592,000 | 11/14/25 | 5 | 4.5 | 4,191 | |
0.99 | Single-Family Home | $553,239 | 06/11/26 | 3 | 3.5 | 2,100 | |
1.01 | Single-Family Home | $414,000 | 10/30/25 | 3 | 2.5 | 2,500 | |
1.21 | Single-Family Home | $425,000 | 09/11/25 | 4 | 3 | 3,100 | |
1.29 | Single-Family Home | $715,000 | 06/08/26 | 4 | 5 | 4,944 | |
1.09 | Single-Family Home | $330,000 | 12/04/25 | 4 | 3 | 2,495 | |
1.80 | Single-Family Home | $785,000 | 07/10/26 | 5 | 4.5 | 3,896 |
Nearby home prices
Get a sense of expected prices in the area by checking the value of nearby homes.Address | Distance | Price | Bed | Bath | Sqft | Status |
|---|---|---|---|---|---|---|
0.07 | $760,400 | 5 | 6 | 6,049 | Off Market | |
0.04 | $105,000 | - | - | - | For Sale | |
0.12 | $607,900 | 4 | 3 | 2,200 | Off Market | |
0.16 | $224,900 | 4 | 7.5 | 5,409 | Foreclosure | |
0.15 | $478,000 | 4 | 3 | 2,041 | Recently Sold | |
0.19 | $635,000 | 4 | 4.5 | 3,084 | For Sale | |
0.21 | $540,500 | 5 | 3.5 | 2,972 | Off Market | |
0.19 | $491,500 | 4 | 3.5 | 3,015 | Off Market | |
0.17 | $560,600 | 4 | 3.5 | 3,004 | Off Market | |
0.22 | $560,100 | 4 | 3.5 | 3,000 | Off Market | |
0.26 | $799,000 | 7 | 6.5 | 5,500 | For Sale |
Local Information
- Map ViewExplore the area around 1037 Deer Trl.

- Schools1 Preschool School2 Elementary Schools1 Middle School1 High School

- Shop & Eat

-- mins to
Home Highlights

Single-Family Home

Built in 2003

0.91 acre lot

5,437 sqft

$132/sqft

3 Car Garage
About this House
Exquisite Luxury Estate on Nearly an Acre-Experience unparalleled elegance and sophisticated living in this spectacular six-bedroom, six-bathroom residence, offering a total of 5,437 sq. ft. Perfect for related living, this home combines grand scale, refined finishes, and thoughtful design modern living and entertaining. From the moment you arrive, the striking curb appeal, circular driveway, and meticulously landscaped grounds set the tone for the exceptional interior that awaits. Step inside the impressive foyer featuring marble and granite flooring and a dramatic split staircase leading to the upper level. The main level includes a spacious bedroom with an attached bath, ideal for guests or a home office. The expansive great room and family room boast cathedral ceilings and flow seamlessly into the large, beautifully appointed kitchen, which features granite countertops, a tiled backsplash, a huge pantry, and seating for six at the breakfast bar-perfect for entertaining and everyday living. Upstairs, the luxurious primary suite offers a private balcony and a spectacular bathroom with a tiled walk-in shower, large soaking tub, double vanity, huge closet, and heated tiled floors. Bedrooms two and three share a Jack and Jill bathroom and have access to an upper-level balcony, while the fourth bedroom also includes its own full bathroom. The fully finished basement provides exceptional additional living space with a bedroom, full bath, recreation room, wine-tasting bar, and wine cellar. The laundry room is conveniently located on the second level, and the home also includes a three-car garage and a fenced yard offering privacy and space to relax or entertain. This serene, nature-filled property is only 50 minutes from Chicago and just minutes from the Kankakee River State Park, offering the perfect balance of peaceful country living with easy access to city amenities. Recent updates include a new roof (2021), radon mitigation system and sump pump (2021), HVAC system (2022), paver patio and updated landscaping (2022), refrigerator, oven, and microwave combo (2023), 240V electrical upgrade in the garage (2023), and fresh interior paint throughout. Experience the lifestyle you've been dreaming of with serene surroundings, expansive living spaces, and luxury at every turn. Call today to schedule your private tour of this remarkable estate.
1037 Deer Trl, Bourbonnais, IL 60914 is a 6 bedroom, 6 bathroom, 5,437 sqft single-family home built in 2003. It last sold for $715,000 on Feb 25, 2026 (1% below the $725,000 asking price). This property is not currently displayed as for sale or rent on Trulia. The Trulia Estimate is $743,500, with a rent estimate of $4,821/month.
Last check for updates: about 7 hours ago
Listed by Michelle Arseneau, ABR,SFR, (815) 954-4063
Coldwell Banker Realty
Katy Draper
Coldwell Banker Realty
Bought with: Joseph Stith, (708) 629-8350, Hoffman Realtors LLC
Source: MRED as distributed by MLS GRID, MLS#12488501
Home Details for 1037 Deer Trl

|
|---|
MLS Status: Closed |

|
|---|
Interior Details Basement: Finished,FullNumber of Rooms: 11Types of Rooms: Master Bedroom, Bedroom 2, Bedroom 3, Bedroom 4, Bedroom 5, Bedroom 6, Bar Entertainment, Dining Room, Family Room, Kitchen, Laundry, Living Room, Recreation Room |
Beds & Baths Number of Bedrooms: 6Number of Bathrooms: 6Number of Bathrooms (full): 5Number of Bathrooms (half): 1 |
Dimensions and Layout Living Area: 5437 Square Feet |
Appliances & Utilities Appliances: Dishwasher, Refrigerator, Range, Microwave, DisposalDishwasherDisposalLaundry: Upper LevelMicrowaveRefrigerator |
Heating & Cooling Heating: Natural GasHas CoolingAir Conditioning: Central AirHas HeatingHeating Fuel: Natural Gas |
Fireplace & Spa Number of Fireplaces: 2Fireplace: Wood Burning, Family Room, Living RoomHas a FireplaceNo Spa |
Windows, Doors, Floors & Walls Window: Skylight(s)Flooring: Hardwood |
Levels, Entrance, & Accessibility Stories: 2Accessibility: No Disability AccessFloors: Hardwood |
View No View |

|
|---|
Exterior Home Features Patio / Porch: Patio |
Parking & Garage Number of Garage Spaces: 3Number of Covered Spaces: 3Has a GarageHas an Attached GarageParking Spaces: 3Parking: Concrete,Yes,Garage Owned,Attached,Garage |
Frontage Not on Waterfront |
Water & Sewer Sewer: Public Sewer |
Finished Area Finished Area (below surface): 1750 Square Feet |

|
|---|
Year Built Year Built: 2003 |
Property Type / Style Property Type: ResidentialProperty Subtype: Single Family Residence |
Building Construction Materials: Brick, MasoniteNot a New Construction |
Property Information Parcel Number: 17081540200100 |

|
|---|
Price List Price: $725,000Price Per Sqft: $132/sqft |
Status Change & Dates Off Market Date: Thu Jan 15 2026Possession Timing: Close Of Escrow |

|
|---|
Direction & Address City: BourbonnaisCommunity: Riverside Co Est |
School Information Elementary School District: 307Jr High / Middle School District: 307High School District: 307 |

|
|---|
Building Area Building Area: 5437 Square Feet |

|
|---|
HOA Fee Includes: None |

|
|---|
Lot Area: 0.91 acres |

|
|---|
Special Conditions: None |

|
|---|
Listing Terms: Conventional |

|
|---|
Business Information Ownership: Fee Simple |

|
|---|
BasementMls Number: 12488501Back On Market Date: Sat Nov 29 2025 |

|
|---|
Source Internet Entire Listing DisplayMRD Listing On IDX Display: YesSource Internet Address DisplayMRD REMARKSINTERNET: Yes |
Price and Tax history
| Date | Event | Price |
|---|---|---|
Feb 25, 2026 Source: MRED as distributed by MLS GRID #12488501 | Sold | $715,000 |
Jan 16, 2026 Source: MRED as distributed by MLS GRID #12488501 | Contingent | $725,000 |
Nov 29, 2025 Source: MRED as distributed by MLS GRID #12488501 | PendingToActive | $725,000 |
Oct 13, 2025 Source: MRED as distributed by MLS GRID #12488501 | Contingent | $749,900 |
Oct 9, 2025 Source: MRED as distributed by MLS GRID #12488501 | Listed For Sale | $749,900 |
Oct 29, 2021 Source: MRED as distributed by MLS GRID #11183473 | Sold | $576,000 |
Sep 16, 2021 Source: MRED as distributed by MLS GRID #11183473 | Contingent | $575,000 |
Aug 9, 2021 Source: MRED as distributed by MLS GRID #11183473 | Listed For Sale | $575,000 |
Apr 3, 2006 Source: N/A | Sold | $525,000 |
| Year | Property tax | Tax assessment |
|---|---|---|
| 2024 | $14,478 | $570,924 |
Home facts updated by county records
Market trends in Bourbonnais
Last updated July 2026
Avg. sale price
$290K
$9.17KMoM
Sale-to-List Price
100.0%
Price per sq ft
$172
$4MoM
Available listings
72
11MoM
Around this home
What Locals Say about Bourbonnais
At least 183 Trulia users voted on each feature.

91 % Say parking is easy

90 % Say it's dog friendly

89 % Say car is needed

79 % Say yards are well-kept

75 % Say there are sidewalks

74 % Say people would walk alone at night

73 % Say kids play outside

71 % Say there's holiday spirit

61 % Say streets are well-lit

59 % Say it's quiet

54 % Say neighbors are friendly

51 % Say they plan to stay for at least 5 years

45 % Say there's wildlife

43 % Say it's walkable to grocery stores

41 % Say it's walkable to restaurants

22 % Say there are community events
Sourced by Trulia users. Learn more about our methodology.
LGBTQ Local Legal Protections
LGBTQ Local Legal Protections



Based on information submitted to the MLS GRID as of 2026. All data is obtained from various sources and may not have been verified by broker or MLS GRID. Supplied Open House Information is subject to change without notice. All information should be independently reviewed and verified for accuracy. Properties may or may not be listed by the office/agent presenting the information. Click here for more information
Frequently asked questions about 1037 Deer Trl
- What is 1037 Deer Trl estimated to be worth?Trulia's estimated value for 1037 Deer Trl in Bourbonnais, IL is $743,500.
- What is the price history for 1037 Deer Trl?1037 Deer Trl in Bourbonnais, IL last sold for $715,000 in February 2026.
- Is Bourbonnais a buyer's or seller's market?Bourbonnais is currently a seller's market, based on recent for-sale activity.
- What's the median sale price in Bourbonnais?The median sale price in Bourbonnais is $290K. That is up $9.17K from the prior month.
- Does 1037 Deer Trl have air conditioning?Yes, 1037 Deer Trl in Bourbonnais, IL has air conditioning.
- Does 1037 Deer Trl have laundry facilities?Yes, 1037 Deer Trl in Bourbonnais, IL has laundry facilities.
Explore by feature - Air Conditioning
 APPLY INSTANTLY
 NEW - 2 DAYS AGOAPPLY INSTANTLY
 APPLY INSTANTLY
 APPLY INSTANTLYPET FRIENDLY
 FURNISHED
Apartments for Rent

- APPLY INSTANTLY
- NEW - 2 DAYS AGOAPPLY INSTANTLY
- APPLY INSTANTLY
 See more homes for rent inBourbonnais
Off Market Homes Near 1037 Deer Trl
 SOLDAUG 28, 2026Exclusive Realtors, Closed
 SOLDAUG 21, 2026McColly Bennett Real Estate, Closed
- SOLDAUG 21, 2026Berkshire Hathaway HomeServices Speckman Realty, Closed
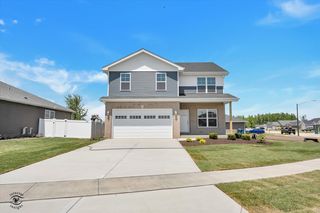 SOLDAUG 20, 2026LaMore Realty, Closed
 SOLDJUL 24, 2026McColly Bennett Real Estate, Closed
 SOLDJUL 17, 2026McColly Bennett Real Estate, Closed
 SOLDJUL 10, 2026McColly Bennett Real Estate, Closed
 SOLDJUL 9, 2026Berkshire Hathaway HomeServices Speckman Realty, Closed
 SOLDJUL 2, 2026McColly Bennett Real Estate, Closed
 SOLDJUL 2, 2026RE/MAX 1st Service, Closed
 See more homes for sale inBourbonnais
Homes for sale near 1037 Deer Trl
 FORECLOSURE0.76 ACRESSmith Partners & Associates, Price Change
 0.5 ACRESMcColly Bennett Real Estate, Active
 0.51 ACRESLaMore Realty, Price Change
 0.37 ACRESColdwell Banker Realty, Active
 1.43 ACRESMidway Business Group, Active
 0.31 ACRESColdwell Banker Realty, Active
 0.25 ACRESColdwell Banker Realty, Active
 0.27 ACRESBerkshire Hathaway HomeServices Speckman Realty, Active
- See more homes for sale inBourbonnais


- Results are loading