

$326,800
 4 Beds
 2 Baths
 1,835 sqft (on 0.32 acres)
1036 Cheyenne Trl, Hewitt, TX 76643
Est. Refi. Payment $2,148/mo*
Refinance Your HomeHome Value
Trulia Estimate
$327KSince last month
Decreased$1K (-0.3%)Since last year
Increased$29K (+9.6%)Learn more about this home's value by checking out its Trulia Estimate, the value of nearby homes, and how much similar homes have sold for.
Trulia Estimate
The of this home's value increased by +78% in the last 10 years
| Month | Estimated value |
|---|---|
2026 | |
| August 2026 | $328K |
| August 2026 | $327K |
| July 2026 | $329K |
| June 2026 | $331K |
| May 2026 | $330K |
| April 2026 | $327K |
| March 2026 | $317K |
| February 2026 | $308K |
| January 2026 | $308K |
2025 | |
2024 | |
2023 | |
2022 | |
2021 | |
2020 | |
2019 | |
2018 | |
2017 | |
2016 | |
Comparable sales
These are recently sold homes that have a similar location or other similar features to this home, like bedrooms, bathrooms, and square footage. Get a sense of the expected prices in the area by viewing these homes.Address | Distance | Property Type | Sold Price | Sold Date | Bed | Bath | Sqft |
|---|---|---|---|---|---|---|---|
0.09 | Single-Family Home | - | 08/05/26 | 4 | 2 | 1,957 | |
0.11 | Single-Family Home | - | 06/26/26 | 4 | 2 | 1,958 | |
0.18 | Single-Family Home | - | 09/05/25 | 4 | 2 | 1,938 | |
0.14 | Single-Family Home | - | 08/18/26 | 4 | 2 | 1,960 | |
0.04 | Single-Family Home | - | 06/09/26 | 3 | 2 | 1,569 | |
0.23 | Single-Family Home | - | 06/17/26 | 4 | 2 | 1,964 | |
0.29 | Single-Family Home | - | 10/30/25 | 4 | 2 | 1,958 | |
0.32 | Single-Family Home | - | 10/24/25 | 4 | 2 | 2,341 | |
0.28 | Single-Family Home | - | 04/15/26 | 4 | 2 | 1,816 | |
0.33 | Single-Family Home | - | 03/02/26 | 4 | 2 | 2,009 |
Nearby home prices
Get a sense of expected prices in the area by checking the value of nearby homes.Address | Distance | Price | Bed | Bath | Sqft | Status |
|---|---|---|---|---|---|---|
0.04 | - | 3 | 2 | 1,569 | Recently Sold | |
0.07 | $326,600 | 3 | 2 | 1,651 | Off Market | |
0.05 | $377,900 | 4 | 2 | 2,009 | Off Market | |
0.09 | - | 4 | 2 | 1,957 | Recently Sold | |
0.11 | - | 4 | 2 | 1,958 | Recently Sold | |
0.13 | $352,800 | 4 | 2 | 2,073 | Off Market | |
0.14 | - | 4 | 2 | 1,960 | Recently Sold | |
0.13 | $314,000 | 3 | 2 | 1,552 | For Sale | |
0.17 | $539,000 | 4 | 3 | 2,304 | Off Market | |
0.21 | $402,700 | 4 | 2 | 1,876 | Off Market | |
0.18 | $344,900 | 4 | 2 | 1,938 | Off Market |
Local Information
- Map ViewExplore the area around 1036 Cheyenne Trl.

- Schools1 Preschool School1 Elementary School1 Middle School1 High School

- Shop & Eat

-- mins to
Home Highlights

Property Type
Single-Family Home

Year Built
2000

Lot Size
0.32 acres

Living Area
1,835 sqft

Price/Sqft
$178

Parking
Garage
About this House
Welcome to Your Dream Home in the Heart of an Established Neighborhood with Beautiful Landscaping
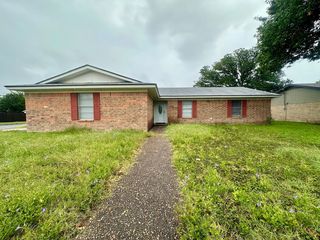
Nestled within the serene charm of a well-established community, this beautiful 4-bedroom, 2-bathroom brick home offers the perfect blend of comfort, convenience, and classic appeal. As you step onto the property, you'll be greeted by lush landscaping and towering trees, providing a sense of tranquility and privacy.
Exterior:
- Situated on a generous 0.32-acre lot adorned with mature trees, this property offers ample space for outdoor enjoyment and recreation.
- A covered patio beckons you to unwind and entertain in style, whether you're hosting summer barbecues or simply savoring your morning in the fresh air.
- A meticulously maintained sprinkler system ensures that the landscaping remains vibrant and green year-round, with minimal effort required on your part.
Interior:
1. Living Spaces:
- Step inside to discover a warm and inviting atmosphere, where laminate and carpet flooring throughout adds both elegance and comfort underfoot.
- The spacious living room welcomes you with abundant natural light streaming through large windows, creating an inviting ambiance for gatherings with family and friends.
- A cozy wood burning fireplace provides a focal point for relaxation on chilly evenings, adding to the charm and character of the space.
2. Kitchen and Dining:
- The heart of the home is undoubtedly the kitchen, where culinary delights await to be created on the kitchen island. This central hub offers ample counter space for meal preparation and casual dining, making it perfect for everyday living and entertaining alike.
- Modern appliances and sleek cabinetry combine style with functionality, while a pantry provides additional storage for all your culinary essentials.
- Adjacent to the kitchen, a designated dining area invites you to enjoy delicious meals with loved ones, framed by views of the surrounding greenery through large bay window.
3.
Nestled within the serene charm of a well-established community, this beautiful 4-bedroom, 2-bathroom brick home offers the perfect blend of comfort, convenience, and classic appeal. As you step onto the property, you'll be greeted by lush landscaping and towering trees, providing a sense of tranquility and privacy.
Exterior:
- Situated on a generous 0.32-acre lot adorned with mature trees, this property offers ample space for outdoor enjoyment and recreation.
- A covered patio beckons you to unwind and entertain in style, whether you're hosting summer barbecues or simply savoring your morning in the fresh air.
- A meticulously maintained sprinkler system ensures that the landscaping remains vibrant and green year-round, with minimal effort required on your part.
Interior:
1. Living Spaces:
- Step inside to discover a warm and inviting atmosphere, where laminate and carpet flooring throughout adds both elegance and comfort underfoot.
- The spacious living room welcomes you with abundant natural light streaming through large windows, creating an inviting ambiance for gatherings with family and friends.
- A cozy wood burning fireplace provides a focal point for relaxation on chilly evenings, adding to the charm and character of the space.
2. Kitchen and Dining:
- The heart of the home is undoubtedly the kitchen, where culinary delights await to be created on the kitchen island. This central hub offers ample counter space for meal preparation and casual dining, making it perfect for everyday living and entertaining alike.
- Modern appliances and sleek cabinetry combine style with functionality, while a pantry provides additional storage for all your culinary essentials.
- Adjacent to the kitchen, a designated dining area invites you to enjoy delicious meals with loved ones, framed by views of the surrounding greenery through large bay window.
3.
1036 Cheyenne Trl, Hewitt, TX 76643 is a 4 bedroom, 2 bathroom, 1,835 sqft single-family home built in 2000. It last sold for the $330,000 asking price on Jul 31, 2024. This property is not currently displayed as for sale or rent on Trulia. The Trulia Estimate is $326,800, with a rent estimate of $2,180/month.
Last check for updates: about 24 hours ago
Listed by Kimberly Pearson 0814509
CENTURY 21 Judge Fite Company, (254) 633-2121
Bought with: Amanda Cunningham, Coldwell Banker Apex, REALTORS, (254) 776-0000
Source: NTREIS, MLS#223321
Home Details for 1036 Cheyenne Trl

|
|---|
Beds & Baths Number of Bedrooms: 4Number of Bathrooms: 2Number of Bathrooms (full): 2 |
Dimensions and Layout Living Area: 1835 Square Feet |
Appliances & Utilities Utilities: Sewer Available, Cable AvailableAppliances: Electric Water Heater, Disposal, MicrowaveDisposalMicrowave |
Heating & Cooling Heating: Central,ElectricHas CoolingAir Conditioning: Central Air,ElectricHas HeatingHeating Fuel: Central |
Fireplace & Spa Number of Fireplaces: 1Fireplace: Wood BurningHas a Fireplace |
Windows, Doors, Floors & Walls Window: Bay Window(s), Window CoveringsFlooring: Carpet, Laminate |
Levels, Entrance, & Accessibility Stories: 1Levels: OneFloors: Carpet, Laminate |

|
|---|
Exterior Home Features Roof: CompositionPatio / Porch: Patio, CoveredFencing: WoodFoundation: Slab |
Parking & Garage Number of Garage Spaces: 2Number of Covered Spaces: 2Has a GarageNo Attached GarageNo Open ParkingParking Spaces: 2Parking: Garage Faces Side |
Pool Pool: None |
Frontage Not on Waterfront |

|
|---|
Cumulative Days on Market: 16 |

|
|---|
Year Built Year Built: 2000 |
Property Type / Style Property Type: ResidentialProperty Subtype: Single Family Residence |
Building Construction Materials: Stone VeneerNot Attached Property |
Property Information Parcel Number: 148447 |

|
|---|
Price List Price: $330,000 |
Status Change & Dates Possession Timing: Close Of Escrow |

|
|---|
MLS Status: Closed |

|
|---|
Direction & Address City: HewittCommunity: Indian Creek Estates |
School Information Elementary School: Castleman CreekElementary School District: Midway ISDJr High / Middle School District: Midway ISDHigh School District: Midway ISD |

|
|---|
Lot Area: 0.32 acres |

|
|---|
Listing Terms: Cash, Conventional, FHA, VA Loan |

|
|---|
Mls Number: 223321Living Area Range Units: Square FeetAbove Grade Unfinished Area Units: Square FeetBelow Grade Unfinished Area Units: Square FeetUniversal Property Id: US-48309-N-148447-R-N |
Price and Tax history
| Date | Event | Price |
|---|---|---|
Jul 31, 2024 Source: NTREIS #223321 | Sold | -- |
Jul 2, 2024 Source: WMLS #223321 | Pending | $330,000 |
Jun 18, 2024 Source: WMLS #223321 | Listed For Sale | $330,000 |
May 11, 2015 Source: Agent Provided | ListingRemoved | $182,500 |
Apr 9, 2015 Source: Agent Provided | Listed For Sale | $182,500 |
Mar 19, 2009 Source: N/A | Sold | -- |
Jan 15, 2009 Source: Agent Provided | Listed For Sale | $159,900 |
| Year | Property tax | Tax assessment |
|---|---|---|
| 2025 | $5,947 | $306,090 |
Home facts updated by county records
Market trends in Hewitt
Last updated July 2026
Avg. sale price
—
Sale-to-List Price
—
Price per sq ft
—
Available listings
74
6MoM
Around this home
What Locals Say about Hewitt
At least 93 Trulia users voted on each feature.

95 % Say car is needed

90 % Say parking is easy

84 % Say it's dog friendly

81 % Say there's holiday spirit

81 % Say yards are well-kept

76 % Say kids play outside

75 % Say people would walk alone at night

72 % Say it's quiet

58 % Say they plan to stay for at least 5 years

52 % Say neighbors are friendly

42 % Say streets are well-lit

34 % Say there's wildlife

28 % Say it's walkable to grocery stores

25 % Say there are sidewalks

24 % Say it's walkable to restaurants

19 % Say there are community events
Sourced by Trulia users. Learn more about our methodology.
LGBTQ Local Legal Protections
LGBTQ Local Legal Protections



IDX information is provided exclusively for personal, non-commercial use, and may not be used for any purpose other than to identify prospective properties consumers may be interested in purchasing. Information is deemed reliable but not guaranteed.
Frequently asked questions about 1036 Cheyenne Trl
- What is 1036 Cheyenne Trl estimated to be worth?Trulia's estimated value for 1036 Cheyenne Trl in Hewitt, TX is $326,800.
- What is the price history for 1036 Cheyenne Trl?1036 Cheyenne Trl in Hewitt, TX last sold in July 2024.
- Is Hewitt a buyer's or seller's market?Hewitt is currently a buyer's market, based on recent for-sale activity.
- What do residents say about Hewitt?Residents describe Hewitt, TX as easy to park in, dog-friendly, and well-kept. Most residents say you need a car. See recently sold homes in Hewitt, TX.
- Does 1036 Cheyenne Trl have air conditioning?Yes, 1036 Cheyenne Trl in Hewitt, TX has air conditioning.
- How big is the lot at 1036 Cheyenne Trl?The lot at 1036 Cheyenne Trl in Hewitt, TX is about 0.32 acres (13,939 sq ft).
Explore by feature - Pet Friendly
 PET FRIENDLY
 PET FRIENDLY
 PET FRIENDLY
 PET FRIENDLY
 PET FRIENDLY
 NEW - 1 DAY AGOPET FRIENDLY
 NEW - 2 DAYS AGOPET FRIENDLY
 PET FRIENDLY
 PET FRIENDLY
 SPECIAL OFFERPET FRIENDLY
Explore by feature - Garage
- PET FRIENDLY
- PET FRIENDLY
 NEW - 1 DAY AGO
- NEW - 2 DAYS AGOPET FRIENDLY
- PET FRIENDLY

- PET FRIENDLY
Explore by feature - Air Conditioning
- PET FRIENDLY
- PET FRIENDLY
- PET FRIENDLY
 ROOM FOR RENT
- PET FRIENDLY
- NEW - 1 DAY AGO
- NEW - 1 DAY AGOPET FRIENDLY
- NEW - 2 DAYS AGOPET FRIENDLY
- PET FRIENDLY

Explore by feature - Washer/dryer
- PET FRIENDLY
- PET FRIENDLY
- PET FRIENDLY
- ROOM FOR RENT
- PET FRIENDLY
- PET FRIENDLY
- NEW - 1 DAY AGOPET FRIENDLY
- NEW - 2 DAYS AGOPET FRIENDLY
 NEW - 2 DAYS AGO
Apartments for Rent
 PET FRIENDLY
 PET FRIENDLY
- PET FRIENDLY
 PET FRIENDLY
 PET FRIENDLY
 PET FRIENDLY
 PET FRIENDLY
- PET FRIENDLY
- PET FRIENDLY
 PET FRIENDLY
 NEW - 5 HRS AGOPET FRIENDLY
 See more homes for rent inHewitt
Off Market Homes Near 1036 Cheyenne Trl
 SOLDJUL 16, 2026
 SOLDJUN 17, 2026
 SOLDJUN 5, 2026
 SOLDJUN 1, 2026
 SOLDMAY 11, 2026
 SOLDMAY 1, 2026
 SOLDAPR 22, 2026
 SOLDAPR 22, 2026
 SOLDAPR 20, 2026
 SOLDAPR 18, 2026
 See more homes for sale inHewitt
Homes for sale near 1036 Cheyenne Trl
 0.28 ACRES

 OPEN SUN, 1-4PM0.26 ACRES
 0.26 ACRES
 0.34 ACRES
 0.26 ACRES

- See more homes for sale inHewitt

- Results are loading