

$262,700
 3 Beds
 2 Baths
 1,389 sqft
1036 Cavern Dr, Mesquite, TX 75181
Est. Refi. Payment $1,872/mo*
Refinance Your HomeHome Value
Trulia Estimate
$263KSince last month
Increased$1K (+0.5%)Since last year
Decreased$10K (-3.5%)Since last sale
Increased$127K (+93.2%)Learn more about this home's value by checking out its Trulia Estimate, the value of nearby homes, and how much similar homes have sold for.
Trulia Estimate
The of this home's value increased by +82% in the last 10 years
| Month | Estimated value |
|---|---|
2026 | |
| October 2026 | $263K |
| September 2026 | $261K |
| August 2026 | $264K |
| July 2026 | $266K |
| June 2026 | $269K |
| May 2026 | $270K |
| April 2026 | $271K |
| March 2026 | $267K |
| February 2026 | $270K |
| January 2026 | $269K |
2025 | |
2024 | |
2023 | |
2022 | |
2021 | |
2020 | |
2019 | |
2018 | |
2017 | |
2016 | |
Comparable sales
These are recently sold homes that have a similar location or other similar features to this home, like bedrooms, bathrooms, and square footage. Get a sense of the expected prices in the area by viewing these homes.Address | Distance | Property Type | Sold Price | Sold Date | Bed | Bath | Sqft |
|---|---|---|---|---|---|---|---|
0.12 | Single-Family Home | - | 05/05/26 | 3 | 2 | 1,811 | |
0.12 | Single-Family Home | - | 08/31/26 | 4 | 2 | 2,297 | |
0.18 | Single-Family Home | - | 12/15/25 | 4 | 3 | 2,698 | |
0.62 | Single-Family Home | - | 10/24/25 | 3 | 2 | 1,550 | |
0.12 | Single-Family Home | - | 05/15/26 | 5 | 2.5 | 3,000 | |
0.11 | Single-Family Home | - | 05/01/26 | 5 | 3 | 3,648 | |
0.26 | Single-Family Home | - | 06/25/26 | 4 | 2.5 | 2,045 | |
0.15 | Single-Family Home | - | 07/20/26 | 5 | 2.5 | 2,988 | |
0.27 | Single-Family Home | - | 08/11/26 | 4 | 2.5 | 2,524 | |
0.66 | Single-Family Home | - | 05/15/26 | 3 | 2 | 1,593 |
Nearby home prices
Get a sense of expected prices in the area by checking the value of nearby homes.Address | Distance | Price | Bed | Bath | Sqft | Status |
|---|---|---|---|---|---|---|
0.01 | $281,700 | 4 | 3 | 2,349 | Off Market | |
0.02 | $299,500 | 3 | 2 | 1,934 | Off Market | |
0.03 | $234,900 | 3 | 2 | 1,659 | Off Market | |
0.03 | $320,100 | 4 | 2.5 | 2,349 | Off Market | |
0.03 | $307,400 | 5 | 3 | 2,989 | Off Market | |
0.03 | $381,900 | 5 | 4 | 4,103 | Off Market | |
0.04 | $289,000 | 4 | 2 | 2,109 | For Sale | |
0.04 | $306,600 | 4 | 2.5 | 2,349 | Off Market | |
0.04 | $267,400 | 3 | 2 | 1,659 | Off Market | |
0.04 | $261,800 | 3 | 2 | 1,636 | Off Market | |
0.04 | $261,000 | 3 | 2 | 1,569 | Off Market | |
0.04 | $263,900 | 3 | 2 | 1,659 | Off Market | |
0.04 | $272,000 | 3 | 2 | 1 | Off Market | |
0.04 | $328,200 | 5 | 3 | 2,989 | Off Market | |
0.04 | $274,400 | 3 | 2 | 1,791 | Off Market | |
0.04 | $277,700 | 3 | 2 | 1,569 | Off Market | |
0.05 | $283,400 | 4 | 2 | 2,109 | Off Market | |
0.05 | $312,000 | 3 | 2 | 1,934 | Off Market | |
0.05 | $298,400 | 4 | 2 | 2,349 | Off Market | |
0.05 | $294,100 | 4 | 2 | 2,109 | Off Market |
Local Information
- Map ViewExplore the area around 1036 Cavern Dr.

- Schools1 Preschool School1 Elementary School1 Middle School1 High School

- Shop & Eat

-- mins to
Home Highlights

Single-Family Home

Built in 2005

1,389 sqft

$189/sqft

2 Car Garage

HOA $32/mo
About this House
What's unique:Generator hookup pointUpgraded lvp flooringGarage door openerSprawling corner lotNew air conditioning systemCharming stone backsplash
**Installed new Roof with 30 Year Shingle and a new Air Conditioning system**
Welcome to your ideal sanctuary! Positioned with a northeast-facing aspect on a sprawling corner lot within the prestigious Hills at Tealwood Subdivision, this inviting haven beckons. Featuring 3 bedrooms, 2 bathrooms, and a versatile formal dining area, this residence is integrated with Smart Controller for HVAC, Sprinkler System, and Garage Door Opener. The generator hookup point is placed near the patio, offering convenient access to backup power during unprecedented weather conditions. Delight in the enhanced ambiance of upgraded LVP flooring and a charming stone backsplash beautifying the fireplace, complemented by fresh paint throughout. Revel in the ease of access to a nearby park, enticing you to partake in outdoor activities and peaceful moments of relaxation. Contented to a lifestyle defined by comfort, convenience, and boundless opportunities!
Welcome to your ideal sanctuary! Positioned with a northeast-facing aspect on a sprawling corner lot within the prestigious Hills at Tealwood Subdivision, this inviting haven beckons. Featuring 3 bedrooms, 2 bathrooms, and a versatile formal dining area, this residence is integrated with Smart Controller for HVAC, Sprinkler System, and Garage Door Opener. The generator hookup point is placed near the patio, offering convenient access to backup power during unprecedented weather conditions. Delight in the enhanced ambiance of upgraded LVP flooring and a charming stone backsplash beautifying the fireplace, complemented by fresh paint throughout. Revel in the ease of access to a nearby park, enticing you to partake in outdoor activities and peaceful moments of relaxation. Contented to a lifestyle defined by comfort, convenience, and boundless opportunities!
1036 Cavern Dr, Mesquite, TX 75181 is a 3 bedroom, 2 bathroom, 1,389 sqft single-family home built in 2005. It was last sold on Jun 5, 2024. This property is not currently displayed as for sale or rent on Trulia. The Trulia Estimate is $262,700, with a rent estimate of $2,088/month.
Last check for updates: about 5 hours ago
Listed by Zahirul Hawlader 0743428, (909) 331-7829
Ready Real Estate LLC, (817) 569-8200
Bought with: Terrie Mcguyer, Moxie Property Management, (817) 704-3899
Source: NTREIS, MLS#20560522
Home Details for 1036 Cavern Dr

|
|---|
Interior Details Number of Rooms: 6Types of Rooms: Master Bedroom, Bedroom, Dining Room, Kitchen, Living Room |
Beds & Baths Number of Bedrooms: 3Number of Bathrooms: 2Number of Bathrooms (full): 2 |
Dimensions and Layout Living Area: 1389 Square Feet |
Appliances & Utilities Utilities: Electricity Available, Sewer Available, Separate Meters, Water Available, Cable AvailableAppliances: Dishwasher, Electric Range, Disposal, MicrowaveDishwasherDisposalLaundry: Washer Hookup,Electric Dryer Hookup,Laundry in Utility RoomMicrowave |
Heating & Cooling Heating: Central,Electric,Fireplace(s)Has CoolingAir Conditioning: Central Air,Ceiling Fan(s),ElectricHas HeatingHeating Fuel: Central |
Fireplace & Spa Number of Fireplaces: 1Fireplace: Wood BurningHas a Fireplace |
Gas & Electric Has Electric on Property |
Windows, Doors, Floors & Walls Flooring: Carpet, Ceramic Tile, Vinyl |
Levels, Entrance, & Accessibility Stories: 1Levels: OneFloors: Carpet, Ceramic Tile, Vinyl |
Security Security: Smoke Detector(s) |

|
|---|
Exterior Home Features Roof: ShingleFencing: WoodVegetation: GrassedOther Structures: GazeboExterior: Rain GuttersFoundation: Slab |
Parking & Garage Number of Garage Spaces: 2Number of Covered Spaces: 2No CarportHas a GarageHas an Attached GarageParking Spaces: 2Parking: Alley Access,Covered,Door-Single,Garage,Garage Door Opener,Garage Faces Rear |
Pool Pool: None |
Frontage Not on Waterfront |
Water & Sewer Sewer: Public Sewer |

|
|---|
Cumulative Days on Market: 30 |

|
|---|
Year Built Year Built: 2005 |
Property Type / Style Property Type: ResidentialProperty Subtype: Single Family ResidenceStructure Type: HouseArchitecture: Detached |
Building Not Attached Property |
Property Information Parcel Number: 382008000U0210000 |

|
|---|
Price List Price: $279,900 |
Status Change & Dates Possession Timing: Close Of Escrow |

|
|---|
MLS Status: Closed |

|
|---|

|
|---|
Direction & Address City: MesquiteCommunity: Hills/Tealwood Ph 3 |
School Information Elementary School: GentryElementary School District: Mesquite ISDJr High / Middle School: BerryJr High / Middle School District: Mesquite ISDHigh School: HornHigh School District: Mesquite ISD |

|
|---|
Community Features: Playground |
Other Playground |

|
|---|
HOA Fee Includes: Association ManagementHOA Name: The Hills at Tealwood Homeowners' AssociationHOA Phone: 972-943-2800Has an HOAHOA Fee: $96/Quarterly |

|
|---|
Lot Area: 8407.08 sqft |

|
|---|
Listing Terms: Cash, Conventional, FHA, Other, VA Loan |

|
|---|
Mls Number: 20560522Living Area Range Units: Square FeetAttribution Contact: 909-331-7829Above Grade Unfinished Area Units: Square FeetBelow Grade Unfinished Area Units: Square FeetUniversal Property Id: US-48113-N-382008000U0210000-R-N |

|
|---|
Playground |
Price and Tax history
| Date | Event | Price |
|---|---|---|
Jun 5, 2024 Source: NTREIS #20560522 | Sold | -- |
May 30, 2024 Source: NTREIS #20560522 | Pending | $279,900 |
May 23, 2024 Source: NTREIS #20560522 | Contingent | $279,900 |
May 16, 2024 Source: NTREIS #20560522 | Listed For Sale | $279,900 |
Apr 13, 2024 Source: NTREIS #20560522 | ListingRemoved | |
Apr 8, 2024 Source: NTREIS #20560522 | Contingent | $279,900 |
Apr 2, 2024 Source: NTREIS #20560522 | PriceChange | $279,900 Price decreased by 2% |
Mar 22, 2024 Source: NTREIS #20560522 | Listed For Sale | $284,990 |
Mar 28, 2016 Source: N/A | Sold | -- |
Feb 17, 2016 Source: Agent Provided | Pending | $130,000 |
Feb 15, 2016 Source: Agent Provided | Listed For Sale | $130,000 |
Jun 13, 2012 Source: Agent Provided | ListingRemoved | $109,900 |
Apr 23, 2012 Source: Agent Provided | Listed For Sale | $109,900 |
Dec 6, 2010 Source: Agent Provided | ListingRemoved | $114,000 |
Oct 14, 2010 Source: Agent Provided | PriceChange | $114,000 Price decreased by 1% |
Oct 10, 2010 Source: Agent Provided | Listed For Sale | $114,900 |
Sep 4, 2010 Source: Agent Provided | ListingRemoved | $114,999 |
Jul 17, 2010 Source: Agent Provided | PriceChange | $114,999 Price decreased by 2% |
May 15, 2010 Source: Agent Provided | PriceChange | $117,750 Price decreased by 0% |
Apr 10, 2010 Source: Agent Provided | PriceChange | $118,000 Price decreased by 1% |
Mar 26, 2010 Source: Agent Provided | Listed For Sale | $119,500 |
| Year | Property tax | Tax assessment |
|---|---|---|
| 2025 | $6,324 | $269,610 |
Home facts updated by county records
Market trends in Mesquite
Last updated September 2026
Avg. sale price
$260K
$5.67KMoM
Sale-to-List Price
99.5%
0.2%MoM
Price per sq ft
$157
$2MoM
Available listings
487
37MoM
Sourced by Trulia Market Trends
Around this home
What Locals Say about Mesquite
This October
Trick-or-Treat Score
Built from what locals say about this neighborhood.- 86% say there are sidewalks
- 66% say there's holiday spirit
- 42% say neighbors are friendly
Trulia Trick or TreatStart Ghost Hunt
At least 1128 Trulia users voted on each feature.

86 % Say there are sidewalks

86 % Say car is needed

80 % Say yards are well-kept

75 % Say it's dog friendly

75 % Say parking is easy

66 % Say there's holiday spirit

62 % Say kids play outside

57 % Say it's quiet

48 % Say they plan to stay for at least 5 years

47 % Say it's walkable to grocery stores

47 % Say streets are well-lit

43 % Say people would walk alone at night

42 % Say neighbors are friendly

37 % Say it's walkable to restaurants

34 % Say there's wildlife

16 % Say there are community events
Sourced by Trulia users. Learn more about our methodology.
LGBTQ Local Legal Protections
LGBTQ Local Legal Protections


IDX information is provided exclusively for personal, non-commercial use, and may not be used for any purpose other than to identify prospective properties consumers may be interested in purchasing. Information is deemed reliable but not guaranteed.
Frequently asked questions about 1036 Cavern Dr
- What is 1036 Cavern Dr estimated to be worth?Trulia's estimated value for 1036 Cavern Dr in Mesquite, TX is $262,700.
- What is the price history for 1036 Cavern Dr?1036 Cavern Dr in Mesquite, TX last sold in June 2024.
- Is Mesquite a buyer's or seller's market?Mesquite is currently a buyer's market, based on recent for-sale activity.
- What's the median sale price in Mesquite?The median sale price in Mesquite is $260K. That is up $5.67K from the prior month.
- Does 1036 Cavern Dr have air conditioning?Yes, 1036 Cavern Dr in Mesquite, TX has air conditioning.
- Does 1036 Cavern Dr have laundry facilities?Yes, 1036 Cavern Dr in Mesquite, TX has laundry facilities.
Explore by feature - Pet Friendly
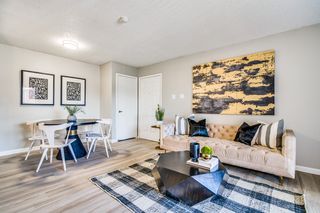 NEW - 1 DAY AGOSPECIAL OFFERPET FRIENDLY
 SPECIAL OFFERPET FRIENDLY
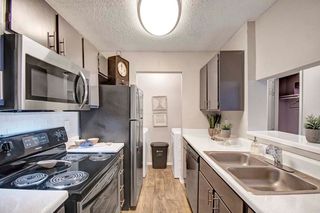 PET FRIENDLY
 NEW - 1 DAY AGOSPECIAL OFFERPET FRIENDLY
 NEW - 1 DAY AGOSPECIAL OFFERPET FRIENDLY
 SPECIAL OFFERPET FRIENDLYFURNISHED
 SPECIAL OFFERPET FRIENDLY
 PET FRIENDLY
 NEW - 1 DAY AGOSPECIAL OFFERPET FRIENDLY
 SPECIAL OFFERPET FRIENDLY$970 - $1,420/moStudio-2 bd1-2 baFalltree Apartments | 19200 Lyndon B Johnson Fwy,
Mesquite, TX 75150
Explore by feature - Garage
- SPECIAL OFFERPET FRIENDLYFURNISHED
 NEW - 17 HRS AGOSPECIAL OFFERPET FRIENDLY
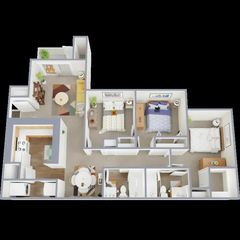 PET FRIENDLY
 PET FRIENDLY
 PET FRIENDLY
 NEW - 9 HRS AGOAPPLY INSTANTLYPET FRIENDLY
 APPLY INSTANTLYPET FRIENDLY
 APPLY INSTANTLYPET FRIENDLY
 APPLY INSTANTLY
 APPLY INSTANTLY
Explore by feature - Air Conditioning
- SPECIAL OFFERPET FRIENDLY
- NEW - 1 DAY AGOSPECIAL OFFERPET FRIENDLY
- SPECIAL OFFERPET FRIENDLY
 NEW - 1 DAY AGOPET FRIENDLY
 SPECIAL OFFERPET FRIENDLY
 PET FRIENDLY
 SPECIAL OFFERPET FRIENDLY$1,335 - $1,365/mo1-2 bd1-2 baThe Pines of Palos Verdes Apartments | 4900 Via Ventura,
Mesquite, TX 75150 PET FRIENDLY
 PET FRIENDLY
 SPECIAL OFFERPET FRIENDLY
Explore by feature - Pool
- NEW - 5 HRS AGOSPECIAL OFFERPET FRIENDLY
- NEW - 6 HRS AGOSPECIAL OFFERPET FRIENDLY$970 - $1,420/moStudio-2 bd1-2 baFalltree Apartments | 19200 Lyndon B Johnson Fwy,
Mesquite, TX 75150 - SPECIAL OFFERPET FRIENDLY
- NEW - 17 HRS AGOSPECIAL OFFERPET FRIENDLY
 NEW - 22 HRS AGOSPECIAL OFFERPET FRIENDLY
- NEW - 1 DAY AGOSPECIAL OFFERPET FRIENDLY
- NEW - 1 DAY AGOSPECIAL OFFERPET FRIENDLY
 NEW - 1 DAY AGOPET FRIENDLYINCOME RESTRICTED
- NEW - 1 DAY AGOPET FRIENDLY
- NEW - 2 DAYS AGOSPECIAL OFFERPET FRIENDLY
Explore by feature - Washer/dryer
- SPECIAL OFFERPET FRIENDLY
- NEW - 1 DAY AGOSPECIAL OFFERPET FRIENDLY
- SPECIAL OFFERPET FRIENDLYFURNISHED
- SPECIAL OFFERPET FRIENDLY
- NEW - 1 DAY AGOSPECIAL OFFERPET FRIENDLY
- NEW - 1 DAY AGOPET FRIENDLY
- PET FRIENDLY
- PET FRIENDLY
- SPECIAL OFFERPET FRIENDLY$1,335 - $1,365/mo1-2 bd1-2 baThe Pines of Palos Verdes Apartments | 4900 Via Ventura,
Mesquite, TX 75150 - PET FRIENDLY
Explore by feature - Outdoor Space
- PET FRIENDLY
- NEW - 9 HRS AGOAPPLY INSTANTLYPET FRIENDLY
 APPLY INSTANTLYPET FRIENDLY
 APPLY INSTANTLYPET FRIENDLY
- APPLY INSTANTLY
 APPLY INSTANTLYPET FRIENDLY
 APPLY INSTANTLY
 APPLY INSTANTLYPET FRIENDLY
 APPLY INSTANTLY
 APPLY INSTANTLYPET FRIENDLY
Apartments for Rent
- PET FRIENDLY
- NEW - 1 DAY AGOPET FRIENDLYINCOME RESTRICTED
 PET FRIENDLY
 PET FRIENDLY
 PET FRIENDLY
 PET FRIENDLYINCOME RESTRICTED
 PET FRIENDLY

 PET FRIENDLYFURNISHEDINCOME RESTRICTED
 See more homes for rent inMesquite
Off Market Homes Near 1036 Cavern Dr
 SOLDOCT 7, 2026
 SOLDSEP 30, 2026
 SOLDSEP 30, 2026
 SOLDSEP 28, 2026
- SOLDSEP 18, 2026
- SOLDSEP 15, 2026
 SOLDAUG 20, 2026
 SOLDAUG 17, 2026
 SOLDAUG 17, 2026
 SOLDAUG 14, 2026
 See more homes for sale inMesquite
Homes for sale near 1036 Cavern Dr

 0.28 ACRES


 NEW CONSTRUCTION

- See more homes for sale inMesquite

- Results are loading