


1035 N Colbert St
Dayton, TX 77535
 3 Beds
 2 Baths
 1,479 sqft
3 Beds
2 Baths
1,479 sqft
Local Information
- Map ViewExplore the area around 1035 N Colbert St.

- Schools1 Elementary School1 Middle School1 High School

- Shop & Eat

-- mins to
Description
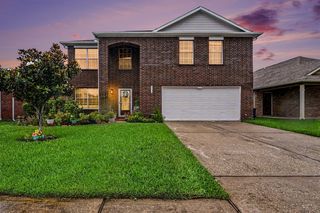
Welcome to this stunning freshly updated 3 Bedroom, 2 Bath, MOVE IN READY HOME! Walk into you inviting entry-way with a closet that will take you into your spacious living area with crown molding, high ceiling, ceiling fan, lots of natural light with your large windows and recess lights and accent wall. You will enjoy your open floor plan into your gorgeous kitchen with new granite counter tops, new deep kitchen sinks and hardware, new back splash that compliments the fresh look and feel of your kitchen. New recess lights through-out, new installed toilets in restrooms, freshly painted throughout. Beautiful laminate & tile floors for easy cleaning. Enjoy your luxurious primary featuring double sinks, a custom large walk in shower. Relax on your back covered patio w/ ceiling fan and large back fenced in yard to enjoy those outings with family and friends. Survey Available!, No! HOA or PID Fees. Low taxes!. Close to the 99 and surrounding areas. Close to schools and shopping.
Home Highlights

Parking
2 Car Garage

Outdoor
Yes

A/C
Heating & Cooling

HOA
None

Price/Sqft
$167

Listed
Less than a day ago
Home Details for 1035 N Colbert St

|
|---|
Interior Details Number of Rooms: 2Types of Rooms: Master Bathroom, Kitchen |
Beds & Baths Number of Bedrooms: 3Number of Bathrooms: 2Number of Bathrooms (full): 2 |
Dimensions and Layout Living Area: 1479 Square Feet |
Appliances & Utilities Appliances: Electric Oven, Microwave, Electric Range, DishwasherDishwasherLaundry: Electric Dryer Hookup,Washer HookupMicrowave |
Heating & Cooling Heating: ElectricHas CoolingAir Conditioning: Ceiling Fan(s),ElectricHas HeatingHeating Fuel: Electric |
Windows, Doors, Floors & Walls Flooring: Laminate, Tile |
Levels, Entrance, & Accessibility Stories: 1Floors: Laminate, Tile |
Security Security: Prewired for Alarm System |

|
|---|
Exterior Home Features Roof: CompositionPatio / Porch: CoveredFencing: Back YardFoundation: SlabNo Private Pool |
Parking & Garage Number of Garage Spaces: 2Number of Covered Spaces: 2No CarportHas a GarageHas an Attached GarageParking Spaces: 2Parking: Attached,Garage Door Opener,Double-Wide Driveway |
Frontage Road Surface Type: Asphalt |
Water & Sewer Sewer: Public Sewer |

|
|---|
Days on Market: <1 day on Trulia |

|
|---|
Year Built Year Built: 2003 |
Property Type / Style Property Type: ResidentialProperty Subtype: Single Family ResidenceStructure Type: Free StandingArchitecture: Traditional |
Building Construction Materials: Brick, Wood SidingNot a New Construction |
Property Information Not Included in Sale: Blinds, Curtain Rods, Tv BracketsParcel Number: 006419000032000 |

|
|---|
Price List Price: $247,500Price Per Sqft: $167 |

|
|---|
MLS Status: Active |

|
|---|
Direction & Address City: DaytonCommunity: The Meadows |
School Information Elementary School: Richter Elementary SchoolJr High / Middle School: Woodrow Wilson Junior High SchoolHigh School: Dayton High SchoolHigh School District: 74 - Dayton |

|
|---|
Listing Agent Listing ID: 25264170 |

|
|---|
Building Area Building Area: 1479 Square Feet |

|
|---|
Lot Area: 7535.88 sqft |

|
|---|
Listing Terms: Cash, Conventional, FHA, VA Loan |

|
|---|
Energy Efficiency Features: Attic Vents, Thermostat |

|
|---|
Mls Number: 25264170 |
Last check for updates: about 2 hours ago
Listing courtesy of Donna McDaniel TREC #0625389, (936) 641-8028
Dalton Wade Inc
Source: HAR, MLS#25264170
Also Listed on HAR.
Market trends in Dayton
Last updated May 2026
Avg. sale price
—
Sale-to-List Price
—
Price per sq ft
—
Available listings
189
5MoM
Price History for 1035 N Colbert St
| Date | Price | Event | Source |
|---|---|---|---|
| 07/09/2026 | $247,500 | PriceChange | HAR #25264170 |
| 05/26/2026 | $257,000 | PriceChange | HAR #20182213 |
| 05/15/2026 | $264,500 | Listed For Sale | HAR #20182213 |
| 06/24/2022 | -- | Sold | eXp Realty #78278269 |
| 05/26/2022 | $239,000 | Pending | HAR #37272366 |
| 05/22/2022 | $239,000 | Listed For Sale | HAR #37272366 |
Similar Homes You May Like
 NEW - 1 DAY AGOAroundTown Properties Inc
 Walzel Properties - League City/Pearland
 0.52 ACRESREALM Real Estate Professionals - Galleria
 Keller Williams Realty Metropolitan
 See more homes for sale inDayton




New Listings near 1035 N Colbert St
 Better Homes and Gardens Real Estate Gary Greene - Lake Houston
 NEW - 1 DAY AGO2.44 ACRESKeller Williams Platinum
 NEW - 7 HRS AGONEW CONSTRUCTIOND.R. Horton-Texas, LTD
- See more homes for sale inDayton


Property Tax and Assessment
| Year | 2025 |
|---|---|
| Tax | $3,876 |
| Assessment | $251,150 |
Home facts updated by county records
Comparable Sales for 1035 N Colbert St
Address | Distance | Property Type | Sold Price | Sold Date | Bed | Bath | Sqft |
|---|---|---|---|---|---|---|---|
0.82 | Single-Family Home | - | 09/09/25 | 3 | 2 | 1,751 | |
0.54 | Single-Family Home | - | 06/18/26 | 4 | 2 | 1,924 | |
1.03 | Single-Family Home | - | 01/14/26 | 3 | 2 | 1,388 | |
1.15 | Single-Family Home | - | 03/02/26 | 3 | 2.5 | 2,378 |
Nearby homes
Get a sense of prices in the area by checking nearby homes. FOR SALENEW CONSTRUCTIONQUICK MOVE-INeXp Realty LLC
 FOR SALENEW CONSTRUCTION0.25 ACRESRE/MAX Excellence
 FOR SALEOPEN SAT, 10-1PM0.33 ACRESJLA Realty
 FOR SALEOPEN SAT, 10-1PM0.41 ACRESJLA Realty


Assigned Schools
These are the assigned schools for 1035 N Colbert St.
- Dayton High School
- 9-12
- Public
- 1670 Students
5/10GreatSchools RatingParent Rating Average No reviews available for this school.
 - Wilson Junior High School
- 6-8
- Public
- 1295 Students
4/10GreatSchools RatingParent Rating AverageI was at lunch and i went to the deli line and i got a sandwich and i flipped over the bread and it had mold all over.Student Review10mo ago - Richter Elementary School
- K-5
- Public
- 894 Students
4/10GreatSchools RatingParent Rating AverageHorrible Visual impairment teacher. My legally blind child is in a regular class with no help. If your child needs any special help or they are apart of the 504 program run!!!!!!! The school is a joke. Do not buy or rent a house that is zoned for this school. There are 2 teachers there that are good the rest are virtually absent.Parent Review5y ago  Check out schools near 1035 N Colbert St.
What Locals Say about Dayton
At least 56 Trulia users voted on each feature.

89 % Say car is needed

84 % Say kids play outside

84 % Say yards are well-kept

79 % Say parking is easy

69 % Say there's holiday spirit

62 % Say it's quiet

57 % Say there's wildlife

53 % Say people would walk alone at night

52 % Say it's dog friendly

45 % Say neighbors are friendly

41 % Say they plan to stay for at least 5 years

29 % Say it's walkable to grocery stores

29 % Say streets are well-lit

24 % Say there are community events

23 % Say there are sidewalks

15 % Say it's walkable to restaurants
Sourced by Trulia users. Learn more about our methodology.
LGBTQ Local Legal Protections
LGBTQ Local Legal Protections



Donna McDaniel, Dalton Wade Inc
Agent Phone: (936) 641-8028
Copyright 2026, Houston REALTORS® Information Service, Inc.
The information provided is exclusively for consumers’ personal, non-commercial use, and may not be used for any purpose other than to identify prospective properties consumers may be interested in purchasing.
Information is deemed reliable but not guaranteed.
1035 N Colbert St, Dayton, TX 77535 is a 3 bedroom, 2 bathroom, 1,479 sqft single-family home built in 2003. This property is currently available for sale and was listed by HAR on Jul 9, 2026. The MLS # for this home is MLS# 25264170.