


$549,500
 4 Beds
 2 Baths
 1,708 sqft
10321 Danzig Court, Stockton, CA 95212
Est. Refi. Payment $3,474/mo*
Refinance Your HomeCurrently Off Market - Sold May 18, 2026 for $559,900
Home Value
Trulia Estimate
$550KSince last month
Increased$4K (+0.7%)Since last year
Decreased$8K (-1.5%)Since last sale
Decreased$9K (-1.6%)Learn more about this home's value by checking out its Trulia Estimate, the value of nearby homes, and how much similar homes have sold for.
Trulia Estimate
The of this home's value decreased by -2% in the last 10 years
| Month | Estimated value |
|---|---|
2026 | |
| September 2026 | $551K |
| August 2026 | $547K |
| July 2026 | $560K |
| June 2026 | $561K |
| May 2026 | $560K |
| April 2026 | $559K |
| March 2026 | $559K |
Comparable sales
These are recently sold homes that have a similar location or other similar features to this home, like bedrooms, bathrooms, and square footage. Get a sense of the expected prices in the area by viewing these homes.Address | Distance | Property Type | Sold Price | Sold Date | Bed | Bath | Sqft |
|---|---|---|---|---|---|---|---|
0.02 | Single-Family Home | $571,900 | 08/31/26 | 4 | 2 | 1,708 | |
0.05 | Single-Family Home | $563,900 | 05/22/26 | 4 | 2 | 1,708 | |
0.05 | Single-Family Home | $566,000 | 07/30/26 | 4 | 2 | 1,708 | |
0.07 | Single-Family Home | $575,900 | 08/21/26 | 4 | 2 | 1,708 | |
0.04 | Single-Family Home | $565,900 | 04/27/26 | 4 | 2 | 1,708 | |
0.03 | Single-Family Home | $566,000 | 07/22/26 | 4 | 2 | 1,708 | |
0.07 | Single-Family Home | $561,900 | 04/09/26 | 4 | 2 | 1,708 | |
0.07 | Single-Family Home | $565,900 | 04/06/26 | 4 | 2 | 1,708 | |
0.02 | Single-Family Home | $545,900 | 07/02/26 | 3 | 2 | 1,505 |
Nearby home prices
Get a sense of expected prices in the area by checking the value of nearby homes.Address | Distance | Price | Bed | Bath | Sqft | Status |
|---|---|---|---|---|---|---|
0.03 | $566,000 | 4 | 2 | 1,708 | Recently Sold | |
0.02 | $653,900 | 5 | 3 | 2,208 | Recently Sold | |
0.02 | $545,900 | 3 | 2 | 1,505 | Recently Sold | |
0.03 | $536,900 | 3 | 2 | 1,505 | Recently Sold | |
0.02 | $571,900 | 4 | 2 | 1,708 | Recently Sold | |
0.04 | $643,900 | 5 | 3 | 2,207 | Recently Sold | |
0.01 | $537,900 | 3 | 2 | 1,505 | Recently Sold | |
0.06 | $649,900 | 5 | 3 | 2,207 | Recently Sold | |
0.02 | $545,900 | 3 | 2 | 1,505 | Recently Sold | |
0.04 | $540,900 | 3 | 2 | 1,505 | Recently Sold | |
0.06 | $615,900 | 4 | 2.5 | 1,907 | Recently Sold |
Local Information
- Map ViewExplore the area around 10321 Danzig Court.

- Schools1 Elementary School1 Middle School1 High School

- Shop & Eat

-- mins to
Home Highlights

Single-Family Home

Built in 2026

1,708 sqft

$328/sqft

2 Car Garage
About this House
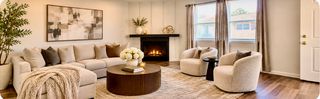
Featuring four generously sized bedrooms, the Eureka layout o􀆯ers ample space for family and guests. The open-concept design seamlessly connects the kitchen, family room, and dining area, fostering a sense of unity and ease. The kitchen is upgraded with modern stainless-steel appliances, elegant plank flooring, and a convenient walk-in pantry, perfect for organizing and storing pantry staples. The master suite is a private retreat, complete with a large vanity, a step-in shower, and a separate private toilet room for added privacy. The secondary bathroom is versatile, featuring a tub/shower combination to accommodate various needs. A dedicated laundry room further enhances the home's functionality, offering a practical solution for everyday chores.
10321 Danzig Court, Stockton, CA 95212 is a 4 bedroom, 2 bathroom, 1,708 sqft single-family home in La Morada, built in 2026. It last sold for the $559,900 asking price on May 18, 2026. This property is not currently displayed as for sale or rent on Trulia. The Trulia Estimate is $549,500, with a rent estimate of $2,953/month.
Contact this Building
Last check for updates: about 5 hours ago
Listed by Jeanine M Roach DRE #02055587
LGI Realty - California, Inc., (916) 407-7796
Bought with: Jeanine M Roach DRE #02055587, LGI Realty - California, Inc., (916) 407-7796
Originating MLS: Sonoma
Source: BAREIS, MLS#226030302
Home Details for 10321 Danzig Court

|
|---|
MLS Status: Closed |

|
|---|
Interior Details Number of Rooms: 7Types of Rooms: Master Bedroom, Bedroom, Master Bathroom, Bathroom, Dining Room, Kitchen, Living Room |
Beds & Baths Number of Bedrooms: 4Number of Bathrooms: 2Number of Bathrooms (full): 2 |
Dimensions and Layout Living Area: 1708 Square Feet |
Appliances & Utilities Utilities: Natural Gas Connected, Underground Utilities, Internet Available, Electricity Connected, Public, Cable AvailableAppliances: Free-Standing Electric Range, Free-Standing Electric Oven, Tankless Water Heater, Electric Cooktop, Microwave, Dishwasher, Free-Standing RefrigeratorDishwasherLaundry: Inside Room,Hookups Only,Ground Floor,ElectricMicrowave |
Heating & Cooling Heating: Electric,CentralHas CoolingAir Conditioning: Central Air,Ceiling Fan(s)Has HeatingHeating Fuel: Electric |
Fireplace & Spa No Fireplace |
Gas & Electric Electric: 220 VoltsHas Electric on Property |
Windows, Doors, Floors & Walls Window: Screens, Window Coverings, Low Emissivity Windows, Weather Stripped, Dual Pane PartialFlooring: Vinyl, Carpet |
Levels, Entrance, & Accessibility Stories: 1Floors: Vinyl, Carpet |
View No View |
Security Security: Smoke Detector(s), Carbon Monoxide Detector(s) |

|
|---|
Exterior Home Features Roof: Composition ShinglePatio / Porch: Front PorchFencing: Fenced, Wood, Back YardFoundation: Slab, Concrete |
Parking & Garage Number of Garage Spaces: 2Number of Covered Spaces: 2Open Parking Spaces: 2No CarportHas a GarageHas an Attached GarageHas Open ParkingParking Spaces: 4Parking: Inside Entrance,Uncovered Parking Spaces 2+,Garage Faces Front,Garage Door Opener,Attached,Private |
Water & Sewer Sewer: Public Sewer |

|
|---|
Year Built Year Built: 2026 |
Property Type / Style Property Type: ResidentialProperty Subtype: Single Family ResidenceStructure Type: DetachedArchitecture: Craftsman |
Building Construction Materials: Lap Siding, Wood, Wall Insulation, Stucco, Fiber Cement, Concrete, Ceiling InsulationIs a New ConstructionNot Attached Property |
Property Information Condition: New ConstructionParcel Number: 12224039 |

|
|---|
Price List Price: $559,900Price Per Sqft: $328/sqft |
Status Change & Dates Possession Timing: Close Of Escrow |

|
|---|
Direction & Address City: StocktonCommunity: Cannery Park |
School Information Elementary School District: Lodi UnifiedJr High / Middle School District: Lodi UnifiedHigh School District: Lodi Unified |

|
|---|
Building Details Builder Name: LGI Homes - California, LLC |
Building Area Building Area: 1708 Square Feet |

|
|---|
Not Senior Community |

|
|---|
Association for this Listing: SonomaNo HOA |

|
|---|
Lot Area: 5924.16 sqft |

|
|---|
Disclaimer: All data, photos, visualizations, and information regarding a property, including the property's compliance with state and local legal requirements and all measurements and calculations of area, have been obtained from various sources, and may include such material that has been generated by use of artificial intelligence. Such information and material have not been and will not be verified for accuracy by the listing broker or the multiple listing service, and are not guaranteed as complete, accurate or reliable. Such information and material should be independently reviewed and verified for accuracy. This information and material are intended for the personal use of consumers and may not be used for any purpose other than to identify prospective properties consumers may be interested in purchasing. |

|
|---|
Special Conditions: Standard |

|
|---|
Energy Efficiency Features: Windows, Water Heater, Thermostat, Roof, Lighting, Construction, Appliances |

|
|---|
Mobile Home Park Mobile Home Units: Feet |

|
|---|
Mls Number: 226030302Listing Url |
Price and Tax history
| Date | Event | Price |
|---|---|---|
May 18, 2026 Source: BAREIS #226030302 | Sold | $559,900 |
Apr 21, 2026 Source: BAREIS #226030302 | Pending | $559,900 |
Mar 13, 2026 Source: BAREIS #226030302 | Listed For Sale | $559,900 |
| Year | Property tax | Tax assessment |
|---|---|---|
| 2026 | Unavailable | $54,344 |
Home facts updated by county records
Market trends in Stockton
Last updated August 2026
Avg. sale price
$418K
$3.33KMoM
Sale-to-List Price
100.0%
Price per sq ft
$270
$1MoM
Available listings
674
2MoM
Around this home
Neighborhood Overview

Neighborhood stats provided by third party data sources.
What Locals Say about La Morada
At least 63 Trulia users voted on each feature.

94 % Say there are sidewalks

85 % Say car is needed

83 % Say parking is easy

82 % Say streets are well-lit

81 % Say it's dog friendly

76 % Say yards are well-kept

72 % Say there's holiday spirit

71 % Say it's walkable to grocery stores

69 % Say it's quiet

68 % Say they plan to stay for at least 5 years

55 % Say kids play outside

49 % Say people would walk alone at night

46 % Say it's walkable to restaurants

44 % Say neighbors are friendly

19 % Say there are community events

11 % Say there's wildlife
Sourced by Trulia users. Learn more about our methodology.
LGBTQ Local Legal Protections
LGBTQ Local Legal Protections



All data, photos, visualizations, and information regarding a property, including the property's compliance with state and local legal requirements and all measurements and calculations of area, have been obtained from various sources, and may include such material that has been generated by use of artificial intelligence. Such information and material have not been and will not be verified for accuracy by the listing broker or the multiple listing service, and are not guaranteed as complete, accurate or reliable. Such information and material should be independently reviewed and verified for accuracy. This information and material are intended for the personal use of consumers and may not be used for any purpose other than to identify prospective properties consumers may be interested in purchasing.
Copyright 2026 Bay Area Real Estate Information Services, Inc. All Right Reserved.
Copyright 2026 Bay Area Real Estate Information Services, Inc. All Right Reserved.
Frequently asked questions about 10321 Danzig Court
- What is 10321 Danzig Court estimated to be worth?Trulia's estimated value for 10321 Danzig Court in Stockton, CA is $549,500.
- What is the price history for 10321 Danzig Court?10321 Danzig Court in Stockton, CA last sold for $559,900 in May 2026.
- Is Stockton a buyer's or seller's market?Stockton is currently a seller's market, based on recent for-sale activity.
- What's the median sale price in Stockton?The median sale price in Stockton is $418K. That is up $3.33K from the prior month.
- Does 10321 Danzig Court have air conditioning?Yes, 10321 Danzig Court in Stockton, CA has air conditioning.
- Does 10321 Danzig Court have laundry facilities?Yes, 10321 Danzig Court in Stockton, CA has laundry facilities.
Explore by feature - Pet Friendly
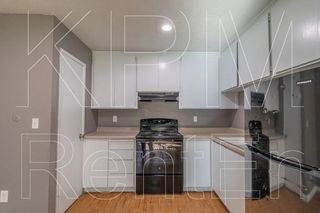 NEW - 2 DAYS AGOSPECIAL OFFERPET FRIENDLY
 NEW - 1 DAY AGOSPECIAL OFFERPET FRIENDLY
 NEW - 1 DAY AGOPET FRIENDLY$1,850 - $2,345/mo1-2 bd1-2 baStratford Villas Apartments | 1223 W Stratford Cir,
Stockton, CA 95207 PET FRIENDLY
 PET FRIENDLY
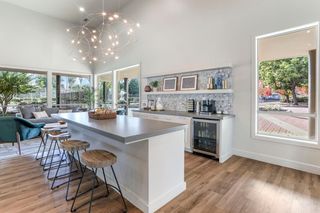 PET FRIENDLY
 SPECIAL OFFERPET FRIENDLYFURNISHED
 SPECIAL OFFERPET FRIENDLY
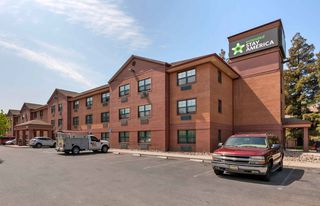 PET FRIENDLYFURNISHED
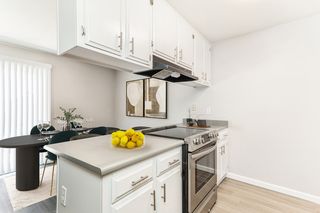 SPECIAL OFFERPET FRIENDLY
Explore by feature - Garage
- PET FRIENDLY
- PET FRIENDLY
- PET FRIENDLYFURNISHED
- SPECIAL OFFERPET FRIENDLY
 NEW - 1 DAY AGOSPECIAL OFFERPET FRIENDLY
 PET FRIENDLY
 APPLY INSTANTLYPET FRIENDLY
 PET FRIENDLY
 APPLY INSTANTLYPET FRIENDLY
 PET FRIENDLY
Explore by feature - Air Conditioning
- NEW - 1 DAY AGOSPECIAL OFFERPET FRIENDLY
- NEW - 1 DAY AGOPET FRIENDLY$1,850 - $2,345/mo1-2 bd1-2 baStratford Villas Apartments | 1223 W Stratford Cir,
Stockton, CA 95207 - PET FRIENDLY
- PET FRIENDLY
- PET FRIENDLY
- SPECIAL OFFERPET FRIENDLYFURNISHED
- SPECIAL OFFERPET FRIENDLY
- PET FRIENDLYFURNISHED
- SPECIAL OFFERPET FRIENDLY

Explore by feature - Pool
- NEW - 2 DAYS AGOSPECIAL OFFERPET FRIENDLY
- NEW - 1 DAY AGOSPECIAL OFFERPET FRIENDLY
- NEW - 1 DAY AGOPET FRIENDLY$1,850 - $2,345/mo1-2 bd1-2 baStratford Villas Apartments | 1223 W Stratford Cir,
Stockton, CA 95207 - PET FRIENDLY
- PET FRIENDLY
- SPECIAL OFFERPET FRIENDLYFURNISHED
- SPECIAL OFFERPET FRIENDLY
 NEW - 1 DAY AGO
- NEW - 1 DAY AGOSPECIAL OFFERPET FRIENDLY
 PET FRIENDLY
Explore by feature - Washer/dryer
- NEW - 1 DAY AGOSPECIAL OFFERPET FRIENDLY
- PET FRIENDLY
- PET FRIENDLY
- SPECIAL OFFERPET FRIENDLYFURNISHED
- SPECIAL OFFERPET FRIENDLY
- SPECIAL OFFERPET FRIENDLY
- NEW - 1 DAY AGOSPECIAL OFFERPET FRIENDLY
- PET FRIENDLY
 NEW - 1 DAY AGOPET FRIENDLY
- PET FRIENDLY
Explore by feature - Outdoor Space
- PET FRIENDLY
- PET FRIENDLY
 PET FRIENDLY
 PET FRIENDLY
 APPLY INSTANTLYPET FRIENDLY
 APPLY INSTANTLYPET FRIENDLY
 APPLY INSTANTLYPET FRIENDLY
 APPLY INSTANTLY
 APPLY INSTANTLYFURNISHED
 APPLY INSTANTLYFURNISHED
Apartments for Rent
 PET FRIENDLY
- NEW - 1 DAY AGOPET FRIENDLY
- PET FRIENDLY

- PET FRIENDLY
 INCOME RESTRICTED
 APPLY INSTANTLY
 APPLY INSTANTLY
 NEW - 2 DAYS AGOPET FRIENDLY
 See more homes for rent inStockton
Off Market Homes Near 10321 Danzig Court
 SOLDSEP 18, 2026
 SOLDSEP 17, 2026
 SOLDSEP 16, 2026
 SOLDSEP 16, 2026
 SOLDSEP 16, 2026
 SOLDSEP 15, 2026
 SOLDSEP 15, 2026
 SOLDSEP 15, 2026
 SOLDSEP 14, 2026
 SOLDSEP 14, 2026
 See more homes for sale inStockton
Homes for sale near 10321 Danzig Court
 OPEN SUN, 11-5PMNEW CONSTRUCTIONLGI Realty - California, Inc.
- NEW CONSTRUCTIONLGI Realty - California, Inc.
- NEW CONSTRUCTIONLGI Realty - California, Inc.
- NEW CONSTRUCTIONLGI Realty - California, Inc.
 NEW CONSTRUCTIONLGI Realty - California, Inc.
 NEW CONSTRUCTIONLGI Realty - California, Inc.
- NEW CONSTRUCTIONLGI Realty - California, Inc.
 NEW CONSTRUCTIONLGI Realty - California, Inc.
 NEW CONSTRUCTIONLGI Realty - California, Inc.
 NEW CONSTRUCTIONLGI Realty - California, Inc.
- See more homes for sale inStockton

- Results are loading