


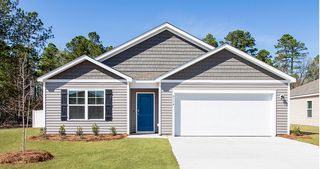
1031 Sandy Heights Loop
Leland, NC 28451
 4 Beds
 2 Baths
 1,802 sqft (on 0.25 acres)
$352,500
Last Sold: May 5, 2026
2% below list $360K
$196/sqft
Est. Refi. Payment $2,035/mo*
$352,500
Last Sold: May 5, 2026
2% below list $360K
$196/sqft
Est. Refi. Payment $2,035/mo*
4 Beds
2 Baths
1,802 sqft
(on 0.25 acres)
Home Value
Trulia Estimate
$353KSince last month
Decreased$800 (-0.2%)Since last year
Decreased$22K (-5.8%)Since last sale
Decreased$900 (-0.3%)Learn more about this home's value by checking out its Trulia Estimate, the value of nearby homes, and how much similar homes have sold for.
Trulia Estimate
The of this home's value decreased by -6% in the last 10 years
| Month | Estimated value |
|---|---|
2026 | |
| August 2026 | $352K |
| July 2026 | $352K |
| June 2026 | $352K |
| May 2026 | $352K |
| April 2026 | $359K |
| March 2026 | $359K |
| February 2026 | $358K |
| January 2026 | $363K |
2025 | |
Comparable sales
These are recently sold homes that have a similar location or other similar features to this home, like bedrooms, bathrooms, and square footage. Get a sense of the expected prices in the area by viewing these homes.Address | Distance | Property Type | Sold Price | Sold Date | Bed | Bath | Sqft |
|---|---|---|---|---|---|---|---|
0.04 | Single-Family Home | $334,999 | 01/02/26 | 4 | 2 | 1,774 | |
0.06 | Single-Family Home | $362,990 | 10/13/25 | 4 | 2 | 1,774 | |
0.10 | Single-Family Home | $343,990 | 08/28/25 | 4 | 2 | 1,774 | |
0.11 | Single-Family Home | $335,999 | 01/02/26 | 4 | 2 | 1,774 | |
0.13 | Single-Family Home | $339,999 | 09/30/25 | 4 | 2 | 1,774 | |
0.24 | Single-Family Home | $349,999 | 01/02/26 | 4 | 2 | 1,774 | |
0.20 | Single-Family Home | $333,249 | 01/02/26 | 4 | 2 | 1,774 | |
0.25 | Single-Family Home | $364,990 | 06/14/26 | 4 | 2 | 1,774 | |
0.15 | Single-Family Home | $354,999 | 03/17/26 | 3 | 2 | 1,774 |
Nearby home prices
Get a sense of expected prices in the area by checking the value of nearby homes.Address | Distance | Price | Bed | Bath | Sqft | Status |
|---|---|---|---|---|---|---|
0.00 | $346,000 | 4 | 2 | 1,774 | Off Market | |
0.02 | $320,400 | 3 | 2 | 1,475 | Off Market | |
0.03 | $320,300 | 3 | 2 | 1,475 | Off Market | |
0.05 | $323,800 | 3 | 2 | 1,475 | Off Market | |
0.05 | $382,100 | 5 | 3 | 2,511 | Off Market | |
0.03 | $345,900 | 4 | 2 | 1,774 | Off Market | |
0.04 | $334,999 | 4 | 2 | 1,774 | Recently Sold | |
0.04 | $383,999 | 4 | 3.5 | 2,583 | Recently Sold | |
0.05 | $323,900 | 3 | 2 | 1,475 | Off Market | |
0.07 | $371,800 | 5 | 3 | 2,511 | Off Market | |
0.05 | $299,768 | 3 | 2 | 1,475 | Recently Sold |
Local Information
- Map ViewExplore the area around 1031 Sandy Heights Loop.

- Schools1 Preschool School1 Elementary School1 Middle School1 High School

- Shop & Eat

-- mins to
Home Highlights

Property Type
Single-Family Home

Year Built
2025

Lot Size
0.25 acres
Living Area
1,802 sqft

Price/Sqft
$196/sqft

Parking
Attached Garage

HOA
$78/Monthly
About this House
Over 1800 sq ft and Move-In Ready ! This 4-bedroom, 2-bath home with over $15,000 in upgrades is a one-level Cali flooorplan featuring a Fully Fenced Backyard and Upgraded Extended Concrete Patios that are perfect for your outdoor space, plus a mounted outdoor TV for entertaining !
Inside, you'll appreciate the custom-ordered Idea Closet in the primary closet and a gorgeous epoxy finish on the garage floor--rare upgrades you won't find in most new construction.
CEDAR HILL LANDING is a brand-new community, and The Cali is the most popular one-story layout, offering an open-concept living area and a bright, modern kitchen with stainless steel appliances including a smooth-top range, microwave, and dishwasher. At the front of the home are three bedrooms that share a full bath, while the private Primary Suite--tucked just off the living room--features its own ensuite bathroom.
The covered back porch and expanded patio areas create the perfect space for hosting friends, relaxing after work, or enjoying those easy Carolina evenings.
*Hot tub is an optional purchase.
This home also includes the Home Is Connected® Smart Home Technology Package, complete with a touchscreen interface, video doorbell, Z-Wave thermostat, smart door lock & front entry smart light. Alexa Pop may be available.
Security System is will with Com Safe Haven and should transfer to the buyer. It was prewired for ADT, but owners never set that up. The New Home Warranty should be transferrable on the DR Horton website.
Conveniently located just south of Wilmington with quick access to I-140 and Hwy 17, you're minutes from Leland's shopping, dining, and everyday conveniences, and a short drive to downtown Wilmington. The Cedar Hill Landing HOA has exciting amenities under construction, including a resort-style pool, hot tub, fire pit, sand volleyball, multi-sport court, pavilion & recreation field.
This is a brand-new Brunswick County community ! Call Us for a Showing !
Inside, you'll appreciate the custom-ordered Idea Closet in the primary closet and a gorgeous epoxy finish on the garage floor--rare upgrades you won't find in most new construction.
CEDAR HILL LANDING is a brand-new community, and The Cali is the most popular one-story layout, offering an open-concept living area and a bright, modern kitchen with stainless steel appliances including a smooth-top range, microwave, and dishwasher. At the front of the home are three bedrooms that share a full bath, while the private Primary Suite--tucked just off the living room--features its own ensuite bathroom.
The covered back porch and expanded patio areas create the perfect space for hosting friends, relaxing after work, or enjoying those easy Carolina evenings.
*Hot tub is an optional purchase.
This home also includes the Home Is Connected® Smart Home Technology Package, complete with a touchscreen interface, video doorbell, Z-Wave thermostat, smart door lock & front entry smart light. Alexa Pop may be available.
Security System is will with Com Safe Haven and should transfer to the buyer. It was prewired for ADT, but owners never set that up. The New Home Warranty should be transferrable on the DR Horton website.
Conveniently located just south of Wilmington with quick access to I-140 and Hwy 17, you're minutes from Leland's shopping, dining, and everyday conveniences, and a short drive to downtown Wilmington. The Cedar Hill Landing HOA has exciting amenities under construction, including a resort-style pool, hot tub, fire pit, sand volleyball, multi-sport court, pavilion & recreation field.
This is a brand-new Brunswick County community ! Call Us for a Showing !
1031 Sandy Heights Loop, Leland, NC 28451 is a 4 bedroom, 2 bathroom, 1,802 sqft single-family home built in 2025. It last sold for $352,500 on May 5, 2026 (2% below the $359,995 asking price). It is currently off market. The Trulia Estimate is $352,500, with a rent estimate of $2,289/month.
Home Details for 1031 Sandy Heights Loop

|
|---|
Interior Details Number of Rooms: 7Types of Rooms: Master Bedroom, Bedroom 1, Bedroom 2, Bathroom 1, Bathroom 2, Kitchen, Laundry, Office |
Beds & Baths Number of Bedrooms: 4Number of Bathrooms: 2Number of Bathrooms (full): 2 |
Dimensions and Layout Living Area: 1802 Square Feet |
Appliances & Utilities Utilities: Sewer Connected, Water ConnectedAppliances: Electric Oven, Electric Cooktop, Built-In Microwave, Refrigerator, DishwasherDishwasherRefrigerator |
Heating & Cooling Heating: Electric,Heat PumpHas CoolingAir Conditioning: Central AirHas HeatingHeating Fuel: Electric |
Gas & Electric No Electric on Property |
Windows, Doors, Floors & Walls Flooring: LVT/LVP |
Levels, Entrance, & Accessibility Stories: 1Number of Stories: 1Levels: OneFloors: LVT LVP |
View View: See Remarks |

|
|---|
Exterior Home Features Roof: Architectural ShinglePatio / Porch: PatioFencing: Back Yard, WoodFoundation: Slab |
Parking & Garage Has a GarageHas an Attached GarageParking Spaces: 2Parking: Concrete |
Frontage Frontage Type: See RemarksRoad Frontage: PavedRoad Surface Type: PavedNot on Waterfront |
Water & Sewer Sewer: Public Sewer |

|
|---|
Cumulative Days on Market: 116 |

|
|---|
Year Built Year Built: 2025 |
Property Type / Style Property Type: ResidentialProperty Subtype: Single Family ResidenceStructure Type: Wood Frame, Stick BuiltArchitecture: Wood Frame,Stick Built |
Building Construction Materials: Vinyl Siding, Wood FrameNot a New Construction |
Property Information Parcel Number: 017ha022 |

|
|---|
Price List Price: $359,995Price Per Sqft: $196/sqft |
Status Change & Dates Off Market Date: Sat Mar 14 2026Possession Timing: Close Of Escrow |

|
|---|
MLS Status: Closed |

|
|---|
Direction & Address City: NavassaCommunity: Cedar Hill Landing |
School Information Elementary School: LincolnJr High / Middle School: LelandHigh School: North BrunswickHigh School District: Brunswick County Schools |

|
|---|
Building Area Building Area: 1802 Square Feet |

|
|---|
HOA Name: First Service ResidentialHOA Phone: 919-375-7592HOA Fee Frequency (second): AnnuallyAssociation for this Listing: Brunswick County Association of RealtorsHas an HOAHOA Fee: $936/Annually |

|
|---|
Lot Area: 10890 sqft |

|
|---|
Special Conditions: Standard |

|
|---|
Listing Agreement Type: Exclusive Right To SellListing Terms: Cash, Conventional, FHA, USDA Loan, VA Loan |

|
|---|
Mls Number: 100542156Living Area Range: 1800 - 1999Above Grade Unfinished Area Units: Square FeetBelow Grade Unfinished Area Units: Square FeetShowing Requirements: Appointment Only |

|
|---|
HOA Amenities: Clubhouse,Pool,Exercise Course,Jogging Path,Maintenance Common Areas,Management,Pickleball,Picnic Area,Playground,Sidewalks,Street Lights,Tennis Court(s) |
Last check for updates: about 23 hours ago
Listed by Katherine Wooten, (910) 620-8962
Southport Realty, Inc.
Bought with: Rhonda Kelly, (803) 260-2853, eXp Realty
Originating MLS: Brunswick County Association of Realtors
Source: Hive MLS, MLS#100542156
Price and Tax history
| Date | Event | Price |
|---|---|---|
May 5, 2026 Source: Hive MLS #100542156 | Sold | $352,500 |
Mar 14, 2026 Source: Hive MLS #100542156 | Contingent | $359,995 |
Feb 22, 2026 Source: Hive MLS #100542156 | PriceChange | $359,995 Price decreased by 1% |
Jan 20, 2026 Source: Hive MLS #100542156 | PriceChange | $364,700 Price decreased by 3% |
Nov 20, 2025 Source: Hive MLS #100542156 | Listed For Sale | $374,978 |
Market trends in Leland
Last updated July 2026
Avg. sale price
$380K
$3.92KMoM
Sale-to-List Price
98.6%
0.1%MoM
Price per sq ft
$215
$1MoM
Available listings
296
21MoM

- Results are loading
Around this home
What Locals Say about Leland
At least 99 Trulia users voted on each feature.

94 % Say car is needed

91 % Say it's dog friendly

84 % Say parking is easy

81 % Say it's quiet

78 % Say there's holiday spirit

75 % Say yards are well-kept

70 % Say there are sidewalks

69 % Say people would walk alone at night

61 % Say streets are well-lit

58 % Say kids play outside

54 % Say neighbors are friendly

51 % Say there's wildlife

51 % Say they plan to stay for at least 5 years

37 % Say there are community events

32 % Say it's walkable to grocery stores

29 % Say it's walkable to restaurants
Sourced by Trulia users. Learn more about our methodology.
LGBTQ Local Legal Protections
LGBTQ Local Legal Protections



Apartments for Rent

 PET FRIENDLY
 PET FRIENDLY
 See more homes for rent inLeland
Explore by feature - Pet Friendly
 NEW - 2 DAYS AGOSPECIAL OFFERPET FRIENDLY
 NEW - 1 DAY AGOSPECIAL OFFERPET FRIENDLYTotal price$1,479 - $2,382/mo1-3 bd1-2 baAscend Brunswick Village | 3100 Ascend Loop,
Leland, NC 28451 SPECIAL OFFERPET FRIENDLYTotal price$1,230 - $2,255/moStudio-3 bd1-2 baExchange at Westgate | 5214 Browning Ln,
Leland, NC 28451 NEW - 1 DAY AGOSPECIAL OFFERPET FRIENDLY
 SPECIAL OFFERPET FRIENDLY
 SPECIAL OFFERPET FRIENDLY
 SPECIAL OFFERPET FRIENDLY
 SPECIAL OFFERPET FRIENDLY
 SPECIAL OFFERPET FRIENDLY
 SPECIAL OFFERPET FRIENDLYTotal price$1,930 - $4,710/mo1-2 bd1-2 baInspire Brunswick Forest - 55+ Active Adult Community | 6146 Liberty Hall Dr,
Leland, NC 28451
Explore by feature - Garage
- SPECIAL OFFERPET FRIENDLYTotal price$1,230 - $2,255/moStudio-3 bd1-2 baExchange at Westgate | 5214 Browning Ln,
Leland, NC 28451 - NEW - 1 DAY AGOSPECIAL OFFERPET FRIENDLY
 SPECIAL OFFERPET FRIENDLY
 PET FRIENDLY
 SPECIAL OFFERPET FRIENDLY
 NEW - 2 DAYS AGOSPECIAL OFFERPET FRIENDLY
 SPECIAL OFFERPET FRIENDLYTotal price$1,333 - $2,376/mo1-3 bd1-3 baThe Village at Compass Pointe Townhomes | 8067 Purchase Pl NE,
Leland, NC 28451- SPECIAL OFFERPET FRIENDLY
 SPECIAL OFFERPET FRIENDLY
 NEW - 17 HRS AGOAPPLY INSTANTLYPET FRIENDLY
Explore by feature - Air Conditioning
- NEW - 2 DAYS AGOSPECIAL OFFERPET FRIENDLY
- NEW - 1 DAY AGOSPECIAL OFFERPET FRIENDLYTotal price$1,479 - $2,382/mo1-3 bd1-2 baAscend Brunswick Village | 3100 Ascend Loop,
Leland, NC 28451 - SPECIAL OFFERPET FRIENDLYTotal price$1,230 - $2,255/moStudio-3 bd1-2 baExchange at Westgate | 5214 Browning Ln,
Leland, NC 28451 - NEW - 1 DAY AGOSPECIAL OFFERPET FRIENDLY
- SPECIAL OFFERPET FRIENDLY
- SPECIAL OFFERPET FRIENDLY
 SPECIAL OFFERPET FRIENDLY
- NEW - 17 HRS AGOAPPLY INSTANTLYPET FRIENDLY
 APPLY INSTANTLYPET FRIENDLY
 APPLY INSTANTLYPET FRIENDLY
Explore by feature - Pool
- NEW - 1 DAY AGOSPECIAL OFFERPET FRIENDLYTotal price$1,479 - $2,382/mo1-3 bd1-2 baAscend Brunswick Village | 3100 Ascend Loop,
Leland, NC 28451 - SPECIAL OFFERPET FRIENDLYTotal price$1,230 - $2,255/moStudio-3 bd1-2 baExchange at Westgate | 5214 Browning Ln,
Leland, NC 28451 - NEW - 1 DAY AGOSPECIAL OFFERPET FRIENDLY
- SPECIAL OFFERPET FRIENDLY
- SPECIAL OFFERPET FRIENDLYTotal price$1,930 - $4,710/mo1-2 bd1-2 baInspire Brunswick Forest - 55+ Active Adult Community | 6146 Liberty Hall Dr,
Leland, NC 28451  SPECIAL OFFERPET FRIENDLY
- PET FRIENDLY
- SPECIAL OFFERPET FRIENDLY
- NEW - 2 DAYS AGOSPECIAL OFFERPET FRIENDLY
- SPECIAL OFFERPET FRIENDLYTotal price$1,333 - $2,376/mo1-3 bd1-3 baThe Village at Compass Pointe Townhomes | 8067 Purchase Pl NE,
Leland, NC 28451
Explore by feature - Washer/dryer
- NEW - 1 DAY AGOSPECIAL OFFERPET FRIENDLY
- SPECIAL OFFERPET FRIENDLY
- SPECIAL OFFERPET FRIENDLY
- PET FRIENDLY
- SPECIAL OFFERPET FRIENDLY
- SPECIAL OFFERPET FRIENDLY
 PET FRIENDLY
- NEW - 17 HRS AGOAPPLY INSTANTLYPET FRIENDLY
- APPLY INSTANTLYPET FRIENDLY
- APPLY INSTANTLYPET FRIENDLY
Explore by feature - Outdoor Space
- NEW - 17 HRS AGOAPPLY INSTANTLYPET FRIENDLY
- APPLY INSTANTLYPET FRIENDLY
- APPLY INSTANTLYPET FRIENDLY
 APPLY INSTANTLYPET FRIENDLY
 APPLY INSTANTLYPET FRIENDLY
 PET FRIENDLY
 PET FRIENDLY
 PET FRIENDLY
 PET FRIENDLY0.47 ACRES
 PET FRIENDLY
Homes for sale near 1031 Sandy Heights Loop
 OPEN TUE, 11-4PMNEW CONSTRUCTIOND.R. Horton, Inc
 OPEN TUE, 11-4PMNEW CONSTRUCTIOND.R. Horton, Inc
 OPEN TUE, 11-4PMNEW CONSTRUCTIOND.R. Horton, Inc
 NEW CONSTRUCTION0.27 ACRESD.R. Horton, Inc
 NEW CONSTRUCTION0.25 ACRESD.R. Horton, Inc
 NEW CONSTRUCTIOND.R. Horton, Inc
 NEW CONSTRUCTION
 NEW CONSTRUCTION
 NEW CONSTRUCTIOND.R. Horton, Inc
 NEW CONSTRUCTION0.31 ACRESD.R. Horton, Inc
 See more homes for sale inLeland
Off Market Homes Near 1031 Sandy Heights Loop
 SOLDAUG 14, 2026Coldwell Banker Sea Coast Advantage
 SOLDAUG 13, 2026Coldwell Banker Sea Coast Advantage-Hampstead
 SOLDAUG 13, 2026Your Coastal Broker LLC
 SOLDAUG 12, 2026Compass Pointe Realty, LLC
 SOLDAUG 11, 2026Intracoastal Realty Corporation
 SOLDAUG 10, 2026NorthGroup Real Estate LLC
 SOLDAUG 9, 2026D.R. Horton, Inc
 SOLDAUG 9, 2026D.R. Horton, Inc
 SOLDAUG 7, 2026Port City Real Estate Group LLC
- See more homes for sale inLeland

Frequently asked questions about 1031 Sandy Heights Loop
- What is 1031 Sandy Heights Loop estimated to be worth?Trulia's estimated value for 1031 Sandy Heights Loop in Leland, NC is $352,500.
- What is the price history for 1031 Sandy Heights Loop?1031 Sandy Heights Loop in Leland, NC last sold for $352,500 in May 2026.
- Is Leland a buyer's or seller's market?Leland is currently a buyer's market, based on recent for-sale activity.
- What's the median sale price in Leland?The median sale price in Leland is $380K. That is down $3.92K from the prior month.
- Does 1031 Sandy Heights Loop have air conditioning?Yes, 1031 Sandy Heights Loop in Leland, NC has air conditioning.
- Does 1031 Sandy Heights Loop have a pool?Yes, 1031 Sandy Heights Loop in Leland, NC has a pool.
The data relating to real estate on this web site comes in part from the Internet Data Exchange program of Hive MLS, and is updated as of 2026-08-17 10:15:14 PDT. All information is deemed reliable but not guaranteed and should be independently verified. All properties are subject to prior sale, change, or withdrawal. Neither listing broker(s) nor Zillow, Inc. shall be responsible for any typographical errors, misinformation, or misprints, and shall be held totally harmless from any damages arising from reliance upon these data.
IDX information is provided exclusively for personal, non-commercial use, and may not be used for any purpose other than to identify prospective properties consumers may be interested in purchasing.
© 2025-10-17 12:20:34 PDT Hive MLS