


1031 Eldorado Ave
Charlotte, NC 28262
Mineral Springs-Rumble Road 3 Beds
 2 Baths
 2,015 sqft (on 0.59 acres)
3 Beds
2 Baths
2,015 sqft
(on 0.59 acres)
Local Information
- Map ViewExplore the area around 1031 Eldorado Ave.

- Schools1 Preschool School2 Elementary Schools1 Middle School1 High School

- Shop & Eat

-- mins to
Home Highlights

Property Type
Single-Family Home

Year Built
1960

Lot Size
0.59 acres
Living Area
2,015 sqft

Price/Sqft
$223

Parking
Open Parking
About this House
Charming brick ranch, 1 level home with 3 bedrooms and 2 full baths. Gorgeous corner, fenced lot with irrigated garden and outdoor shed, outhouse and upstairs playhouse. This home has so many great features and is perfect for outdoor living with a covered rocking chair front porch, back yard brick patio, covered back porch and wood deck. You will surely love this home if you enjoy spending any time outside. Inside you will find a wonderful floor plan with a large kitchen and plenty of countertop space for cooking, stainless steel appliances, gas cooktop with hood vent, 2 islands with seating and open views into the well lit dining room and den with gas fireplace. Very open spaces and perfect for entertaining. Flex room/Family room has a wood burning stove that adds so much character to this space and opens to a brick patio. Large living room. Primary bedroom is en suite and bedrooms 2 and 3 share a hall bath. This is definitely one you will want to see!
1031 Eldorado Ave, Charlotte, NC 28262 is a 3 bedroom, 2 bathroom, 2,015 sqft single-family home in Mineral Springs-Rumble Road, built in 1960. It last sold for the $450,000 asking price on Jul 24, 2025. It is currently off market. The Trulia Estimate is $449,300, with a rent estimate of $2,264/month.
Home Details for 1031 Eldorado Ave

|
|---|
MLS Status: Closed |

|
|---|
Interior Details Number of Rooms: 11Types of Rooms: Primary Bedroom, Bedroom S, Bathroom Full, Den, Dining Room, Family Room, Kitchen, Laundry, Living Room |
Beds & Baths Number of Bedrooms: 3Main Level Bedrooms: 3Number of Bathrooms: 2Number of Bathrooms (full): 2 |
Dimensions and Layout Living Area: 2015 Square Feet |
Appliances & Utilities Appliances: Convection Oven, Dishwasher, Disposal, Electric Oven, Exhaust Hood, Gas Cooktop, Microwave, Plumbed For Ice Maker, Refrigerator, Self Cleaning Oven, Warming DrawerDishwasherDisposalLaundry: Electric Dryer Hookup,Laundry Room,Main Level,Washer HookupMicrowaveRefrigerator |
Heating & Cooling Heating: Natural GasHas CoolingAir Conditioning: Central AirHas HeatingHeating Fuel: Natural Gas |
Fireplace & Spa Fireplace: Family Room, Gas Log, Wood Burning Stove |
Windows, Doors, Floors & Walls Window: Insulated WindowsFlooring: Concrete, Cork, Laminate, Tile, Vinyl, Wood |
Levels, Entrance, & Accessibility Stories: 1Levels: OneAccessibility: No Interior StepsFloors: Concrete, Cork, Laminate, Tile, Vinyl, Wood |
View No View |
Security Security: Radon Mitigation System |

|
|---|
Exterior Home Features Roof: ShinglePatio / Porch: Covered, Deck, Front Porch, Patio, Rear PorchFencing: FencedOther Structures: Outbuilding, Shed(s)Foundation: Crawl Space |
Parking & Garage Number of Carport Spaces: 1Number of Covered Spaces: 1Has a CarportNo GarageNo Attached GarageHas Open ParkingParking Spaces: 1Parking: Attached Carport,Driveway,On Street |
Frontage Responsible for Road Maintenance: Publicly Maintained RoadRoad Surface Type: Concrete, Paved |
Water & Sewer Sewer: Septic Installed |
Surface & Elevation Elevation Units: Feet |
Finished Area Finished Area (above surface): 2015 Square Feet |

|
|---|
Cumulative Days on Market: 13 |

|
|---|
Year Built Year Built: 1960 |
Property Type / Style Property Type: ResidentialProperty Subtype: Single Family Residence |
Building Construction Materials: Brick Partial, Vinyl, WoodNot a New ConstructionNo Additional Parcels |
Property Information Parcel Number: 04708415 |

|
|---|
Price List Price: $450,000 |

|
|---|
Direction & Address City: CharlotteCommunity: Amarillo Park |
School Information Elementary School: UnspecifiedJr High / Middle School: UnspecifiedHigh School: Unspecified |

|
|---|
Building Area Building Area: 2015 Square Feet |

|
|---|
Not Senior Community |

|
|---|
Lot Area: 0.59 acres |

|
|---|
Special Conditions: Standard |

|
|---|
Mls Number: 4257964Attic: Pull Down StairsAttribution Contact: jmattscheck@helenadamsrealty.comAbove Grade Unfinished Area: 2015 |
Last check for updates: about 9 hours ago
Listed by Jenn Mattscheck
Helen Adams Realty
Bought with: Rachel Demeter, (574) 261-8221, COMPASS
Source: Canopy MLS as distributed by MLS GRID, MLS#4257964
Price History for 1031 Eldorado Ave
| Date | Price | Event | Source |
|---|---|---|---|
| 07/24/2025 | $450,000 | Sold | Canopy MLS as distributed by MLS GRID #4257964 |
| 06/27/2025 | $450,000 | Pending | Canopy MLS as distributed by MLS GRID #4257964 |
| 05/15/2025 | $450,000 | Listed For Sale | Canopy MLS as distributed by MLS GRID #4257964 |
| 12/10/2021 | $340,000 | Sold | Canopy MLS as distributed by MLS GRID #3798314 |
| 11/22/2021 | $315,000 | Contingent | Canopy MLS as distributed by MLS GRID #3798314 |
| 11/19/2021 | $315,000 | PendingToActive | Canopy MLS as distributed by MLS GRID #3798314 |
| 10/25/2021 | $315,000 | Contingent | Canopy MLS as distributed by MLS GRID #3798314 |
| 10/21/2021 | $315,000 | Listed For Sale | Canopy MLS as distributed by MLS GRID #3798314 |
Market trends in Charlotte
Last updated June 2026
Avg. sale price
$426K
$10.92KMoM
Sale-to-List Price
99.5%
0.4%MoM
Price per sq ft
$244
$6MoM
Available listings
4682
4MoM

- Results are loading
Property Tax and Assessment
| Year | 2025 |
|---|---|
| Tax | $3,109 |
| Assessment | $382,700 |
Home facts updated by county records
Comparable Sales for 1031 Eldorado Ave
Address | Distance | Property Type | Sold Price | Sold Date | Bed | Bath | Sqft |
|---|---|---|---|---|---|---|---|
0.19 | Single-Family Home | $375,000 | 03/16/26 | 4 | 2.5 | 2,264 | |
0.20 | Single-Family Home | $325,000 | 11/20/25 | 3 | 2.5 | 1,937 | |
0.19 | Single-Family Home | $285,000 | 03/06/26 | 4 | 2.5 | 2,080 | |
0.24 | Single-Family Home | $335,000 | 08/28/25 | 3 | 2 | 1,566 | |
0.20 | Single-Family Home | $360,000 | 07/30/26 | 3 | 2.5 | 2,086 | |
0.29 | Single-Family Home | $320,000 | 11/26/25 | 3 | 2.5 | 1,711 | |
0.17 | Single-Family Home | $353,500 | 04/08/26 | 3 | 2.5 | 1,820 | |
0.16 | Single-Family Home | $346,000 | 04/29/26 | 3 | 2.5 | 1,770 |
Nearby homes
Get a sense of prices in the area by checking nearby homes. OFF MARKETRealty One Group Revolution
 OFF MARKETYancey Realty, LLC
 OFF MARKETKeller Williams Ballantyne Area
 OFF MARKETKeller Williams Premier
 OFF MARKETKeller Williams Ballantyne Area
 SOLDDEC 19, 2025Opendoor Brokerage LLC
 SOLDAPR 29, 2026Opendoor Brokerage LLC
 SOLDMAR 16, 2026CENTURY 21 Rucker Real Estate
 OFF MARKETEXP Realty LLC Ballantyne
 OFF MARKETKeller Williams Premier

Assigned Schools
These are the assigned schools for 1031 Eldorado Ave.
- Governors Village STEM Academy (Lower)
- PK-4
- Public
- 744 Students
4/10GreatSchools RatingParent Rating AverageI USED to be in this school in Kindergarten before, and what I think about this school is straight up bad. My teacher just gets me in trouble for nothing. One time, I left my packet at home, and I thought when I tell her, I could get another one since saw a lot of empty packets in her HAND, but she got me in trouble for not having it. In fact, we were THE ONLY KINDERGARTEN CLASS IN THE SCHOOL, so there was no reason not to give me one since we were not switching or anything. I don't even call the teaching motivating though. I never used to think much about it until now. I recommend TMSA Charlotte, since it teaches great leadership using Leader in Me. It also has a class individually for Exceptional students, pep rallies for classes who will take the EOG, and Clubs every Friday. My teachers always ask how they can help when our class is unmotivated to learn. I also improved a lot ever since I moved to this school. In fact, I'm the 2nd smartest kid in our class!Other Review1y ago - Julius L. Chambers High School
- 9-12
- Public
- 2210 Students
3/10GreatSchools RatingParent Rating AverageI am extremely disappointed in the overall performance and leadership of this high school’s administration. There appears to be a consistent lack of effective communication, which creates confusion not only for students but also for parents and staff. Important updates are either delayed, unclear, or not communicated at all, leaving everyone to navigate decisions without proper guidance.Additionally, there is a noticeable lack of control and organization within the school environment. Situations that require structure and leadership often seem unmanaged, resulting in an atmosphere where expectations are unclear and inconsistently enforced. This not only impacts the quality of the school environment but also undermines the sense of stability that students need to succeed.Equally concerning is the lack of genuine care and support demonstrated toward students. Student well-being and success should be the top priority, yet there are repeated instances where concerns do not appear to be taken seriously or addressed in a timely, thoughtful manner.What stands out most is the absence of accountability. When issues arise or mistakes are made, there is little to no acknowledgment or ownership from the administration. Instead of transparency and corrective action, there is a pattern of deflection or silence, which further erodes trust.Overall, this school needs to be audited by higher ups. The administration (especially Dr. Hicks) needs significant improvement in communication, leadership, and accountability to create a supportive and effective learning environment.Other Review1mo ago - Governors Village STEM Academy (Upper)
- 5-8
- Public
- 690 Students
7/10GreatSchools RatingParent Rating AverageI substituted at that school one time and that was the only. The moment I arrived on time and early, I was instructed to sign in at the computer. After this I waited and waited to be sent to the class I was covering. After it was getting late and the morning bell rang, I found someone to take me to the room and my experience and impression was as follows:1. The assistant principal asked me to cover a 5th grade class vs the 7th grade class I was covering. I declined, but asked why and was told you may be more suited for this. I still declined2. I entered the class room and the teacher did an excellent job of preparing a substitute plan for the class and I gave them their work. The kids finished the work and were becoming restless (age appropriate for 7th graders). 3. I get a message keep the students for the next 2 mods/periods because they are doing testing. Well at this point the kids were restless, and a bit loud because had no work to do. The female assistant principal came into the room and removed several students most were Black boys for disciplinary purposes and to make an example then said to me watch how quiet it will get now. I did get quiet, because the numbers were lower. The only reason it was loud was the kids had no work and are in middle school and have not quite learned to self regulate.Other Review1y ago  Check out schools near 1031 Eldorado Ave.
Neighborhood Overview

Neighborhood stats provided by third party data sources.
What Locals Say about Mineral Springs-Rumble Road
At least 93 Trulia users voted on each feature.

90 % Say car is needed

78 % Say it's dog friendly

75 % Say parking is easy

71 % Say yards are well-kept

66 % Say there are sidewalks

64 % Say kids play outside

57 % Say there's holiday spirit

56 % Say it's quiet

51 % Say streets are well-lit

48 % Say it's walkable to grocery stores

44 % Say there's wildlife

41 % Say they plan to stay for at least 5 years

38 % Say people would walk alone at night

37 % Say neighbors are friendly

34 % Say it's walkable to restaurants

20 % Say there are community events
Sourced by Trulia users. Learn more about our methodology.
LGBTQ Local Legal Protections
LGBTQ Local Legal Protections



Apartments for Rent

 PET FRIENDLY
 PET FRIENDLY
 NEW - 1 DAY AGOPET FRIENDLYTotal price$1,323 - $2,511/moStudio-3 bd1-4 baMason | 8515 University Executive Park Dr,
Charlotte, NC 28262 PET FRIENDLY
 PET FRIENDLYTotal price$1,151 - $2,181/mo1-3 bd1-2 baNorthlake Apartments | 8215 Crescent Ridge Dr,
Charlotte, NC 28269 NEW - 1 DAY AGOPET FRIENDLYTotal price$1,545 - $2,193/mo1-3 bd1-2 baAlexan Research Park | 9821 Research Dr,
Charlotte, NC 28262 PET FRIENDLY
 NEW - 1 DAY AGOPET FRIENDLYTotal price$1,312 - $1,855/moStudio-2 bd1-2 baVerde at McCullough Station | 8320 University Executive Park Dr,
Charlotte, NC 28262 PET FRIENDLY
 NEW - 1 DAY AGOPET FRIENDLY
 PET FRIENDLY
 NEW - 1 DAY AGOPET FRIENDLY$1,245 - $2,445/mo1-2 bd1-3 baGreenway at Mallard Creek | 8230 Greenway Village Dr,
Charlotte, NC 28269 PET FRIENDLY
 PET FRIENDLY
 See more homes for rent inCharlotte
Explore by feature - Pet Friendly
- SPECIAL OFFERPET FRIENDLYTotal price$1,151 - $2,181/mo1-3 bd1-2 baNorthlake Apartments | 8215 Crescent Ridge Dr,
Charlotte, NC 28269  SPECIAL OFFERPET FRIENDLYTotal price$1,174 - $1,955/mo1-2 bd1-2 baMallard Creek | 420 Michelle Linnea Dr,
Charlotte, NC 28262 SPECIAL OFFERPET FRIENDLY
 NEW - 1 DAY AGOSPECIAL OFFERPET FRIENDLY
 APPLY INSTANTLYPET FRIENDLY
 NEW - 1 DAY AGOSPECIAL OFFERPET FRIENDLY
 SPECIAL OFFERPET FRIENDLY$1,277 - $2,679/moStudio-3 bd1-2 baSouthPark Morrison | 721 Governor Morrison St,
Charlotte, NC 28211 PET FRIENDLY
 NEW - 1 DAY AGOSPECIAL OFFERPET FRIENDLYTotal price$1,584 - $2,489/mo1-3 bd1-2 baArcher Eastfield Station | 6615 Cerris Dr,
Charlotte, NC 28269 SPECIAL OFFERPET FRIENDLYTotal price$1,707 - $2,462/moStudio-1 bd1 baThe Rowe at Commonwealth | 1711 Commonwealth Ave,
Charlotte, NC 28205
Explore by feature - Garage
- SPECIAL OFFERPET FRIENDLYTotal price$1,151 - $2,181/mo1-3 bd1-2 baNorthlake Apartments | 8215 Crescent Ridge Dr,
Charlotte, NC 28269 - SPECIAL OFFERPET FRIENDLY
- NEW - 1 DAY AGOSPECIAL OFFERPET FRIENDLY
- SPECIAL OFFERPET FRIENDLY$1,277 - $2,679/moStudio-3 bd1-2 baSouthPark Morrison | 721 Governor Morrison St,
Charlotte, NC 28211 - PET FRIENDLY
- SPECIAL OFFERPET FRIENDLYTotal price$1,707 - $2,462/moStudio-1 bd1 baThe Rowe at Commonwealth | 1711 Commonwealth Ave,
Charlotte, NC 28205  SPECIAL OFFERPET FRIENDLY
 NEW - 6 HRS AGOSPECIAL OFFERPET FRIENDLY
 NEW - 1 DAY AGOSPECIAL OFFERPET FRIENDLYTotal price$1,634 - $2,836/moStudio-2 bd1-2 baCortland South End | 2225 Hawkins St,
Charlotte, NC 28203- SPECIAL OFFERPET FRIENDLY
Explore by feature - Air Conditioning
- SPECIAL OFFERPET FRIENDLYTotal price$1,151 - $2,181/mo1-3 bd1-2 baNorthlake Apartments | 8215 Crescent Ridge Dr,
Charlotte, NC 28269 - SPECIAL OFFERPET FRIENDLYTotal price$1,174 - $1,955/mo1-2 bd1-2 baMallard Creek | 420 Michelle Linnea Dr,
Charlotte, NC 28262 - NEW - 1 DAY AGOSPECIAL OFFERPET FRIENDLY
- PET FRIENDLY
 SPECIAL OFFERPET FRIENDLYTotal price$1,551 - $2,464/mo1-3 bd1-2 baNorwood Steele Creek | 13511 Montoy Way,
Charlotte, NC 28273- NEW - 1 DAY AGOSPECIAL OFFERPET FRIENDLYTotal price$1,634 - $2,836/moStudio-2 bd1-2 baCortland South End | 2225 Hawkins St,
Charlotte, NC 28203  SPECIAL OFFERPET FRIENDLYTotal price$1,364 - $2,690/mo1-2 bd1-2 baSolstice at Eastland Yards | 5625 Hollyfield Dr,
Charlotte, NC 28212- SPECIAL OFFERPET FRIENDLY
 PET FRIENDLY
- SPECIAL OFFERPET FRIENDLY
Explore by feature - Pool
- SPECIAL OFFERPET FRIENDLYTotal price$1,151 - $2,181/mo1-3 bd1-2 baNorthlake Apartments | 8215 Crescent Ridge Dr,
Charlotte, NC 28269 - SPECIAL OFFERPET FRIENDLYTotal price$1,174 - $1,955/mo1-2 bd1-2 baMallard Creek | 420 Michelle Linnea Dr,
Charlotte, NC 28262 - NEW - 1 DAY AGOSPECIAL OFFERPET FRIENDLY
- NEW - 1 DAY AGOSPECIAL OFFERPET FRIENDLY
- SPECIAL OFFERPET FRIENDLY$1,277 - $2,679/moStudio-3 bd1-2 baSouthPark Morrison | 721 Governor Morrison St,
Charlotte, NC 28211 - PET FRIENDLY
- NEW - 1 DAY AGOSPECIAL OFFERPET FRIENDLYTotal price$1,584 - $2,489/mo1-3 bd1-2 baArcher Eastfield Station | 6615 Cerris Dr,
Charlotte, NC 28269 - SPECIAL OFFERPET FRIENDLYTotal price$1,707 - $2,462/moStudio-1 bd1 baThe Rowe at Commonwealth | 1711 Commonwealth Ave,
Charlotte, NC 28205  SPECIAL OFFERPET FRIENDLY
 SPECIAL OFFERPET FRIENDLY
Explore by feature - Washer/dryer
- SPECIAL OFFERPET FRIENDLYTotal price$1,151 - $2,181/mo1-3 bd1-2 baNorthlake Apartments | 8215 Crescent Ridge Dr,
Charlotte, NC 28269 - PET FRIENDLY
 SPECIAL OFFERPET FRIENDLY
- SPECIAL OFFERPET FRIENDLY
 NEW - 1 DAY AGOSPECIAL OFFERPET FRIENDLY
- PET FRIENDLY
- SPECIAL OFFERPET FRIENDLY
 Total price$1,788 - $2,060/mo2-3 bd2 baEvoke Living at Ballantyne | 11225 Providence Rd W,
Charlotte, NC 28277 SPECIAL OFFERPET FRIENDLYTotal price$2,484 - $2,784/mo3 bd3 baSpringstone Townhomes | 5005 Forest Acres Ln,
Charlotte, NC 28215 NEW - 1 DAY AGOSPECIAL OFFERPET FRIENDLY
Explore by feature - Outdoor Space
 SPECIAL OFFERPET FRIENDLYTotal price$1,830 - $2,355/mo1-2 bd1-2 baYardly Steele Creek | 13224 Steele Creek Rd,
Charlotte, NC 28273 SPECIAL OFFERPET FRIENDLY
 SPECIAL OFFERPET FRIENDLY
 SPECIAL OFFERPET FRIENDLY
 PET FRIENDLY
 SPECIAL OFFERPET FRIENDLYTotal price$2,065 - $2,413/mo3-4 bd2-3 baHarrison Trace | 5609 Harrison Trace Dr,
Charlotte, NC 28269- PET FRIENDLY
 PET FRIENDLY
 PET FRIENDLY
 APPLY INSTANTLYPET FRIENDLY
Homes for sale near 1031 Eldorado Ave
 0.69 ACRESKeller Williams South Park
 1.13 ACRESParagon Real Estate Group
 1.44 ACRESEXP Realty LLC Ballantyne
 NEW CONSTRUCTIONEXP Realty LLC Mooresville
 NEWCOMING SOON 8/70.26 ACRESEXP Realty LLC Ballantyne
 See more homes for sale inCharlotte


Off Market Homes Near 1031 Eldorado Ave
 SOLDJUL 31, 2026Mark Spain Real Estate
 SOLDJUL 31, 2026Mark Spain Real Estate
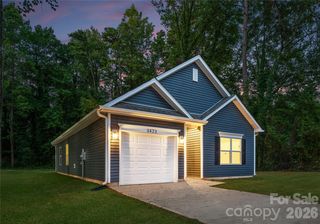 SOLDJUL 31, 2026Better Homes and Garden Real Estate Paracle
 SOLDJUL 31, 2026Sunrise Finance LLC
 SOLDJUL 31, 2026Howard Hanna Allen Tate Huntersville
 SOLDJUL 30, 2026Keller Williams Unlimited
 SOLDJUL 30, 2026Southern Homes of the Carolinas, Inc
 SOLDJUL 30, 2026Dickens Mitchener & Associates Inc
 SOLDJUL 30, 2026NorthGroup Real Estate LLC
- See more homes for sale inCharlotte

Based on information submitted to the MLS GRID as of 2026-08-01 02:23:21 PDT. All data is obtained from various sources and may not have been verified by broker or MLS GRID. Supplied Open House Information is subject to change without notice. All information should be independently reviewed and verified for accuracy. Properties may or may not be listed by the office/agent presenting the information. Some IDX listings have been excluded from this website. Click here for more information