


$369,700
 3 Beds
 2.5 Baths
 2,535 sqft
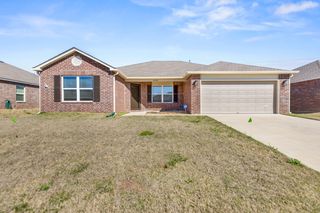
10306 E 114th Pl S, Bixby, OK 74008
Est. Refi. Payment $2,372/mo*
Refinance Your HomeCurrently Off Market - Sold Nov 24, 2025 for $367,500 (0% below list price)
Home Value
Trulia Estimate
$370KSince last month
Decreased$3K (-0.8%)Since last year
Increased$2K (+0.5%)Since last sale
Increased$2K (+0.6%)Learn more about this home's value by checking out its Trulia Estimate, the value of nearby homes, and how much similar homes have sold for.
Trulia Estimate
The of this home's value increased by +99% in the last 10 years
| Month | Estimated value |
|---|---|
2026 | |
| September 2026 | $370K |
| August 2026 | $373K |
| July 2026 | $370K |
| June 2026 | $372K |
| May 2026 | $377K |
| April 2026 | $370K |
| March 2026 | $376K |
| February 2026 | $373K |
| January 2026 | $369K |
2025 | |
2024 | |
2023 | |
2022 | |
2021 | |
2020 | |
2019 | |
2018 | |
2017 | |
2016 | |
Comparable sales
These are recently sold homes that have a similar location or other similar features to this home, like bedrooms, bathrooms, and square footage. Get a sense of the expected prices in the area by viewing these homes.Address | Distance | Property Type | Sold Price | Sold Date | Bed | Bath | Sqft |
|---|---|---|---|---|---|---|---|
0.03 | Single-Family Home | $280,000 | 03/10/26 | 3 | 2 | 1,940 | |
0.05 | Single-Family Home | $303,500 | 06/12/26 | 3 | 2 | 1,757 | |
0.07 | Single-Family Home | $305,000 | 06/02/26 | 3 | 2 | 1,769 | |
0.13 | Single-Family Home | $305,000 | 03/27/26 | 3 | 2 | 2,250 | |
0.12 | Single-Family Home | $282,000 | 02/20/26 | 3 | 2 | 1,836 | |
0.07 | Single-Family Home | $250,000 | 04/06/26 | 3 | 2 | 1,532 | |
0.16 | Single-Family Home | $283,000 | 03/03/26 | 3 | 2 | 1,903 | |
0.29 | Single-Family Home | $299,900 | 07/09/26 | 3 | 2.5 | 2,078 |
Nearby home prices
Get a sense of expected prices in the area by checking the value of nearby homes.Address | Distance | Price | Bed | Bath | Sqft | Status |
|---|---|---|---|---|---|---|
0.05 | $303,500 | 3 | 2 | 1,757 | Recently Sold | |
0.03 | $280,000 | 3 | 2 | 1,940 | Recently Sold | |
0.07 | $305,000 | 3 | 2 | 1,769 | Recently Sold | |
0.06 | $301,200 | 4 | 2 | 1,904 | Off Market | |
0.07 | $329,700 | 4 | 2 | 2,252 | Off Market | |
0.08 | $315,100 | 3 | 2 | 1,830 | Off Market | |
0.08 | $281,200 | 3 | 2 | 1,532 | Off Market | |
0.08 | $340,200 | 3 | 2.5 | 2,628 | Off Market | |
0.10 | $282,800 | 3 | 2 | 1,805 | Off Market | |
0.07 | $295,000 | 3 | 2 | 1,537 | Off Market | |
0.11 | $279,300 | 3 | 2 | 1,828 | Off Market |
Local Information
- Map ViewExplore the area around 10306 E 114th Pl S.

- Schools1 Preschool School2 Elementary Schools1 Middle School1 High School

- Shop & Eat

-- mins to
Home Highlights

Single-Family Home

Built in 1999

2,535 sqft

$145/sqft

2 Car Garage

HOA $10/mo
About this House
What's unique:Remodeled verandaModern conveniencesHigh-quality finishesNew half bathNew carpetingNew double vanity
Motivated seller, relocating overseas for work.
Located in one of the most desirable areas in Bixby, this beautifully renovated home has undergone a full gut remodel, blending modern upgrades with thoughtful design. Key updates include a new roof and new water heater, as well as all-new electrical fixtures, plumbing fixtures, hardware, and smart thermostats throughout the house.
The main floor features engineered wood flooring and a stunning full custom kitchen remodel, complete with new appliances, range hood, marble backsplash, quartz countertops, custom cabinets, and a new kitchen island. The fireplace has also been stylishly updated.
A new half bath in the hallway adds convenience. A versatile guest bedroom/office includes a custom-built queen-sized wall bed, maximizing functionality.
Every bathroom has been completely remodeled with new tubs/showers, flooring, vanities, and tile walls. The master bath features marble flooring, a luxurious soaker tub, lighted and heated mirrors, and a new double vanity.
Additional upgrades on the main floor include new moldings and trims, new smoke alarms, and a remodeled veranda with new fixtures and a new A/C unit, while the second story boasts new carpeting and insulation.
This move-in-ready home offers high-quality finishes, modern conveniences, and a cohesive, refreshed look inside and out.
Located in one of the most desirable areas in Bixby, this beautifully renovated home has undergone a full gut remodel, blending modern upgrades with thoughtful design. Key updates include a new roof and new water heater, as well as all-new electrical fixtures, plumbing fixtures, hardware, and smart thermostats throughout the house.
The main floor features engineered wood flooring and a stunning full custom kitchen remodel, complete with new appliances, range hood, marble backsplash, quartz countertops, custom cabinets, and a new kitchen island. The fireplace has also been stylishly updated.
A new half bath in the hallway adds convenience. A versatile guest bedroom/office includes a custom-built queen-sized wall bed, maximizing functionality.
Every bathroom has been completely remodeled with new tubs/showers, flooring, vanities, and tile walls. The master bath features marble flooring, a luxurious soaker tub, lighted and heated mirrors, and a new double vanity.
Additional upgrades on the main floor include new moldings and trims, new smoke alarms, and a remodeled veranda with new fixtures and a new A/C unit, while the second story boasts new carpeting and insulation.
This move-in-ready home offers high-quality finishes, modern conveniences, and a cohesive, refreshed look inside and out.
10306 E 114th Pl S, Bixby, OK 74008 is a 3 bedroom, 3 bathroom, 2,535 sqft single-family home built in 1999. It last sold for the $368,000 asking price on Nov 24, 2025. More recently, it was listed as a rental in November 2021 with an asking price of $1,800 per month. That rental listing was removed on November 6, 2021. This property is not currently displayed as for sale or rent on Trulia. The Trulia Estimate is $369,700, with a rent estimate of $2,271/month.
Last check for updates: about 1 hour ago
Listed by Vera Timoshenko, (918) 633-1464
Platinum Realty, LLC.
Bought with: Joanna Ford, (918) 381-2555, Realty One Group Dreamers
Originating MLS: MLS Technology
Source: MLS Technology, Inc., MLS#2531055
Home Details for 10306 E 114th Pl S

|
|---|
Beds & Baths Number of Bedrooms: 3Number of Bathrooms: 3Number of Bathrooms (full): 2Number of Bathrooms (half): 1 |
Dimensions and Layout Living Area: 2535 Square Feet |
Appliances & Utilities Utilities: Cable Available, Electricity Available, Natural Gas Available, Phone Available, Water AvailableAppliances: Convection Oven, Dishwasher, Gas Water Heater, Microwave, Oven, RangeDishwasherLaundry: Washer Hookup,Electric Dryer Hookup,Gas Dryer HookupMicrowave |
Heating & Cooling Heating: Central,Gas,Multiple Heating Units,ZonedHas CoolingAir Conditioning: Central Air,2 Units,ZonedHas HeatingHeating Fuel: Central |
Fireplace & Spa Number of Fireplaces: 1Fireplace: Gas LogHas a Fireplace |
Windows, Doors, Floors & Walls Window: VinylFlooring: Carpet, Laminate, Tile |
Levels, Entrance, & Accessibility Stories: 2Levels: TwoAccessibility: Accessible DoorsFloors: Carpet, Laminate, Tile |
Security Security: No Safety Shelter, Smoke Detector(s) |

|
|---|
Exterior Home Features Roof: Asphalt FiberglassPatio / Porch: Covered, PatioFencing: FullOther Structures: StorageExterior: Rain GuttersFoundation: Slab |
Parking & Garage Number of Garage Spaces: 2Number of Covered Spaces: 2Has a GarageHas an Attached GarageParking Spaces: 2Parking: Attached,Garage |
Pool Pool: None |
Water & Sewer Sewer: Public Sewer |

|
|---|
Cumulative Days on Market: 86 |

|
|---|
Year Built Year Built: 1999 |
Property Type / Style Property Type: ResidentialProperty Subtype: Single Family ResidenceStructure Type: HouseArchitecture: House |
Building Building: Handicap AccessConstruction Materials: Brick, Wood FrameNo Additional Parcels |
Property Information Parcel Number: 57879843165085 |

|
|---|
Price List Price: $368,000Price Per Sqft: $145/sqft |
Status Change & Dates Off Market Date: Mon Nov 24 2025Possession Timing: Close Of Escrow |

|
|---|
MLS Status: Closed |

|
|---|

|
|---|
Direction & Address City: BixbyCommunity: The Park At Southwood I |
School Information Elementary School: East (Formerly Northeast)Elementary School District: Bixby - Sch Dist (4)Jr High / Middle School: East (Formerly Northeast)Jr High / Middle School District: Bixby - Sch Dist (4)High School: BixbyHigh School District: Bixby - Sch Dist (4) |

|
|---|
Building Area Building Area: 2535 Square Feet |

|
|---|
Community Features: Gutter(s)Not Senior Community |

|
|---|
Association for this Listing: MLS TechnologyHas an HOAHOA Fee: $120/Annually |

|
|---|
Lot Area: 7013.16 sqft |

|
|---|
Contingencies: 0Listing Terms: Conventional, FHA, VA Loan |

|
|---|
Mls Number: 2531055Living Area Range Units: Square Feet |

|
|---|
HOA Amenities: None |
Price and Tax history
| Date | Event | Price |
|---|---|---|
Nov 24, 2025 Source: MLS Technology, Inc. #2531055 | Sold | $367,500 |
Oct 18, 2025 Source: MLS Technology, Inc. #2531055 | Pending | $368,000 |
Oct 9, 2025 Source: MLS Technology, Inc. #2531055 | PriceChange | $368,000 Price decreased by 2% |
Aug 4, 2025 Source: MLS Technology, Inc. #2531055 | PriceChange | $375,000 Price decreased by 6% |
Jul 24, 2025 Source: MLS Technology, Inc. #2531055 | Listed For Sale | $398,000 |
Nov 6, 2021 Source: Zillow Rental Manager | ListingRemoved | |
Nov 2, 2021 Source: Zillow Rental Manager | Listed For Rent | $1,800 |
Oct 22, 2021 Source: MLS Technology, Inc. #2128988 | Sold | $255,000 |
Sep 28, 2021 Source: MLS Technology, Inc. #2128988 | Pending | $275,000 |
Sep 24, 2021 Source: MLS Technology, Inc. #2128988 | PriceChange | $275,000 Price decreased by 4% |
Sep 14, 2021 Source: Coldwell Banker Select #2128988 | PriceChange | $285,000 Price decreased by 3% |
Aug 26, 2021 Source: Coldwell Banker Select #2128988 | Listed For Sale | $295,000 |
Aug 20, 1999 Source: N/A | Sold | $135,000 |
| Year | Property tax | Tax assessment |
|---|---|---|
| 2025 | $4,454 | $295,194 |
Home facts updated by county records
Market trends in Bixby
Last updated August 2026
Avg. sale price
$370K
$13.83KMoM
Sale-to-List Price
99.0%
0.1%MoM
Price per sq ft
$163
$0MoM
Available listings
285
3MoM
Around this home
What Locals Say about Bixby
At least 151 Trulia users voted on each feature.

93 % Say car is needed

89 % Say parking is easy

87 % Say it's dog friendly

87 % Say yards are well-kept

83 % Say kids play outside

81 % Say it's quiet

74 % Say people would walk alone at night

73 % Say there's holiday spirit

62 % Say there are sidewalks

57 % Say neighbors are friendly

56 % Say there's wildlife

49 % Say they plan to stay for at least 5 years

47 % Say streets are well-lit

38 % Say there are community events

34 % Say it's walkable to grocery stores

29 % Say it's walkable to restaurants
Sourced by Trulia users. Learn more about our methodology.
LGBTQ Local Legal Protections
LGBTQ Local Legal Protections



IDX information is provided exclusively for personal, non-commercial use, and may not be used for any purpose other than to identify prospective properties consumers may be interested in purchasing.
Information is deemed reliable but not guaranteed.
Frequently asked questions about 10306 E 114th Pl S
- What is 10306 E 114th Pl S estimated to be worth?Trulia's estimated value for 10306 E 114th Pl S in Bixby, OK is $369,700.
- What is the price history for 10306 E 114th Pl S?10306 E 114th Pl S in Bixby, OK last sold for $367,500 in November 2025.
- Is Bixby a buyer's or seller's market?Bixby is currently a buyer's market, based on recent for-sale activity.
- What's the median sale price in Bixby?The median sale price in Bixby is $370K. That is down $13.83K from the prior month.
- Does 10306 E 114th Pl S have air conditioning?Yes, 10306 E 114th Pl S in Bixby, OK has air conditioning.
- Does 10306 E 114th Pl S have laundry facilities?Yes, 10306 E 114th Pl S in Bixby, OK has laundry facilities.
Explore by feature - Pet Friendly
 NEW - 1 DAY AGOSPECIAL OFFERPET FRIENDLY
 APPLY INSTANTLYPET FRIENDLY
 APPLY INSTANTLYPET FRIENDLY
 NEW - 22 HRS AGOPET FRIENDLY
 NEW - 1 DAY AGOPET FRIENDLY
 NEW - 2 DAYS AGOPET FRIENDLY
 PET FRIENDLY
 PET FRIENDLY
 PET FRIENDLY
 PET FRIENDLY
Explore by feature - Garage
- NEW - 1 DAY AGOSPECIAL OFFERPET FRIENDLY
- APPLY INSTANTLYPET FRIENDLY
 APPLY INSTANTLYPET FRIENDLY
 APPLY INSTANTLYPET FRIENDLY
 APPLY INSTANTLYPET FRIENDLY
- APPLY INSTANTLYPET FRIENDLY
 APPLY INSTANTLYPET FRIENDLY
- NEW - 22 HRS AGOPET FRIENDLY
- NEW - 1 DAY AGOPET FRIENDLY
- NEW - 2 DAYS AGOPET FRIENDLY
Explore by feature - Air Conditioning
- NEW - 1 DAY AGOSPECIAL OFFERPET FRIENDLY
- APPLY INSTANTLYPET FRIENDLY
- APPLY INSTANTLYPET FRIENDLY
- APPLY INSTANTLYPET FRIENDLY
- APPLY INSTANTLYPET FRIENDLY
 APPLY INSTANTLYPET FRIENDLY
- APPLY INSTANTLYPET FRIENDLY
- APPLY INSTANTLYPET FRIENDLY
- NEW - 1 DAY AGOPET FRIENDLY
- NEW - 2 DAYS AGOPET FRIENDLY
Explore by feature - Pool
- NEW - 1 DAY AGOSPECIAL OFFERPET FRIENDLY
- APPLY INSTANTLYPET FRIENDLY
- APPLY INSTANTLYPET FRIENDLY
- NEW - 1 DAY AGOPET FRIENDLY
- PET FRIENDLY
 PET FRIENDLY
 PET FRIENDLY
 PET FRIENDLY
 NEW - 2 HRS AGOAPPLY INSTANTLYPET FRIENDLY
Explore by feature - Washer/dryer
- NEW - 1 DAY AGOSPECIAL OFFERPET FRIENDLY
- APPLY INSTANTLYPET FRIENDLY
- APPLY INSTANTLYPET FRIENDLY
 APPLY INSTANTLYPET FRIENDLY
- APPLY INSTANTLYPET FRIENDLY
- APPLY INSTANTLYPET FRIENDLY
- APPLY INSTANTLYPET FRIENDLY
- APPLY INSTANTLYPET FRIENDLY
- APPLY INSTANTLYPET FRIENDLY
- NEW - 1 DAY AGOPET FRIENDLY
Explore by feature - Outdoor Space
- NEW - 1 DAY AGOSPECIAL OFFERPET FRIENDLY
- APPLY INSTANTLYPET FRIENDLY
- APPLY INSTANTLYPET FRIENDLY
- NEW - 22 HRS AGOPET FRIENDLY
 PET FRIENDLY
 PET FRIENDLY
 PET FRIENDLY
- NEW - 2 HRS AGOAPPLY INSTANTLYPET FRIENDLY
 NEW - 12 HRS AGOAPPLY INSTANTLYPET FRIENDLY
 APPLY INSTANTLYPET FRIENDLY
Apartments for Rent
 PET FRIENDLY
 NEW - 1 DAY AGOPET FRIENDLY
 NEW - 1 DAY AGOPET FRIENDLY
 NEW - 2 HRS AGOPET FRIENDLY
 NEW - 1 DAY AGOPET FRIENDLY
 PET FRIENDLY
 See more homes for rent inBixby
Off Market Homes Near 10306 E 114th Pl S
 SOLDSEP 22, 2026Melanie Coon, Coldwell Banker Select
 SOLDSEP 22, 2026Nicole Dawson, Engel & Voelkers Tulsa
 SOLDSEP 21, 2026Amber Anaya, Coldwell Banker Select
 SOLDSEP 21, 2026Linda D Hughes, Keller Williams Advantage
 SOLDSEP 18, 2026Vance Henderson, Vance Henderson Real Estate, L
 SOLDSEP 18, 2026Carol A Smith, Coldwell Banker Select
 SOLDSEP 18, 2026Brandi True, The Agency
 SOLDSEP 18, 2026Donald Burns II, McGraw, REALTORS
 SOLDSEP 18, 2026Donald Burns II, McGraw, REALTORS
 SOLDSEP 18, 2026Carri Ray, Trinity Properties
 See more homes for sale inBixby
Homes for sale near 10306 E 114th Pl S
 Tammy Scott, Fences and Foundations
 Jeanette Champlin, Keller Williams Advantage
 Sherrie Adams, Keller Williams Premier
 Brian Frere, Keller Williams Preferred
- See more homes for sale inBixby


- Results are loading