


Listed by Tina Golon, BHHS Vermont Realty Group/Waterbury, (802) 244-5155 . Bought with EXP Realty
103 Miller Road Extension
Barre, VT 05641
 3 Beds
 2 Baths
 1,858 sqft (on 1.27 acres)
3 Beds
2 Baths
1,858 sqft
(on 1.27 acres)
Local Information
- Map ViewExplore the area around 103 Miller Road Extension.

- Schools1 Preschool School1 Elementary School1 Middle School1 High School

- Shop & Eat

-- mins to
Home Highlights

Property Type
Single-Family Home

Year Built
1972

Lot Size
1.27 acres
Living Area
1,858 sqft

Price/Sqft
$185

Parking
Garage
Last check for updates: about 2 hours ago
Listed by Tina Golon
BHHS Vermont Realty Group/Waterbury, (802) 244-5155
Bought with: EXP Realty, (833) 388-2480
Source: PrimeMLS, MLS#4956606
About this House
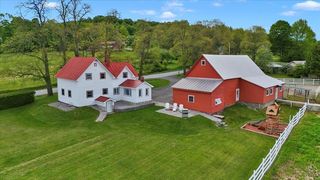
Traditional raised ranch located in country setting. Many new windows throughout and roof replaced in 2019. Modern kitchen with back door to deck. Dining alcove with Harmon pellet stove. 2 bedrooms upstairs with updated bath. Spacious den with bedroom/office in basement with brick hearth and gas "wood" stove. 3/4 bath and large laundry room. Generator included. Full dog fence in backyard with direct entry to garage and/or kitchen. Attached garage for 2 small cars and entry to basement. Showings begin 06/14/2023 at 4:30pm.
103 Miller Road Extension, Barre, VT 05641 is a 3 bedroom, 2 bathroom, 1,858 sqft single-family home built in 1972. It last sold for $270,000 on Aug 15, 2023 (4% above the $260,000 asking price). It is currently off market. The Trulia Estimate is $343,800, with a rent estimate of $2,867/month.
Home Details for 103 Miller Road Extension

|
|---|
MLS Status: Closed |

|
|---|
Interior Details Basement: Concrete,Daylight,Finished,Full,Interior Stairs,Walkout,Interior EntryNumber of Rooms: 8 |
Beds & Baths Number of Bedrooms: 3Number of Bathrooms: 2Number of Bathrooms (full): 1Number of Bathrooms (three quarters): 1 |
Dimensions and Layout Living Area: 1858 Square Feet |
Appliances & Utilities Utilities: Cable, Propane, Phone AvailableAppliances: Dishwasher, Dryer, Microwave, Electric Range, Refrigerator, Washer, Propane Water Heater, Owned Water HeaterDishwasherDryerLaundry: Laundry Hook-ups,In BasementMicrowaveRefrigeratorWasher |
Heating & Cooling Heating: Propane,Pellet Stove,Baseboard,Electric,Space HeaterNo CoolingAir Conditioning: NoneHas HeatingHeating Fuel: Propane |
Gas & Electric Electric: 200+ Amp Service, Circuit Breakers, Generator, Generator Ready |
Windows, Doors, Floors & Walls Window: Double Pane WindowsFlooring: Carpet, Combination, Tile, Cork |
Levels, Entrance, & Accessibility Stories: 1Levels: OneFloors: Carpet, Combination, Tile, Cork |
View No View |
Security Security: Carbon Monoxide Detector(s), Battery Smoke Detector |

|
|---|
Exterior Home Features Roof: Asphalt ShingleFencing: Dog Fence, FullExterior: Deck, GardenFoundation: ConcreteGarden |
Parking & Garage Number of Garage Spaces: 2Number of Covered Spaces: 2No CarportHas a GarageHas Open ParkingParking Spaces: 2Parking: Gravel,Auto Open,Direct Entry,Driveway,Garage,Parking Spaces 2,Attached |
Frontage Road Frontage: PublicRoad Surface Type: PavedNot on Waterfront |
Water & Sewer Sewer: 1000 Gallon, Concrete, Private Sewer, Septic Tank |
Farm & Range Frontage Length: Road frontage: 200 |
Finished Area Finished Area (above surface): 994 Square FeetFinished Area (below surface): 864 Square Feet |

|
|---|
Year Built Year Built: 1972 |
Property Type / Style Property Type: ResidentialProperty Subtype: RanchArchitecture: Raised Ranch |
Building Construction Materials: Wood Frame, Aluminum Siding, T1-11 ExteriorNot a New Construction |
Property Information Not Included in Sale: Freezer in basement. |

|
|---|
Price List Price: $260,000 |
Status Change & Dates Possession Timing: Close Of Escrow |

|
|---|
Direction & Address City: Barre Town |
School Information Elementary School: Barre Town Elem & Middle SchElementary School District: Barre Town School DistrictJr High / Middle School: Barre Town Elem & Middle SchJr High / Middle School District: Barre Town School DistrictHigh School: Spaulding High SchoolHigh School District: Barre Town School District |

|
|---|
Building Area Building Area: 1858 Square Feet |

|
|---|
Lot Area: 1.27 Acres |

|
|---|
BasementMls Number: 4956606Above Grade Unfinished Area: 994Above Grade Unfinished Area Units: Square FeetBelow Grade Unfinished Area Source: AppraiserBelow Grade Unfinished Area Units: Square Feet |
Price History for 103 Miller Road Extension
| Date | Price | Event | Source |
|---|---|---|---|
| 08/15/2023 | $270,000 | Sold | PrimeMLS #4956606 |
| 06/20/2023 | $260,000 | Contingent | PrimeMLS #4956606 |
| 06/10/2023 | $260,000 | Listed For Sale | PrimeMLS #4956606 |
| 10/13/2017 | $171,000 | Sold | PrimeMLS #4637550 |
| 09/01/2017 | $179,000 | PendingToActive | Agent Provided |
| 08/21/2017 | $179,000 | Pending | Agent Provided |
| 08/09/2017 | $179,000 | PendingToActive | Agent Provided |
| 08/03/2017 | $179,000 | Pending | Agent Provided |
| 05/31/2017 | $179,000 | Listed For Sale | Agent Provided |
| 11/21/2016 | $189,000 | ListingRemoved | Agent Provided |
| 09/09/2016 | $189,000 | PendingToActive | Agent Provided |
| 08/13/2016 | $189,000 | Pending | Agent Provided |
| 06/27/2016 | $189,000 | PriceChange | Agent Provided |
| 05/20/2016 | $199,000 | Listed For Sale | Agent Provided |
| 08/16/2014 | $174,900 | ListingRemoved | Agent Provided |
| 06/07/2014 | $174,900 | Listed For Sale | Agent Provided |
| 09/08/2006 | $165,000 | Sold | N/A |
Market trends in Barre
Last updated June 2026
Avg. sale price
—
Sale-to-List Price
—
Price per sq ft
—
Available listings
59
2MoM

- Results are loading
Property Tax and Assessment
| Year | 2024 |
|---|---|
| Tax | |
| Assessment | $192,920 |
Home facts updated by county records
Comparable Sales for 103 Miller Road Extension
Address | Distance | Property Type | Sold Price | Sold Date | Bed | Bath | Sqft |
|---|---|---|---|---|---|---|---|
0.23 | Single-Family Home | $385,000 | 07/31/26 | 3 | 1.5 | 1,536 | |
0.64 | Single-Family Home | $395,000 | 04/24/26 | 2 | 3 | 1,908 | |
1.13 | Single-Family Home | $500,000 | 10/17/25 | 3 | 1.5 | 1,754 | |
1.17 | Single-Family Home | $400,000 | 02/12/26 | 4 | 2 | 1,920 | |
1.11 | Single-Family Home | $82,000 | 12/29/25 | 2 | 2 | 1,716 | |
1.22 | Single-Family Home | $540,700 | 10/02/25 | 4 | 3 | 2,756 | |
1.41 | Single-Family Home | $450,000 | 09/19/25 | 3 | 2 | 3,425 | |
0.87 | Single-Family Home | $795,000 | 08/20/25 | 4 | 4.5 | 5,091 | |
1.58 | Single-Family Home | $370,000 | 12/18/25 | 3 | 2 | 2,042 |
Nearby homes
Get a sense of prices in the area by checking nearby homes. OFF MARKETPrimeMLS, Closed
 SOLDAPR 24, 2026PrimeMLS, Closed
 OFF MARKETPrimeMLS, Closed
 OFF MARKETPrimeMLS, Closed
 SOLDDEC 11, 2025PrimeMLS, Closed
 FOR SALE2.18 ACRESPrimeMLS, Active


Assigned Schools
These are the assigned schools for 103 Miller Road Extension.
- Spaulding Uhsd #41
- 9-12
- Public
- 610 Students
5/10GreatSchools RatingParent Rating AverageSpaulding offers lots of AP and honors classes, as stated in another review, and offer great opportunities for their students to go into college and the workforce with the career center. The school poses a welcoming environment, and students are treated as actual human beings. The staff are all phenomenal and caring people, which makes the school an even better place to be. Clubs and activities are abundant, with great officers and advisors.Student Review3y ago - Barre Town Elementary School
- PK-8
- Public
- 821 Students
7/10GreatSchools RatingParent Rating AverageThis school is not properly set up for learning and needs a complete remodel. My kids never have never come home with homework assignments for all of the years they have been there. They care more about taking the students out for eco even in the middle of winter but my kids struggle to write a paragraph.Parent Review11mo ago  Check out schools near 103 Miller Road Extension.
What Locals Say about Barre
At least 53 Trulia users voted on each feature.

81 % Say it's dog friendly

78 % Say parking is easy

77 % Say car is needed

75 % Say yards are well-kept

69 % Say there's holiday spirit

68 % Say there's wildlife

61 % Say kids play outside

59 % Say it's walkable to restaurants

59 % Say neighbors are friendly

52 % Say there are sidewalks

45 % Say it's quiet

43 % Say people would walk alone at night

43 % Say streets are well-lit

38 % Say it's walkable to grocery stores

38 % Say they plan to stay for at least 5 years

25 % Say there are community events
Sourced by Trulia users. Learn more about our methodology.
LGBTQ Local Legal Protections
LGBTQ Local Legal Protections



Apartments for Rent

 PET FRIENDLY
- NEW - 11 HRS AGO


 See more homes for rent inBarre
Homes for sale near 103 Miller Road Extension
 OPEN SAT, 11-1PM3.71 ACRESPrimeMLS, Active
 See more homes for sale inBarre



Off Market Homes Near 103 Miller Road Extension
 SOLDJUL 28, 2026PrimeMLS, Closed
- See more homes for sale inBarre


Copyright 2026 PrimeMLS, Inc. All rights reserved.
This information is deemed reliable, but not guaranteed. The data relating to real estate displayed on this display comes in part from the IDX Program of PrimeMLS. The information being provided is for consumers’ personal, non-commercial use and may not be used for any purpose other than to identify prospective properties consumers may be interested in purchasing. Data last updated 2026-08-07 04:10:19 PDT.
This display of listings may or may not be the entire Compilation from the PrimeMLS database, and PrimeMLS does not guarantee the accuracy of such information.
This display of listings may or may not be the entire Compilation from the PrimeMLS database, and PrimeMLS does not guarantee the accuracy of such information.