


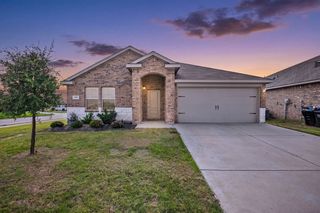
103 Lantern Rd
Caddo Mills, TX 75135
 4 Beds
 3 Baths
 2,551 sqft
4 Beds
3 Baths
2,551 sqft
Home Highlights

Parking
2 Car Garage

Outdoor
Porch

Climate Control
Heating & Cooling

HOA
$40/Monthly

Price/Sqft
$129

Listed
180+ days ago
Local Information
- Map ViewExplore the area around 103 Lantern Rd.

- Schools1 Elementary School1 Middle School1 High School

- Shop & Eat

-- mins to
About this House
LOW ASSUMABLE rate FHA available! Experience the pinnacle of modern living with this stunning 4-BE, 3-BA Masterpiece blending tasteful design with functional luxury. Sophisticated Interior & Design throughout. Chef-inspired kitchen featuring sleek granite countertops, a large separate pantry & breakfast bar that seamlessly flows into expansive great room, anchored by an upgraded fireplace that serves as a sophisticated focal point. Durable and stylish luxury vinyl plank flooring and upgraded stair railings elevate the modern aesthetic. Thoughtfully designed layout includes spacious bedrooms all with generous walk-in closets. Massive loft game room upstairs ideal for media center, gym or retreat. Garage boasts new professional-grade epoxy floors. Plus, Programmable LED Trim Lighting on the outside front of home. Small-town peace with resort-style fun. Residents have exclusive access to a sprawling amenity center with pools, cabanas, splash pad, trails and lakeside entertainment lawns. This home offers the best of Caddo Mills in a community that feels like a permanent vacation.
Home Details for 103 Lantern Rd

|
|---|
Interior Details Number of Rooms: 9Types of Rooms: Master Bedroom, Bedroom, Dining Room, Game Room, Kitchen, Living Room, Utility Room |
Beds & Baths Number of Bedrooms: 4Number of Bathrooms: 3Number of Bathrooms (full): 3 |
Dimensions and Layout Living Area: 2551 Square Feet |
Appliances & Utilities Utilities: Electricity Connected, Natural Gas Available, Municipal Utilities, Sewer Available, Separate Meters, Underground Utilities, Water Available, Cable AvailableAppliances: Some Gas Appliances, Dishwasher, Disposal, Gas Oven, Gas Range, Gas Water Heater, Microwave, Plumbed For GasDishwasherDisposalLaundry: Dryer Hookup,Laundry in Utility RoomMicrowave |
Heating & Cooling Heating: Central,Electric,Fireplace(s)Has CoolingAir Conditioning: Central Air,Ceiling Fan(s),Electric,ENERGY STAR Qualified EquipmentHas HeatingHeating Fuel: Central |
Fireplace & Spa Number of Fireplaces: 1Fireplace: Electric, Insert, Family Room, Gas, MetalHas a Fireplace |
Windows, Doors, Floors & Walls Window: Window CoveringsFlooring: Carpet, Ceramic Tile, Luxury Vinyl Plank, Tile |
Levels, Entrance, & Accessibility Stories: 2Levels: TwoFloors: Carpet, Ceramic Tile, Luxury Vinyl Plank, Tile |
Security Security: Carbon Monoxide Detector(s), Smoke Detector(s) |

|
|---|
Exterior Home Features Roof: CompositionPatio / Porch: Rear Porch, Front Porch, CoveredFencing: Back Yard, Fenced, Privacy, WoodExterior: Private Yard, Rain GuttersFoundation: Slab |
Parking & Garage Number of Garage Spaces: 2Number of Covered Spaces: 2No CarportHas a GarageHas an Attached GarageParking Spaces: 2Parking: Covered,Direct Access,Door-Single,Driveway,Epoxy Flooring,Garage Faces Front,Garage,Garage Door Opener,Inside Entrance,Kitchen Level,Private |
Pool Pool: None, Community |
Frontage Road Frontage: All Weather RoadNot on Waterfront |
Water & Sewer Sewer: Public Sewer |

|
|---|
Cumulative Days on Market: 191Days on Market: 180+ |

|
|---|
Year Built Year Built: 2024 |
Property Type / Style Property Type: ResidentialProperty Subtype: Single Family ResidenceStructure Type: HouseArchitecture: Traditional,Detached |
Building Construction Materials: BrickNot Attached Property |
Property Information Parcel Number: 244168 |

|
|---|
Price List Price: $329,900Price Per Sqft: $129 |
Status Change & Dates Possession Timing: Close Of Escrow |

|
|---|
MLS Status: Active |


|
|---|
Direction & Address City: Caddo MillsCommunity: Trailstone Ph 5 |
School Information Elementary School: Frances And Jeannette LeeElementary School District: Caddo Mills ISDJr High / Middle School: CaddomillsJr High / Middle School District: Caddo Mills ISDHigh School: CaddomillsHigh School District: Caddo Mills ISD |

|
|---|
Listing Agent Listing ID: 21158475 |

|
|---|
Community Features: Clubhouse, Fishing, Lake, Other, Playground, Pool, Trails/Paths, Community Mailbox, Curbs, SidewalksNot Senior Community |
Other Playground |

|
|---|
HOA Fee Includes: All Facilities, Association Management, Maintenance Grounds, Maintenance StructureHOA Name: Nmi (Neighborhood Managment Inc.)HOA Phone: 972-359-1548Has an HOAHOA Fee: $480/Annually |

|
|---|
Lot Area: 6621.12 sqft |

|
|---|
Listing Terms: Cash, Conventional, FHA, VA Loan |

|
|---|
Energy Efficiency Features: Appliances, Construction, Doors, HVAC, Insulation, Lighting, Thermostat, Windows |

|
|---|
Mls Number: 21158475Living Area Range Units: Square FeetAttribution Contact: 817-458-1431 |

|
|---|
ClubhouseFishingLakeOtherPlaygroundPoolTrails/PathsCommunity MailboxCurbsSidewalks |
Last check for updates: about 11 hours ago
Listing courtesy of Michael Hoover 0449886, (817) 458-1431
Christie's Lone Star, 817-458-1431
Source: NTREIS, MLS#21158475
Also Listed on NTREIS.
Market trends in Caddo Mills
Last updated June 2026
Avg. sale price
—
Sale-to-List Price
—
Price per sq ft
—
Available listings
122
1MoM
Price History for 103 Lantern Rd
| Date | Price | Event | Source |
|---|---|---|---|
| 07/18/2026 | $329,900 | PriceChange | NTREIS #21158475 |
| 06/27/2026 | $349,900 | PriceChange | NTREIS #21158475 |
| 06/09/2026 | $364,900 | PriceChange | NTREIS #21158475 |
| 04/30/2026 | $369,900 | PriceChange | NTREIS #21158475 |
| 03/31/2026 | $379,999 | PriceChange | NTREIS #21158475 |
| 02/13/2026 | $389,999 | PriceChange | NTREIS #21158475 |
| 01/21/2026 | $399,000 | Listed For Sale | NTREIS #21158475 |
Similar Homes You May Like


 OPEN SAT, 10-12PM


 0.39 ACRES


 OPEN SUN, 2-4PM
 Better Homes and Gardens Real Estate Gary Greene - Cypress
 NEW - 6 HRS AGO


 NEWOPEN SAT, 11-1PM
 OPEN SAT, 11-1PM
 OPEN SAT, 1-3PM


 OPEN SAT, 2-4PM


 See more homes for sale inCaddo Mills
New Listings near 103 Lantern Rd
- NEW - 6 HRS AGO
 0.37 ACRES
 4 ACRES
 NEW - 1 DAY AGONEW CONSTRUCTION
 0.49 ACRES
 NEW - 1 DAY AGONEW CONSTRUCTION
 NEW - 1 DAY AGO
 2.66 ACRES
 NEW - 1 DAY AGO
 NEW - 1 DAY AGONEW CONSTRUCTION
 4.41 ACRES
- See more homes for sale inCaddo Mills
Property Tax and Assessment
| Year | 2025 |
|---|---|
| Tax | $7,301 |
| Assessment | $345,650 |
Home facts updated by county records
Comparable Sales for 103 Lantern Rd
Address | Distance | Property Type | Sold Price | Sold Date | Bed | Bath | Sqft |
|---|---|---|---|---|---|---|---|
0.03 | Single-Family Home | - | 02/18/26 | 4 | 3 | 2,506 | |
0.05 | Single-Family Home | - | 03/15/26 | 4 | 3 | 2,060 | |
0.06 | Single-Family Home | - | 02/26/26 | 4 | 3 | 2,334 | |
0.10 | Single-Family Home | - | 09/29/25 | 4 | 3 | 2,334 | |
0.11 | Single-Family Home | - | 07/06/26 | 4 | 3 | 2,530 | |
0.14 | Single-Family Home | - | 06/15/26 | 4 | 3 | 2,506 | |
0.11 | Single-Family Home | - | 12/12/25 | 4 | 3 | 2,506 | |
0.09 | Single-Family Home | - | 07/30/26 | 4 | 3 | 2,060 | |
0.09 | Single-Family Home | - | 02/27/26 | 4 | 3 | 2,060 | |
0.15 | Single-Family Home | - | 02/26/26 | 4 | 3 | 2,506 |
Nearby homes
Get a sense of prices in the area by checking nearby homes. SOLDFEB 18, 2026
 SOLDOCT 13, 2025
 OFF MARKET
 FOR SALENEW CONSTRUCTIONQUICK MOVE-IN
 3D VIEW
 SOLDMAR 15, 2026
 SOLDMAR 27, 2026
 SOLDFEB 26, 2026
 SOLDJAN 28, 2026
 SOLDNOV 10, 2025
 OFF MARKET
 SOLDFEB 27, 2026
Assigned Schools
These are the assigned schools for 103 Lantern Rd.
- Caddo Mills High School
- 9-12
- Public
- 833 Students
6/10GreatSchools RatingParent Rating AverageTheres a lot of raclsm homophobes here.Student Review11mo ago - Caddo Mills Middle School
- 7-8
- Public
- 448 Students
7/10GreatSchools RatingParent Rating AverageI like how they tell students "I don't care the reason you had to miss school, if your butt is not in a seat we don't get money." Isn't that a lovely thing to say to a child? "I don't care a out Your health, just care about the money."Parent Review4y ago - CADDO MILLS INT
- 5-6
- Public
- 490 Students
6/10GreatSchools RatingParent Rating Average No reviews available for this school.
  Check out schools near 103 Lantern Rd.
What Locals Say about Caddo Mills
At least 11 Trulia users voted on each feature.

100 % Say yards are well-kept

100 % Say car is needed

93 % Say parking is easy

86 % Say people would walk alone at night

83 % Say kids play outside

79 % Say it's dog friendly

76 % Say neighbors are friendly

71 % Say they plan to stay for at least 5 years

62 % Say it's quiet

62 % Say there's holiday spirit

48 % Say there are community events

41 % Say there's wildlife

36 % Say there are sidewalks

29 % Say streets are well-lit

29 % Say it's walkable to grocery stores

22 % Say it's walkable to restaurants
Sourced by Trulia users. Learn more about our methodology.
LGBTQ Local Legal Protections
LGBTQ Local Legal Protections



Michael Hoover, Christie's Lone Star, 817-458-1431
Agent Phone: (817) 458-1431
IDX information is provided exclusively for personal, non-commercial use, and may not be used for any purpose other than to identify prospective properties consumers may be interested in purchasing. Information is deemed reliable but not guaranteed.
103 Lantern Rd, Caddo Mills, TX 75135 is a 4 bedroom, 3 bathroom, 2,551 sqft single-family home built in 2024. This property is currently available for sale and was listed by NTREIS on Jan 21, 2026. The MLS # for this home is MLS# 21158475.