


103 James Rd
Easley, SC 29642
 3 Beds
 2 Baths
 2,018 sqft
3 Beds
2 Baths
2,018 sqft
Home Value
Trulia Estimate
$377KSince last month
Increased$6K (+1.6%)Since last year
Increased$900 (+0.2%)Since last sale
Increased$16K (+4.5%)Learn more about this home's value by checking out its Trulia Estimate, the value of nearby homes, and how much similar homes have sold for.
Trulia Estimate
The of this home's value increased by +124% in the last 10 years
| Month | Estimated value |
|---|---|
2026 | |
| August 2026 | $376K |
| July 2026 | $370K |
| June 2026 | $374K |
| May 2026 | $375K |
| April 2026 | $371K |
| March 2026 | $382K |
| February 2026 | $383K |
| January 2026 | $388K |
2025 | |
2024 | |
2023 | |
2022 | |
2020 | |
2019 | |
2018 | |
2017 | |
2016 | |
Comparable sales
These are recently sold homes that have a similar location or other similar features to this home, like bedrooms, bathrooms, and square footage. Get a sense of the expected prices in the area by viewing these homes.Address | Distance | Property Type | Sold Price | Sold Date | Bed | Bath | Sqft |
|---|---|---|---|---|---|---|---|
0.31 | Single-Family Home | $298,500 | 03/05/26 | 3 | 2 | 1,810 | |
0.42 | Single-Family Home | $409,000 | 10/24/25 | 3 | 2 | 1,827 | |
0.31 | Single-Family Home | $350,000 | 12/23/25 | 4 | 3 | 2,304 | |
0.41 | Single-Family Home | $385,000 | 05/11/26 | 3 | 2.5 | 2,354 | |
0.44 | Single-Family Home | $279,000 | 06/26/26 | 3 | 2 | 1,388 | |
0.41 | Single-Family Home | $330,000 | 10/17/25 | 3 | 2.5 | 1,618 | |
0.55 | Single-Family Home | $260,000 | 09/08/25 | 3 | 2 | 1,774 | |
0.60 | Single-Family Home | $450,000 | 03/10/26 | 3 | 2 | 2,244 | |
0.47 | Single-Family Home | $129,000 | 09/30/25 | 3 | 2 | 1,680 | |
0.32 | Single-Family Home | $610,000 | 04/17/26 | 4 | 3.5 | 2,900 |
Nearby home prices
Get a sense of expected prices in the area by checking the value of nearby homes.Address | Distance | Price | Bed | Bath | Sqft | Status |
|---|---|---|---|---|---|---|
0.07 | $106,700 | 3 | 2 | 1,189 | Off Market | |
0.15 | $363,200 | 3 | 2 | 1,580 | Off Market | |
0.17 | $361,800 | 4 | 2.5 | 1,850 | Off Market | |
0.18 | $432,300 | 4 | 2.5 | 1,950 | Off Market | |
0.24 | $1,007,852 | 5 | 4.5 | 4,286 | Recently Sold | |
0.20 | $443,700 | 3 | 2.5 | 2,371 | Off Market | |
0.26 | $974,641 | 5 | 4.5 | 4,119 | Recently Sold | |
0.24 | $395,500 | 4 | 2.5 | 1,950 | Off Market | |
0.28 | $305,000 | 3 | 2 | 1,865 | Off Market | |
0.25 | $680,500 | 5 | 3.5 | 3,900 | Off Market | |
0.26 | $579,000 | 4 | 3 | 2,954 | Off Market |
Local Information
- Map ViewExplore the area around 103 James Rd.

- Schools1 Preschool School2 Elementary Schools1 Middle School1 High School

- Shop & Eat

-- mins to
Home Highlights

Property Type
Single-Family Home
Living Area
2,018 sqft

Price/Sqft
$187

Parking
2 Car Garage
About this House
Welcome to 103 James Road, a charming house nestled on over half an acre of land in a peaceful country setting. This one-level ranch-stylehome offers comfortable living spaces with a modern touch. With 3 bedrooms, 2 bathrooms, and ample parking, this property is perfect forthoseseeking a serene retreat. As you approach the property, you'll be greeted by the lush greenery and mature trees that surround the house.Theexpansive driveway provides plenty of parking space for your vehicles, accommodating up to over 6 cars and a RV. In addition, there isaconvenient 2-car attached garage, ensuring that you have ample storage for your belongings. For those who enjoy outdoor activities orneedextra space for hobbies, this property has it all. A detached garage and work area offer endless possibilities for customization andstorageoptions. Plus, there's a she shed where you can create your own private sanctuary or use it as an artist's studio. Nature enthusiastswillappreciate the well-maintained garden and greenhouse, perfect for cultivating your favorite plants and herbs. A shed provides additionalstoragespace for gardening tools and equipment. Relax and soak up the sun in the inviting bonus room that can be used as a sunroom, familyroom oreven a game room which offers panoramic views of the surrounding landscape. Inside the house, you'll find a thoughtfully designed floorplanthat maximizes both functionality and comfort. The split floor plan ensures privacy by placing the owner's suite on one side of the home andtheremaining bedrooms on the other side. The owner's suite features an en-suite bathroom with a tile shower, double sinks, and amplestoragespace. Throughout the house, you'll find a combination of tile floors and carpeting that adds warmth and texture to each room.Hardwoodfloors enhance the overall aesthetic appeal of the living areas. Ceiling fans are strategically placed to provide optimal airflow and keepyou coolduring warmer months. The kitchen boasts of beautiful quartz countertops, with plenty of cabinet space, allowing you to store all yourculinaryessentials with ease. The open layout seamlessly connects the kitchen to the dining area, creating a perfect space for entertainingfriends and family. Convenience is key with a large laundry room that provides additional storage options and makes chores a breeze. With2018 square feet of living space, this home offers plenty of room for relaxation and entertainment. Located in a tranquil neighborhood, with noHOA this property provides an ideal balance between country living and modern amenities. With its spacious layout, abundant parking, andversatile outdoor spaces, 103 James Road presents an opportunity to create your dream home. Don't miss out on this remarkable property –schedule ashowing today!
103 James Rd, Easley, SC 29642 is a 3 bedroom, 2 bathroom, 2,018 sqft single-family home. It last sold for $360,000 on Jul 31, 2024 (5% below the $379,900 asking price). It is currently off market. The Trulia Estimate is $377,400, with a rent estimate of $1,942/month.
Last check for updates: about 5 hours ago
Listed by Lindsay McGee, (864) 918-9405
McGee & Associates
Bought with: Alice Mack, (864) 915-5065, eXp Realty LLC - Anderson
Originating MLS: Western Upstate Association of Realtors
Source: WUMLS, MLS#20270236
Home Details for 103 James Rd

|
|---|
Interior Details Basement: NoneNumber of Rooms: 7Types of Rooms: Master Bedroom, Bedroom 2, Bedroom 3, Bonus Room, Dining Room, Kitchen, Living Room |
Beds & Baths Number of Bedrooms: 3Main Level Bedrooms: 3Number of Bathrooms: 2Number of Bathrooms (full): 2Number of Bathrooms (main level): 2 |
Dimensions and Layout Living Area: 2018 Square Feet |
Appliances & Utilities Appliances: Dishwasher, DisposalDishwasherDisposal |
Heating & Cooling Heating: Natural GasHas CoolingAir Conditioning: Central Air,Forced AirHas HeatingHeating Fuel: Natural Gas |
Windows, Doors, Floors & Walls Flooring: Carpet, Vinyl, Wood |
Levels, Entrance, & Accessibility Stories: 1Levels: OneFloors: Carpet, Vinyl, Wood |
Security Security: Smoke Detector(s) |

|
|---|
Exterior Home Features Roof: Composition ShingleFoundation: Slab |
Parking & Garage Number of Garage Spaces: 2Number of Covered Spaces: 2Has a GarageHas an Attached GarageParking Spaces: 2Parking: Attached,Garage,Driveway,Other |
Frontage Not on Waterfront |
Water & Sewer Sewer: Septic Tank |

|
|---|
Cumulative Days on Market: 268 |

|
|---|
Property Type / Style Property Type: ResidentialProperty Subtype: Single Family ResidenceArchitecture: Ranch |
Building Construction Materials: Vinyl Siding |
Property Information Parcel Number: 2121601003Additional Parcels Description: 007960588 |

|
|---|
Price List Price: $379,900 |
Status Change & Dates Off Market Date: Sun Jul 28 2024 |

|
|---|
MLS Status: Closed |

|
|---|
Direction & Address City: Easley |
School Information Elementary School: Concrete PrimarJr High / Middle School: Powdersville MiHigh School: Powdersville High School |

|
|---|
HOA Fee Includes: NoneAssociation for this Listing: Western Upstate Association of RealtorsNo HOA |

|
|---|
Listing Agreement Type: Exclusive Right To Sell |

|
|---|
Mls Number: 20270236Living Area Range: 2000-2249Living Area Range Units: Square FeetUniversal Property Id: US-45007-N-2121601003-R-N |
Price and Tax history
| Date | Event | Price |
|---|---|---|
Jul 31, 2024 Source: WUMLS #20270236 | Sold | $360,000 |
Jul 28, 2024 Source: WUMLS #20270236 | Pending | $379,900 |
Jun 28, 2024 Source: Greater Greenville AOR #1516569 | Contingent | $379,900 |
May 31, 2024 Source: Greater Greenville AOR #1516569 | PriceChange | $379,900 Price decreased by 2% |
Mar 22, 2024 Source: Greater Greenville AOR #1516569 | PendingToActive | $389,000 |
Mar 12, 2024 Source: Greater Greenville AOR #1516569 | Contingent | $389,000 |
Mar 8, 2024 Source: Greater Greenville AOR #1516569 | PriceChange | $389,000 Price decreased by 3% |
Jan 13, 2024 Source: Greater Greenville AOR #1516569 | Listed For Sale | $399,999 |
Jan 1, 2024 Source: WUMLS #20267922 | ListingRemoved | |
Sep 15, 2023 Source: Greater Greenville AOR #1507479 | PriceChange | $399,999 Price decreased by 11% |
Sep 5, 2023 Source: Greater Greenville AOR #1507479 | Listed For Sale | $449,900 |
Aug 1, 2008 Source: N/A | Sold | $142,000 |
May 21, 2008 Source: N/A | Sold | $32,000 |
| Year | Property tax | Tax assessment |
|---|---|---|
| 2024 | Unavailable | $250,390 |
Home facts updated by county records
Market trends in Easley
Last updated July 2026
Avg. sale price
$329K
$5KMoM
Sale-to-List Price
99.4%
0.4%MoM
Price per sq ft
$171
$3MoM
Available listings
286
16MoM
Around this home
What Locals Say about Easley
At least 249 Trulia users voted on each feature.

94 % Say car is needed

88 % Say parking is easy

85 % Say yards are well-kept

78 % Say there's holiday spirit

76 % Say it's dog friendly

73 % Say kids play outside

67 % Say it's quiet

67 % Say people would walk alone at night

58 % Say neighbors are friendly

55 % Say they plan to stay for at least 5 years

47 % Say streets are well-lit

45 % Say there's wildlife

30 % Say there are sidewalks

28 % Say it's walkable to restaurants

23 % Say it's walkable to grocery stores

23 % Say there are community events
Sourced by Trulia users. Learn more about our methodology.
LGBTQ Local Legal Protections
LGBTQ Local Legal Protections



The data relating to real estate for sale on this Web site comes in part from the Broker Reciprocity Program of the Western Upstate Association of REALTORS®, Inc. and the Western Upstate Multiple Listing Service, Inc
This information is deemed reliable, but not guaranteed. Neither, the Western Upstate Association of REALTORS®, Inc. or Western Upstate Multiple Listing Service of South Carolina, Inc., nor the listing broker, nor their agents or subagents are responsible for the accuracy of the information. The buyer is responsible for verifying all information. This information is provided by the Western Upstate Association of REALTORS®, Inc. and Western Upstate Multiple Listing Service of South Carolina, Inc. for use by its members and is not intended for the use for any other purpose.
This information is deemed reliable, but not guaranteed. Neither, the Western Upstate Association of REALTORS®, Inc. or Western Upstate Multiple Listing Service of South Carolina, Inc., nor the listing broker, nor their agents or subagents are responsible for the accuracy of the information. The buyer is responsible for verifying all information. This information is provided by the Western Upstate Association of REALTORS®, Inc. and Western Upstate Multiple Listing Service of South Carolina, Inc. for use by its members and is not intended for the use for any other purpose.
Frequently asked questions about 103 James Rd
- What is 103 James Rd estimated to be worth?Trulia's estimated value for 103 James Rd in Easley, SC is $377,400.
- What is the price history for 103 James Rd?103 James Rd in Easley, SC last sold for $360,000 in July 2024.
- Is Easley a buyer's or seller's market?Easley is currently a balanced market, based on recent for-sale activity.
- What's the median sale price in Easley?The median sale price in Easley is $329K. That is up $5K from the prior month.
- Does 103 James Rd have air conditioning?Yes, 103 James Rd in Easley, SC has air conditioning.
- Does 103 James Rd have a garage?Yes, 103 James Rd in Easley, SC has an attached garage.
Explore by feature - Pet Friendly
 NEW - 1 DAY AGOPET FRIENDLY
 SPECIAL OFFERPET FRIENDLYTotal price$1,439 - $1,863/mo1-3 bd1-2 baRidge at Rolling Hills | 201 Rolling Ridge Way,
Easley, SC 29640 PET FRIENDLYINCOME RESTRICTED
 NEW - 2 DAYS AGOSPECIAL OFFERPET FRIENDLY
 SPECIAL OFFERSENIOR HOUSINGPET FRIENDLY
 PET FRIENDLY
 PET FRIENDLY
 APPLY INSTANTLYPET FRIENDLY
 PET FRIENDLY
 PET FRIENDLY
Explore by feature - Garage
 APPLY INSTANTLY
- PET FRIENDLY
- PET FRIENDLY
 PET FRIENDLY
 PET FRIENDLY
 PET FRIENDLY
 PET FRIENDLY
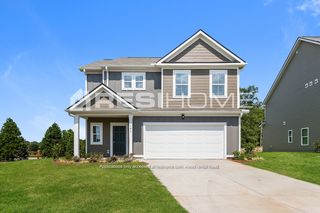 PET FRIENDLY
 PET FRIENDLY
 PET FRIENDLY
Explore by feature - Air Conditioning
- PET FRIENDLYINCOME RESTRICTED
 SPECIAL OFFERINCOME RESTRICTED
 SPECIAL OFFERINCOME RESTRICTED
- SPECIAL OFFERSENIOR HOUSINGPET FRIENDLY
- APPLY INSTANTLYPET FRIENDLY
- APPLY INSTANTLY
 APPLY INSTANTLY
- PET FRIENDLY
- PET FRIENDLY
- PET FRIENDLY
Explore by feature - Pool
- NEW - 1 DAY AGOPET FRIENDLY
- SPECIAL OFFERPET FRIENDLYTotal price$1,439 - $1,863/mo1-3 bd1-2 baRidge at Rolling Hills | 201 Rolling Ridge Way,
Easley, SC 29640 - NEW - 2 DAYS AGOSPECIAL OFFERPET FRIENDLY
- SPECIAL OFFERINCOME RESTRICTED
- PET FRIENDLY
- PET FRIENDLY
- PET FRIENDLY

- PET FRIENDLY
 PET FRIENDLY
Explore by feature - Washer/dryer
- NEW - 1 DAY AGOPET FRIENDLY
- PET FRIENDLYINCOME RESTRICTED
- SPECIAL OFFERINCOME RESTRICTED
- APPLY INSTANTLYPET FRIENDLY
- APPLY INSTANTLY
- APPLY INSTANTLY
- PET FRIENDLY
- PET FRIENDLY
- PET FRIENDLY

Explore by feature - Outdoor Space
 NEW - 2 DAYS AGO
- PET FRIENDLY
- PET FRIENDLY
- PET FRIENDLY
- PET FRIENDLY
- PET FRIENDLY
- PET FRIENDLY
 PET FRIENDLY
- PET FRIENDLY
 PET FRIENDLY
Apartments for Rent
 PET FRIENDLY
- NEW - 2 DAYS AGOPET FRIENDLY
- PET FRIENDLYTotal price$1,439 - $1,863/mo1-3 bd1-2 baRidge at Rolling Hills | 201 Rolling Ridge Way,
Easley, SC 29640  PET FRIENDLY
 See more homes for rent inEasley
Off Market Homes Near 103 James Rd
 SOLDAUG 21, 2026Julie Ghareeb DeBruin, Vanrock Realty
 SOLDAUG 21, 2026Melissa Hall, Howard Hanna Allen Tate - Easley Powdersville
 SOLDAUG 21, 2026Alexis Atkins, BHHS C Dan Joyner - Office A
 SOLDAUG 19, 2026Ann Morton, Keller Williams DRIVE
 SOLDAUG 18, 2026Joshua Moore, BHHS C Dan Joyner - Midtown
 SOLDAUG 17, 2026Cheryl Walters, Agent Group Realty
 SOLDAUG 17, 2026Barbara McFerron, BHHS C Dan Joyner - Midtown
 SOLDAUG 17, 2026Clint Miller, Marchant Real Estate Inc.
 SOLDAUG 14, 2026Missy Rick, Howard Hanna Allen Tate - Easley Powdersville
 See more homes for sale inEasley

Homes for sale near 103 James Rd
 NEW - 2 DAYS AGO0.64 ACRESLeanna Austin, Navigate Realty
 NEW CONSTRUCTION
 NEW CONSTRUCTION
 OPEN SUN, 2-4PM0.71 ACRESDaniel Bracken, Bracken Real Estate
 NEW CONSTRUCTION
 NEW CONSTRUCTION
 NEW CONSTRUCTION
 NEW CONSTRUCTIONKailaya Linnen, Clayton Properties Group DBA - Mungo Homes
 0.57 ACRESToni Leopard, BHHS C Dan Joyner - Midtown
 NEW CONSTRUCTION0.48 ACRESKailaya Linnen, Mungo Homes Properties, LLC
- See more homes for sale inEasley

- Results are loading