

$404,300
 3 Beds
 2 Baths
 1,470 sqft (on 0.27 acres)
103 E Pines Rd, Savannah, GA 31410
Est. Refi. Payment $2,510/mo*
Refinance Your HomeCurrently Off Market - Sold Jul 13, 2023 for $345,720
Home Value
Trulia Estimate
$404KSince last month
Decreased$3K (-0.6%)Since last year
Decreased$3K (-0.6%)Since last sale
Increased$59K (+16.9%)Learn more about this home's value by checking out its Trulia Estimate, the value of nearby homes, and how much similar homes have sold for.
Trulia Estimate
The of this home's value increased by +103% in the last 10 years
| Month | Estimated value |
|---|---|
2026 | |
| September 2026 | $404K |
| August 2026 | $407K |
| July 2026 | $408K |
| June 2026 | $411K |
| May 2026 | $411K |
| April 2026 | $411K |
| March 2026 | $411K |
| February 2026 | $407K |
| January 2026 | $408K |
2025 | |
2024 | |
2023 | |
2022 | |
2021 | |
2020 | |
2019 | |
2018 | |
2017 | |
2016 | |
Comparable sales
These are recently sold homes that have a similar location or other similar features to this home, like bedrooms, bathrooms, and square footage. Get a sense of the expected prices in the area by viewing these homes.Address | Distance | Property Type | Sold Price | Sold Date | Bed | Bath | Sqft |
|---|---|---|---|---|---|---|---|
0.06 | Single-Family Home | $325,000 | 01/21/26 | 3 | 2 | 1,643 | |
0.20 | Single-Family Home | $285,000 | 07/20/26 | 3 | 2 | 1,594 | |
0.27 | Single-Family Home | $368,000 | 02/25/26 | 3 | 2 | 1,320 | |
0.26 | Single-Family Home | $370,000 | 09/17/26 | 3 | 2.5 | 1,722 | |
0.29 | Single-Family Home | $182,458 | 07/23/26 | 3 | 2 | 1,253 | |
0.24 | Single-Family Home | $440,000 | 01/08/26 | 4 | 3 | 1,922 | |
0.59 | Single-Family Home | $389,900 | 09/04/26 | 3 | 2 | 1,417 | |
0.69 | Single-Family Home | $320,000 | 06/29/26 | 4 | 2 | 1,488 | |
0.69 | Single-Family Home | $469,000 | 06/30/26 | 3 | 2 | 1,602 | |
0.75 | Single-Family Home | $320,000 | 07/31/26 | 3 | 2 | 1,220 |
Nearby home prices
Get a sense of expected prices in the area by checking the value of nearby homes.Address | Distance | Price | Bed | Bath | Sqft | Status |
|---|---|---|---|---|---|---|
0.06 | $325,000 | 3 | 2 | 1,643 | Recently Sold | |
0.07 | $336,000 | 3 | 2 | 1,576 | Off Market | |
0.10 | $1,000,000 | 3 | 2 | 2,052 | For Sale | |
0.15 | $555,500 | 3 | 2 | 1,600 | Off Market | |
0.16 | $607,800 | 4 | 2 | 2,072 | Off Market | |
0.14 | $492,600 | 5 | 3.5 | 2,540 | Off Market | |
0.16 | $489,300 | 3 | 2 | 1,953 | Off Market | |
0.16 | $362,400 | 3 | 2 | 1,378 | Off Market | |
0.20 | $285,000 | 3 | 2 | 1,594 | Recently Sold | |
0.23 | $440,200 | 3 | 2 | 1,942 | Off Market | |
0.24 | $939,600 | 3 | 3 | 2,625 | Off Market | |
0.24 | $440,000 | 4 | 3 | 1,922 | Recently Sold |
Local Information
- Map ViewExplore the area around 103 E Pines Rd.

- Schools1 Preschool School1 Elementary School1 Middle School1 High School

- Shop & Eat

-- mins to
Home Highlights

Single-Family Home

Built in 1972

0.27 acre lot

1,470 sqft

$275/sqft

Garage
About this House
What's unique:Real wood-burning brick fireplaceNew quartz countertopsLarge backyardNew countertopsMaster bedroomPlenty of room
UNDER CONTINGENCY CONTRACT
FOR SALE BY OWNER – Gracious 3-Bedroom home nestled within the shady tranquility of East Pines! Situated on the marshes of the Wilmington River, this coastal neighborhood will draw you in with the gentle sway of the Spanish Moss dripping from the majestic Live Oaks overhead. This beautiful home has been completely updated and offers a relaxed, neutral palette to match any décor.
The kitchen and breakfast nook feature new countertops, a deep farmhouse sink, Whirlpool 5-burner ceramic stove top, matching brushed-brass pull-down sprayer faucet and elegant drawer pull bars. The 18th century carriage house lantern that will hang above your kitchen table is a quaint addition to tie together a laid back, coastal farmhouse look.
In the main gathering room, we focused on light, bright and airy for the walls which partnered well with the warmth of the natural overhead beams. The real wood-burning brick fireplace emanates a cozy charm found only in an established home like this one. This room also features two skylights providing so much natural light that artificial light is only needed at night.
Both bathrooms are tiled in classic black and white and partner well with new quartz countertops, sinks and vintage light fixtures overhead. The front bathroom spills over with natural light from the skylight above.
A coastal, bohemian chandelier will hang above your dining room table which overlooks the front yard.
This home also offers a formal front living room which could easily be adapted to a hangout room with sectional for teens, a playroom for kiddos or a lazy afternoon reading room with wing chairs for a well-deserving mom. Lots of natural light is a big plus for this room.
The Master Bedroom features two double-hung windows and plush new carpet, along with an ensuite ¾ bathroom with large, walk-in shower.
There are two guest rooms in this home, both featuring double-hung windows and large bi-fold closets with lighting.
The laundry room is spacious enough to house your full-size washer and dryer with plenty of room for you to add a wall of mudroom cubbies and benches, a wall of cabinets for extra storage or a folding station with overhead cabinets or shelves to keep your family organized.
New carpet is featured throughout the home, along with the ease of maintenance free laminate wood flooring and 10 inch tiles in the kitchen, breakfast nook and laundry room.
The large backyard features a screened porch, patio and attached pergola, a very big area that would be perfect for a pool, swingset or both! It is fenced on two sides with a privacy fence and completely buffered on the third side with tall, established shrubbery. Delicate azaleas bloom all along the fence line of this home in the spring and summer. Additionally, a set of storage sheds (with lighting) are nestled at the fence line amongst the beautiful trees and azaleas.
Location, location, location – and we have hit the spot. This home is situated within 10 minutes of a brunch date in historic downtown Savannah and 20 minutes from sinking your toes in the sand at Tybee Island.
FOR SALE BY OWNER – Gracious 3-Bedroom home nestled within the shady tranquility of East Pines! Situated on the marshes of the Wilmington River, this coastal neighborhood will draw you in with the gentle sway of the Spanish Moss dripping from the majestic Live Oaks overhead. This beautiful home has been completely updated and offers a relaxed, neutral palette to match any décor.
The kitchen and breakfast nook feature new countertops, a deep farmhouse sink, Whirlpool 5-burner ceramic stove top, matching brushed-brass pull-down sprayer faucet and elegant drawer pull bars. The 18th century carriage house lantern that will hang above your kitchen table is a quaint addition to tie together a laid back, coastal farmhouse look.
In the main gathering room, we focused on light, bright and airy for the walls which partnered well with the warmth of the natural overhead beams. The real wood-burning brick fireplace emanates a cozy charm found only in an established home like this one. This room also features two skylights providing so much natural light that artificial light is only needed at night.
Both bathrooms are tiled in classic black and white and partner well with new quartz countertops, sinks and vintage light fixtures overhead. The front bathroom spills over with natural light from the skylight above.
A coastal, bohemian chandelier will hang above your dining room table which overlooks the front yard.
This home also offers a formal front living room which could easily be adapted to a hangout room with sectional for teens, a playroom for kiddos or a lazy afternoon reading room with wing chairs for a well-deserving mom. Lots of natural light is a big plus for this room.
The Master Bedroom features two double-hung windows and plush new carpet, along with an ensuite ¾ bathroom with large, walk-in shower.
There are two guest rooms in this home, both featuring double-hung windows and large bi-fold closets with lighting.
The laundry room is spacious enough to house your full-size washer and dryer with plenty of room for you to add a wall of mudroom cubbies and benches, a wall of cabinets for extra storage or a folding station with overhead cabinets or shelves to keep your family organized.
New carpet is featured throughout the home, along with the ease of maintenance free laminate wood flooring and 10 inch tiles in the kitchen, breakfast nook and laundry room.
The large backyard features a screened porch, patio and attached pergola, a very big area that would be perfect for a pool, swingset or both! It is fenced on two sides with a privacy fence and completely buffered on the third side with tall, established shrubbery. Delicate azaleas bloom all along the fence line of this home in the spring and summer. Additionally, a set of storage sheds (with lighting) are nestled at the fence line amongst the beautiful trees and azaleas.
Location, location, location – and we have hit the spot. This home is situated within 10 minutes of a brunch date in historic downtown Savannah and 20 minutes from sinking your toes in the sand at Tybee Island.
103 E Pines Rd, Savannah, GA 31410 is a 3 bedroom, 2 bathroom, 1,470 sqft single-family home built in 1972. It last sold for $345,720 on Jul 13, 2023. This property is not currently displayed as for sale or rent on Trulia. The Trulia Estimate is $404,300, with a rent estimate of $2,665/month.
Home Details for 103 E Pines Rd

|
|---|
Heating & Cooling Heating: Forced Air, GasAir ConditioningHeating Fuel: Forced Air |
Levels, Entrance, & Accessibility Stories: 1Floors: Tile, Carpet, Laminate |
Interior Details AtticNumber of Rooms: 10Types of Rooms: Breakfast Nook, Dining Room, Family Room, Laundry Room, Master Bath, Recreation Room, WorkshopCeiling Fan |
Appliances & Utilities Cable ReadyDishwasherDisposal |
Fireplace & Spa Fireplace |
Windows, Doors, Floors & Walls Double Paned Windows |

|
|---|
Exterior Home Features Roof: AsphaltExterior: Stone, Vinyl, BrickFoundation Type: SlabLawnPatioPorchSprinkler System |
Parking & Garage GarageParking: Garage Attached |

|
|---|
Year Built Year Built: 1972Year Updated: 1995 |
Property Type / Style Property Type: Single Family HomeArchitecture: Ranch / Rambler |

|
|---|
Units in Building: 1 |

|
|---|
Lot Area: 0.27 acres |
Price and Tax history
| Date | Event | Price |
|---|---|---|
Jul 13, 2023 Source: N/A | Sold | $345,720 |
Apr 5, 2023 Source: N/A | Pending | $325,000 |
Apr 4, 2023 Source: N/A | Listed For Sale | $325,000 |
| Year | Property tax | Tax assessment |
|---|---|---|
| 2025 | $4,014 | $432,200 |
Home facts updated by county records
Market trends in Savannah
Last updated August 2026
Avg. sale price
$341K
$3.12KMoM
Sale-to-List Price
98.2%
Price per sq ft
$205
$4MoM
Available listings
1399
12MoM
Around this home
What Locals Say about Savannah
At least 1731 Trulia users voted on each feature.

85 % Say it's dog friendly

81 % Say car is needed

79 % Say parking is easy

70 % Say yards are well-kept

68 % Say there's holiday spirit

67 % Say there are sidewalks

63 % Say kids play outside

58 % Say streets are well-lit

57 % Say it's quiet

55 % Say people would walk alone at night

52 % Say it's walkable to grocery stores

51 % Say it's walkable to restaurants

49 % Say neighbors are friendly

46 % Say they plan to stay for at least 5 years

37 % Say there's wildlife

29 % Say there are community events
Sourced by Trulia users. Learn more about our methodology.
LGBTQ Local Legal Protections
LGBTQ Local Legal Protections



Frequently asked questions about 103 E Pines Rd
- What is 103 E Pines Rd estimated to be worth?Trulia's estimated value for 103 E Pines Rd in Savannah, GA is $404,300.
- What is the price history for 103 E Pines Rd?103 E Pines Rd in Savannah, GA last sold for $345,720 in July 2023.
- Is Savannah a buyer's or seller's market?Savannah is currently a balanced market, based on recent for-sale activity.
- What's the median sale price in Savannah?The median sale price in Savannah is $341K. That is up $3.12K from the prior month.
- Does 103 E Pines Rd have laundry facilities?Yes, 103 E Pines Rd in Savannah, GA has laundry facilities.
- How big is the lot at 103 E Pines Rd?The lot at 103 E Pines Rd in Savannah, GA is about 0.27 acres (11,761 sq ft).
Explore by feature - Pet Friendly
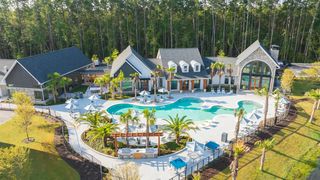 SPECIAL OFFERPET FRIENDLY
 SPECIAL OFFERPET FRIENDLY
 SPECIAL OFFERPET FRIENDLYTotal price$1,514 - $2,030/mo1-3 bd1-2 baRiverchase Vista Apartments | 1000 Chatham Center Dr,
Savannah, GA 31405 SPECIAL OFFERPET FRIENDLY
 PET FRIENDLY
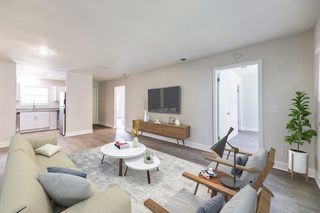 PET FRIENDLY
 PET FRIENDLY
 NEW - 1 DAY AGOSPECIAL OFFERPET FRIENDLY
 SPECIAL OFFERPET FRIENDLY
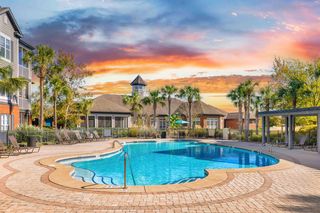 SPECIAL OFFERPET FRIENDLY
Explore by feature - Garage
- SPECIAL OFFERPET FRIENDLY
- SPECIAL OFFERPET FRIENDLY
- SPECIAL OFFERPET FRIENDLY
- SPECIAL OFFERPET FRIENDLY
 NEW - 2 DAYS AGOSPECIAL OFFERPET FRIENDLY
 SPECIAL OFFERPET FRIENDLY
 NEW - 1 DAY AGOSPECIAL OFFERPET FRIENDLY$1,295 - $2,295/mo1-3 bd1-3 baCapital Crest at Godley Station | 1565 Benton Blvd,
Savannah, GA 31407 NEW - 1 DAY AGOSPECIAL OFFERPET FRIENDLY
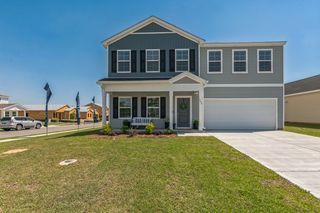 SPECIAL OFFERPET FRIENDLY
 SPECIAL OFFERPET FRIENDLY
Explore by feature - Air Conditioning
- SPECIAL OFFERPET FRIENDLY
- SPECIAL OFFERPET FRIENDLY
- PET FRIENDLY
- PET FRIENDLY
- SPECIAL OFFERPET FRIENDLY
- SPECIAL OFFERPET FRIENDLY
 SPECIAL OFFERPET FRIENDLY
 SPECIAL OFFERPET FRIENDLY
 SPECIAL OFFERPET FRIENDLY
 SPECIAL OFFERPET FRIENDLY
Explore by feature - Pool
- SPECIAL OFFERPET FRIENDLY
- SPECIAL OFFERPET FRIENDLY
- SPECIAL OFFERPET FRIENDLYTotal price$1,514 - $2,030/mo1-3 bd1-2 baRiverchase Vista Apartments | 1000 Chatham Center Dr,
Savannah, GA 31405 - SPECIAL OFFERPET FRIENDLY
- PET FRIENDLY
- PET FRIENDLY
- NEW - 1 DAY AGOSPECIAL OFFERPET FRIENDLY
- SPECIAL OFFERPET FRIENDLY
- SPECIAL OFFERPET FRIENDLY
- NEW - 2 DAYS AGOSPECIAL OFFERPET FRIENDLY
Explore by feature - Washer/dryer
- SPECIAL OFFERPET FRIENDLY
- SPECIAL OFFERPET FRIENDLY
- SPECIAL OFFERPET FRIENDLYTotal price$1,514 - $2,030/mo1-3 bd1-2 baRiverchase Vista Apartments | 1000 Chatham Center Dr,
Savannah, GA 31405 - SPECIAL OFFERPET FRIENDLY
- PET FRIENDLY
- PET FRIENDLY
- NEW - 1 DAY AGOSPECIAL OFFERPET FRIENDLY
- SPECIAL OFFERPET FRIENDLY
- SPECIAL OFFERPET FRIENDLY
- SPECIAL OFFERPET FRIENDLY
Explore by feature - Outdoor Space
 PET FRIENDLY
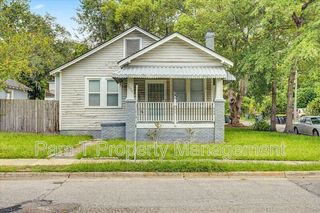 PET FRIENDLY
 NEW - 23 HRS AGOAPPLY INSTANTLYPET FRIENDLY
 NEW - 2 DAYS AGOAPPLY INSTANTLYPET FRIENDLY
 APPLY INSTANTLYPET FRIENDLY
 APPLY INSTANTLYPET FRIENDLYFURNISHED
 APPLY INSTANTLYPET FRIENDLYFURNISHED
 APPLY INSTANTLYPET FRIENDLY
 APPLY INSTANTLY
Apartments for Rent
 NEW - 5 HRS AGOPET FRIENDLY
 NEW - 1 DAY AGOPET FRIENDLY
 NEW - 1 DAY AGOPET FRIENDLY
 PET FRIENDLYFURNISHED
 PET FRIENDLY
 NEW - 1 DAY AGOPET FRIENDLY
 PET FRIENDLYFURNISHED
 See more homes for rent inSavannah
Off Market Homes Near 103 E Pines Rd
 SOLDSEP 21, 2026Keller Williams Coastal Area P
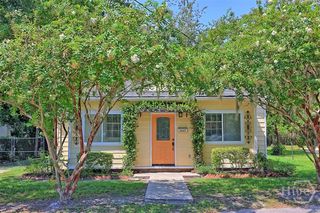 SOLDSEP 18, 2026Keller Williams Coastal Area P
 SOLDSEP 18, 2026Realty One Group Inclusion
 SOLDSEP 17, 2026Keller Williams Coastal Area P
 SOLDSEP 17, 2026Better Homes and Gardens Real
 SOLDSEP 15, 2026
 SOLDSEP 14, 2026Keller Williams Coastal Area P
 See more homes for sale inSavannah


Homes for sale near 103 E Pines Rd
 0.77 ACRESAmerican Veteran Properties
 NEW - 7 MIN AGO0.37 ACRESKeller Williams Coastal Area P
 0.54 ACRESKeller Williams Coastal Area P
 OPEN SUN, 2-4PMKeller Williams Coastal Area P
 0.39 ACRESKeller Williams Coastal Area P
- See more homes for sale inSavannah


- Results are loading