

$1,363,200
 4 Beds
 4 Baths
 1,900 sqft
103 E Lahon St, Park Ridge, IL 60068
Est. Refi. Payment $9,731/mo*
Refinance Your HomeCurrently Off Market - Sold Feb 27, 2025 for $1,275,000
Home Value
Trulia Estimate
$1.36MSince last month
Decreased$17K (-1.2%)Since last year
Increased$64K (+4.9%)Since last sale
Increased$88K (+6.9%)Learn more about this home's value by checking out its Trulia Estimate, the value of nearby homes, and how much similar homes have sold for.
Trulia Estimate
The of this home's value increased by +252% in the last 10 years
| Month | Estimated value |
|---|---|
2026 | |
| September 2026 | $1.36M |
| August 2026 | $1.38M |
| July 2026 | $1.38M |
| June 2026 | $1.37M |
| May 2026 | $1.37M |
| April 2026 | $1.35M |
| March 2026 | $1.34M |
| February 2026 | $1.32M |
| January 2026 | $1.33M |
2025 | |
2024 | |
2023 | |
2022 | |
2021 | |
2020 | |
2019 | |
2018 | |
2017 | |
2016 | |
Comparable sales
These are recently sold homes that have a similar location or other similar features to this home, like bedrooms, bathrooms, and square footage. Get a sense of the expected prices in the area by viewing these homes.Address | Distance | Property Type | Sold Price | Sold Date | Bed | Bath | Sqft |
|---|---|---|---|---|---|---|---|
0.06 | Single-Family Home | $1,106,000 | 05/15/26 | 5 | 4 | 2,589 | |
0.20 | Single-Family Home | $1,000,000 | 10/06/25 | 4 | 3 | 3,400 | |
0.16 | Single-Family Home | $1,050,000 | 02/12/26 | 4 | 2.5 | 2,364 | |
0.22 | Single-Family Home | $1,295,000 | 08/31/26 | 4 | 4.5 | 3,498 | |
0.18 | Single-Family Home | $950,000 | 04/14/26 | 4 | 2.5 | 2,493 | |
0.04 | Single-Family Home | $1,825,000 | 02/17/26 | 5 | 5 | 3,077 | |
0.20 | Single-Family Home | $825,000 | 08/18/26 | 4 | 2.5 | 1,500 |
Nearby home prices
Get a sense of expected prices in the area by checking the value of nearby homes.Address | Distance | Price | Bed | Bath | Sqft | Status |
|---|---|---|---|---|---|---|
0.04 | $1,825,000 | 5 | 5 | 3,077 | Recently Sold | |
0.04 | $1,307,300 | 5 | 4.5 | - | Off Market | |
0.04 | $565,100 | 3 | 1.5 | 1,574 | Off Market | |
0.06 | $1,106,000 | 5 | 4 | 2,589 | Recently Sold | |
0.06 | $1,055,300 | 4 | 2.5 | 2,305 | Off Market | |
0.08 | $1,150,000 | 5 | 3 | 3,972 | Recently Sold | |
0.07 | $1,381,800 | 4 | 4.5 | 3,102 | Off Market | |
0.10 | $596,100 | 3 | 2 | 1,659 | Off Market | |
0.10 | $516,300 | 2 | 1.5 | 1,028 | Off Market | |
0.09 | $1,174,000 | 5 | 4 | 3,600 | Recently Sold | |
0.09 | $892,000 | 3 | 2.5 | - | Off Market |
Local Information
- Map ViewExplore the area around 103 E Lahon St.

- Schools1 Elementary School1 Middle School1 High School

- Shop & Eat

-- mins to
Home Highlights

Single-Family Home

Built in 1953

1,900 sqft

$717/sqft

2.5 Car Garage
About this House
What's unique:Wood burning fireplaceLuxurious finishesFinished basementFamily roomCorner lotDesigner bathrooms
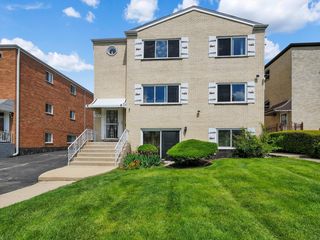
SOLD IN PL! Introducing a one-of-a-kind gem, ranch-style home in the highly sought-after Park Ridge, Country Club neighborhood! Boasting an extraordinary design, the home features luxurious finishes and rare amenities that are hard to come by. The quality of craftsmanship went into every aspect of the design. This is a complete rebuilt/rehabbed home and here are just a few of the highlights of this immaculate home: new roof, new electric, new 1 1/2 copper water line service, complete new plumbing, new framing, new insulation, new drywall, 7.25 inch planks real wood white oak engineering Rubio mono coat finish, Electrolux central vacuum system, custom made 2 inch full white oak stairs, new HVAC system, Pella windows, ready for sauna in the basement, exterior security cameras, fire sprinkler system and new outdoor irrigation system. The first floor features 3 bedrooms/3 full baths with extraordinary custom-made amish kitchen cabinets from Vesta, professional-grade appliances, such as the 48" Wolf stove, California pot filler, Miele fridge and dishwasher, Wolf built-in microwave, Dacor beverage center, California kitchen faucet, water filter and quartz countertops.The living room is a showstopper with its vaulted ceiling, Velux sky lights, exposed faux wood ceiling beams, wood burning fireplace dressed with Giorgio Armani tiles, special ordered Brazilian black walnut planks wall, along with ash wood ceiling accent. Designer bathrooms with heated floors and high end European tiles add a touch of elegance to the home. Additionally, the master bath boasts a free standing tub and a double sink vanity! The abundance of natural light and closet space as well as access to stunning outdoor views from the multiple windows completes the first floor. The finished basement adds to the living space with 1bedroom, a library/study room and a full bath as well as a large family room complete with a beautifully designed, wood burning fireplace, drain tiles, vapor barrier, sump pump and injector pump. The home also boasts a blue stone paved patio and professionally designed landscaping. This home sits on a 70x132 corner lot, professional landscaping with Lurvey's and Chalet trees and perennials and a 2.5 car garage. The house is just blocks from Field Elementary School, Emerson Middle School, Uptown Park Ridge Metra station, shops, restaurants, Pickwick Theatre and much more.The overall tone of the home is formal, making it the ideal space for upscale entertaining and relaxation. This is an iconic choice for those looking for an elegant and stylish living space. All the city inspection has been completed and owner received the certificate of occupancy.
103 E Lahon St, Park Ridge, IL 60068 is a 4 bedroom, 4 bathroom, 1,900 sqft single-family home built in 1953. It last sold for the $1,275,000 asking price on Feb 27, 2025. This property is not currently displayed as for sale or rent on Trulia. The Trulia Estimate is $1,363,200, with a rent estimate of $4,677/month.
Last check for updates: about 8 hours ago
Listed by Dana Surcel, (773) 209-0114
Onix Realty, Inc.
Bought with: Daniel Pyne, (773) 343-9142, Pyne Properties, LLC
Source: MRED as distributed by MLS GRID, MLS#12214176
Home Details for 103 E Lahon St

|
|---|
Interior Details Basement: Finished,FullNumber of Rooms: 11Types of Rooms: Master Bedroom, Bedroom 2, Bedroom 3, Bedroom 4, Dining Room, Eating Area, Family Room, Family Room Down, Foyer, Kitchen, Laundry, Library, Living Room, Storage, Utility Room Lower Level |
Beds & Baths Number of Bedrooms: 4Number of Bathrooms: 4Number of Bathrooms (full): 4 |
Dimensions and Layout Living Area: 1900 Square Feet |
Appliances & Utilities Appliances: HumidifierLaundry: Main Level,Gas Dryer Hookup,In Unit |
Heating & Cooling Heating: Natural Gas,Forced AirHas CoolingAir Conditioning: Central AirHas HeatingHeating Fuel: Natural Gas |
Fireplace & Spa Number of Fireplaces: 2Fireplace: Family Room, Living RoomHas a FireplaceNo Spa |
Gas & Electric Electric: 200+ Amp Service |
Windows, Doors, Floors & Walls Window: Skylight(s), Window Treatments, DrapesFlooring: Hardwood |
Levels, Entrance, & Accessibility Stories: 1Accessibility: No Disability AccessFloors: Hardwood |
View No View |
Security Security: Fire Sprinkler System, Carbon Monoxide Detector(s) |

|
|---|
Parking & Garage Number of Garage Spaces: 2.5Number of Covered Spaces: 2.5Has a GarageHas an Attached GarageHas Open ParkingParking Spaces: 2.5Parking: Side Driveway,Garage Door Opener,On Site,Garage Owned,Attached,Garage |
Frontage Not on Waterfront |
Water & Sewer Sewer: Public Sewer, Storm Sewer |
Finished Area Finished Area (below surface): 1400 Square Feet |

|
|---|
Year Built Year Built: 1953Year Renovated: 2022 |
Property Type / Style Property Type: ResidentialProperty Subtype: Single Family ResidenceArchitecture: Ranch |
Building Construction Materials: BrickNot a New ConstructionHas Additional Parcels |
Property Information Parcel Number: 09251060010000Additional Parcels Description: 09251060250000 |

|
|---|
Price List Price: $1,275,000 |
Status Change & Dates Off Market Date: Thu Feb 27 2025Possession Timing: Immediate |

|
|---|
MLS Status: Closed |

|
|---|
Direction & Address City: Park Ridge |
School Information Elementary School: Eugene Field Elementary SchoolElementary School District: 64Jr High / Middle School: Emerson Middle SchoolJr High / Middle School District: 64High School: Maine South High SchoolHigh School District: 207 |

|
|---|
Building Area Building Area: 3300 Square Feet |

|
|---|
Community Features: Park, Pool, Tennis Court(s), Curbs, Sidewalks, Street Lights, Street Paved |

|
|---|
HOA Fee Includes: None |

|
|---|
Lot Area: 9240 sqft |

|
|---|
Special Conditions: None |

|
|---|
Listing Terms: Conventional |

|
|---|
Business Information Ownership: Fee Simple |

|
|---|
BasementMls Number: 12214176Activation Date: Thu Feb 27 2025 |

|
|---|
ParkPoolTennis Court(s)CurbsSidewalksStreet LightsStreet PavedSource Internet Automated Valuation DisplayMRD SHARE WITH CLIENTS: YesSource Internet Entire Listing DisplayMRD REMARKSINTERNET: YesSource Internet Address Display |
Price and Tax history
| Date | Event | Price |
|---|---|---|
Feb 27, 2025 Source: MRED as distributed by MLS GRID #12214176 | Sold | $1,275,000 |
Nov 8, 2024 Source: MRED as distributed by MLS GRID #12206334 | PriceChange | $1,275,000 Price increased by 3% |
Oct 21, 2024 Source: MRED as distributed by MLS GRID #12174690 | PriceChange | $1,239,000 Price decreased by 1% |
Oct 14, 2024 Source: MRED as distributed by MLS GRID #12174690 | PendingToActive | $1,250,000 |
Oct 5, 2024 Source: MRED as distributed by MLS GRID #12174690 | Contingent | $1,275,000 |
Sep 27, 2024 Source: MRED as distributed by MLS GRID #12174690 | PendingToActive | $1,275,000 |
Aug 27, 2024 Source: MRED as distributed by MLS GRID #12082281 | Contingent | $1,275,000 |
Aug 6, 2024 Source: MRED as distributed by MLS GRID #12082281 | PendingToActive | $1,275,000 |
Jul 2, 2024 Source: MRED as distributed by MLS GRID #12082281 | Contingent | $1,275,000 |
Jun 12, 2024 Source: MRED as distributed by MLS GRID #12082281 | PriceChange | $1,275,000 Price increased by 5% |
Jul 6, 2023 Source: MRED as distributed by MLS GRID #11823746 | PriceChange | $1,220,000 Price increased by 2% |
Jul 3, 2023 Source: MRED as distributed by MLS GRID #11800372 | PendingToActive | $1,195,000 |
Jun 23, 2023 Source: MRED as distributed by MLS GRID #11800372 | Contingent | $1,195,000 |
Jun 5, 2023 Source: MRED as distributed by MLS GRID #11800372 | Listed For Sale | $1,195,000 |
Sep 22, 2020 Source: MRED as distributed by MLS GRID #10812777 | Sold | $525,000 |
Sep 2, 2020 Source: Agent Provided | Pending | $525,000 |
Sep 2, 2020 Source: Agent Provided | Listed For Sale | $525,000 |
Dec 30, 2008 Source: Agent Provided | ListingRemoved | $389,000 |
Nov 19, 2008 Source: Agent Provided | PriceChange | $389,000 Price decreased by 3% |
Sep 13, 2008 Source: Agent Provided | PriceChange | $399,900 Price decreased by 2% |
Aug 25, 2008 Source: Agent Provided | PriceChange | $409,000 Price decreased by 9% |
Jul 31, 2008 Source: Agent Provided | Listed For Sale | $449,900 |
Sep 16, 1997 Source: N/A | Sold | $222,000 |
| Year | Property tax | Tax assessment |
|---|---|---|
| 2024 | Unavailable | $393,740 |
Home facts updated by county records
Market trends in Park Ridge
Last updated August 2026
Avg. sale price
$668K
$12.5KMoM
Sale-to-List Price
99.9%
0.6%MoM
Price per sq ft
$345
$0MoM
Available listings
102
7MoM
Around this home
What Locals Say about Park Ridge
At least 215 Trulia users voted on each feature.

92 % Say it's dog friendly

92 % Say there are sidewalks

88 % Say parking is easy

83 % Say yards are well-kept

81 % Say there's holiday spirit

81 % Say car is needed

78 % Say kids play outside

78 % Say people would walk alone at night

71 % Say it's walkable to restaurants

67 % Say it's quiet

64 % Say they plan to stay for at least 5 years

63 % Say it's walkable to grocery stores

61 % Say there's wildlife

58 % Say there are community events

57 % Say neighbors are friendly

49 % Say streets are well-lit
Sourced by Trulia users. Learn more about our methodology.
LGBTQ Local Legal Protections
LGBTQ Local Legal Protections



Based on information submitted to the MLS GRID as of 2026. All data is obtained from various sources and may not have been verified by broker or MLS GRID. Supplied Open House Information is subject to change without notice. All information should be independently reviewed and verified for accuracy. Properties may or may not be listed by the office/agent presenting the information. Click here for more information
Frequently asked questions about 103 E Lahon St
- What is 103 E Lahon St estimated to be worth?Trulia's estimated value for 103 E Lahon St in Park Ridge, IL is $1,363,200.
- What is the price history for 103 E Lahon St?103 E Lahon St in Park Ridge, IL last sold for $1,275,000 in February 2025.
- Is Park Ridge a buyer's or seller's market?Park Ridge is currently a balanced market, based on recent for-sale activity.
- What's the median sale price in Park Ridge?The median sale price in Park Ridge is $668K. That is down $12.5K from the prior month.
- Does 103 E Lahon St have air conditioning?Yes, 103 E Lahon St in Park Ridge, IL has air conditioning.
- Does 103 E Lahon St have a pool?Yes, 103 E Lahon St in Park Ridge, IL has a pool.
Explore by feature - Pet Friendly
 SPECIAL OFFERPET FRIENDLYTotal price$2,623 - $3,763/mo1-2 bd1-2 baPark 205 Apartments | 205 W Touhy Ave,
Park Ridge, IL 60068 PET FRIENDLY
 PET FRIENDLY
 SPECIAL OFFERPET FRIENDLY
 APPLY INSTANTLYPET FRIENDLY
 PET FRIENDLY
 APPLY INSTANTLYPET FRIENDLY
 APPLY INSTANTLYPET FRIENDLY
 APPLY INSTANTLYPET FRIENDLY
 APPLY INSTANTLYPET FRIENDLY
Explore by feature - Garage
- SPECIAL OFFERPET FRIENDLYTotal price$2,623 - $3,763/mo1-2 bd1-2 baPark 205 Apartments | 205 W Touhy Ave,
Park Ridge, IL 60068 - PET FRIENDLY

 APPLY INSTANTLYPET FRIENDLY
 APPLY INSTANTLY
 APPLY INSTANTLY
- APPLY INSTANTLYPET FRIENDLY
 APPLY INSTANTLY
- APPLY INSTANTLYPET FRIENDLY
 APPLY INSTANTLY
Explore by feature - Air Conditioning
- SPECIAL OFFERPET FRIENDLYTotal price$2,623 - $3,763/mo1-2 bd1-2 baPark 205 Apartments | 205 W Touhy Ave,
Park Ridge, IL 60068 - PET FRIENDLY
- PET FRIENDLY
- SPECIAL OFFERPET FRIENDLY
 APPLY INSTANTLYPET FRIENDLY
 APPLY INSTANTLY
 APPLY INSTANTLY
- APPLY INSTANTLYPET FRIENDLY
 APPLY INSTANTLY
 PET FRIENDLY
Explore by feature - Washer/dryer
- SPECIAL OFFERPET FRIENDLYTotal price$2,623 - $3,763/mo1-2 bd1-2 baPark 205 Apartments | 205 W Touhy Ave,
Park Ridge, IL 60068 - PET FRIENDLY
- PET FRIENDLY
- SPECIAL OFFERPET FRIENDLY
- APPLY INSTANTLY
- APPLY INSTANTLY
- APPLY INSTANTLYPET FRIENDLY
- APPLY INSTANTLY
- PET FRIENDLY
 PET FRIENDLY
Apartments for Rent
 PET FRIENDLY
 PET FRIENDLY
 PET FRIENDLYTotal price$2,435 - $3,950/moStudio-2 bd1-2 baThe Residences at Sawmill Station | 6701 W Dempster St,
Morton Grove, IL 60053 PET FRIENDLY
 PET FRIENDLY
 NEW - 2 DAYS AGOPET FRIENDLY
- PET FRIENDLYTotal price$2,623 - $3,763/mo1-2 bd1-2 baPark 205 Apartments | 205 W Touhy Ave,
Park Ridge, IL 60068  PET FRIENDLY
 SENIOR HOUSINGPET FRIENDLY
- PET FRIENDLY
- NEW - 1 DAY AGOPET FRIENDLY
 PET FRIENDLY
- PET FRIENDLY
 PET FRIENDLY
- PET FRIENDLY
 See more homes for rent inPark Ridge
Off Market Homes Near 103 E Lahon St
 SOLDSEP 22, 2026@properties Christie's International Real Estate
 SOLDSEP 21, 2026Berkshire Hathaway HomeServices Chicago
 SOLDSEP 21, 2026Jameson Sotheby's Intl Realty
- SOLDSEP 18, 2026@properties Christie's International Real Estate
 See more homes for sale inPark Ridge



Homes for sale near 103 E Lahon St
 0.4 ACRESRE/MAX Properties Northwest
 0.36 ACRESRE/MAX Properties Northwest
- See more homes for sale inPark Ridge


- Results are loading