


$458,800
 4 Beds
 3.5 Baths
 2,312 sqft
103 Choptank Ave, Cambridge, MD 21613
Est. Refi. Payment $2,915/mo*
Refinance Your HomeCurrently Off Market - Sold Aug 23, 2024 for $450,000
Home Value
Trulia Estimate
$459KSince last month
Decreased$2K (-0.4%)Since last year
Increased$1K (+0.2%)Since last sale
Increased$8K (+1.7%)Learn more about this home's value by checking out its Trulia Estimate, the value of nearby homes, and how much similar homes have sold for.
Trulia Estimate
The of this home's value increased by +86% in the last 10 years
| Month | Estimated value |
|---|---|
2026 | |
| September 2026 | $458K |
| August 2026 | $459K |
| July 2026 | $457K |
| June 2026 | $468K |
| May 2026 | $470K |
| April 2026 | $464K |
| March 2026 | $464K |
| February 2026 | $454K |
| January 2026 | $457K |
2025 | |
2024 | |
2023 | |
2022 | |
2021 | |
2020 | |
2019 | |
2018 | |
2017 | |
2016 | |
Comparable sales
These are recently sold homes that have a similar location or other similar features to this home, like bedrooms, bathrooms, and square footage. Get a sense of the expected prices in the area by viewing these homes.Address | Distance | Property Type | Sold Price | Sold Date | Bed | Bath | Sqft |
|---|---|---|---|---|---|---|---|
0.11 | Single-Family Home | $295,000 | 12/30/25 | 3 | 2.5 | 2,032 | |
0.06 | Single-Family Home | $275,000 | 02/24/26 | 3 | 2 | 1,836 | |
0.16 | Single-Family Home | $329,900 | 04/20/26 | 5 | 3 | 2,931 | |
0.34 | Single-Family Home | $360,000 | 03/25/26 | 3 | 3.5 | 2,617 | |
0.31 | Single-Family Home | $385,000 | 09/26/25 | 3 | 2.5 | 2,112 | |
0.11 | Single-Family Home | $270,000 | 05/08/26 | 3 | 2 | 1,863 | |
0.08 | Single-Family Home | $650,000 | 12/02/25 | 2 | 3 | 2,172 | |
0.26 | Single-Family Home | $415,000 | 03/03/26 | 4 | 2 | 1,905 | |
0.14 | Single-Family Home | $245,000 | 04/22/26 | 3 | 1.5 | 1,744 | |
0.14 | Single-Family Home | $205,000 | 06/15/26 | 3 | 2 | 1,608 |
Nearby home prices
Get a sense of expected prices in the area by checking the value of nearby homes.Address | Distance | Price | Bed | Bath | Sqft | Status |
|---|---|---|---|---|---|---|
0.03 | $440,200 | 3 | 1.5 | 2,500 | Off Market | |
0.03 | $425,000 | 3 | 1.5 | 1,880 | For Sale | |
0.04 | $360,700 | 4 | 2 | 1,820 | Off Market | |
0.05 | $557,500 | 4 | 3.5 | 2,286 | Off Market | |
0.03 | $450,000 | 4 | 3.5 | 2,282 | For Sale | |
0.05 | $293,500 | 3 | 2 | 1,698 | For Sale | |
0.07 | $380,500 | 3 | 2 | 1,944 | Off Market | |
0.06 | $275,000 | 3 | 2 | 1,836 | Recently Sold | |
0.08 | $218,500 | 3 | 2 | 1,390 | Off Market | |
0.06 | $203,600 | 3 | 2 | - | Off Market | |
0.06 | $489,000 | 3 | 2 | 2,064 | For Sale |
Local Information
- Map ViewExplore the area around 103 Choptank Ave.

- Schools1 Preschool School1 Elementary School1 Middle School1 High School

- Shop & Eat

-- mins to
Home Highlights

Single-Family Home

Built in 1918

2,312 sqft

$198/sqft

Open Parking
About this House
What's unique:Gas fireplaceCulinary havenChest freezerPrivate bathsCustom woodworkCedar-lined walk-in closet
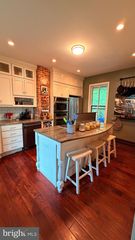
Nestled in the historic West End District of Cambridge, just a block away from the picturesque Choptank River, stands this magnificent 4-bedroom, 3.5-bathroom residence. Both the first and second floors are designed with handicap accessibility in mind, featuring chairlifts that extend from the sidewalk to the front door and from the foyer to the second floor, facilitating seamless wheelchair mobility throughout the home. The charming wrap-around front porch offers stunning views of the Choptank River, perfect for enjoying a relaxing moment in a rocking chair. Step inside to a foyer adorned with custom woodwork, a cozy window seat, and gleaming hardwood floors that set the tone for the rest of the house. The living room is a cozy retreat, featuring elegant crown moldings and a gas fireplace that adds a touch of warmth and sophistication. The spacious dining room offers direct access to the porch, making it ideal for al fresco dining experiences. The kitchen is a culinary haven, equipped with a gas cooktop, a butcher block center island with a breakfast bar, and a vegetable sink with filtered water. Double wall ovens, ample cabinetry, and generous counter space make this kitchen a dream for both cooking enthusiasts and entertainers alike. The laundry/mud room area is both functional and convenient, offering a built-in storage system, retractable table space, and access to the rear yard. On the second floor, you will find two bedrooms, each boasting private baths. The primary bedroom on this level features a cedar-lined walk-in closet and an expansive ceramic-tiled bathroom complete with a walk-in shower, body sprayers, and more. The third floor houses two additional bedrooms and a full ceramic-tiled bath, offering ample space for family and guests. The privacy-fenced rear yard is an oasis for gardening and outdoor enjoyment, featuring a concrete patio area and exquisite landscaping. An attached storage/furnace room includes a chest freezer and built-in storage space, while an insulated shed with electricity and double gates to alley access complete the backyard amenities. Located just two blocks from the Cambridge Yacht Club and within walking distance to the Municipal Yacht Basin, Long Wharf Park & Farmer's Market, and downtown Cambridge, this home is perfectly situated. It is also within walking distance to Great Marsh Park with a public boat ramp and the YMCA. Despite its proximity to the Choptank River, this home is outside the flood plain and does not require flood insurance. Meticulously redone from the ground up, this home features a pressure-treated wood flooring system, drywall, custom crown moldings, and more throughout, making it a well-maintained, move-in-ready gem.
103 Choptank Ave, Cambridge, MD 21613 is a 4 bedroom, 4 bathroom, 2,312 sqft single-family home built in 1918. It last sold for the $450,000 asking price on Aug 23, 2024. More recently, it was listed as a rental in May 2013 with an asking price of $1,650 per month. That rental listing was removed on August 27, 2013. This property is not currently displayed as for sale or rent on Trulia. The Trulia Estimate is $458,800, with a rent estimate of $2,710/month.
Last check for updates: about 16 hours ago
Listed by Sharon Spedden, (410) 215-2774
Sharon Real Estate P.C.
Bought with: Sydney Johnson Cohee, (410) 476-7519, Sharon Real Estate P.C.
Source: Bright MLS, MLS#MDDO2007806
Home Details for 103 Choptank Ave

|
|---|
Interior Details Number of Rooms: 1Types of Rooms: Basement |
Beds & Baths Number of Bedrooms: 4Number of Bathrooms: 4Number of Bathrooms (full): 3Number of Bathrooms (half): 1Number of Bathrooms (main level): 1 |
Dimensions and Layout Living Area: 2312 Square Feet |
Appliances & Utilities Utilities: Cable Available, Electricity Available, Natural Gas Available, Phone Available, Sewer Available, Water Available, CableAppliances: Microwave, Dishwasher, Disposal, Dryer, Exhaust Fan, Double Oven, Oven, Refrigerator, Stainless Steel Appliance(s), Washer, Gas Water HeaterDishwasherDisposalDryerLaundry: Has Laundry,Main Level,Laundry RoomMicrowaveRefrigeratorWasher |
Heating & Cooling Heating: Forced Air,Heat Pump,Natural Gas,ElectricHas CoolingAir Conditioning: Central Air,Ceiling Fan(s),Heat Pump,ElectricHas HeatingHeating Fuel: Forced Air |
Fireplace & Spa Number of Fireplaces: 1Fireplace: Gas/PropaneHas a FireplaceNo Spa |
Windows, Doors, Floors & Walls Window: Double Pane Windows, Replacement, Screens, Window TreatmentsFlooring: Wood, Ceramic Tile, Bamboo |
Levels, Entrance, & Accessibility Stories: 3Levels: ThreeAccessibility: Stair Lift, Accessible DoorsFloors: Wood, Ceramic Tile, Bamboo |
View Has a ViewView: Water |

|
|---|
Exterior Home Features Roof: AsphaltPatio / Porch: Patio, Porch, Wrap AroundFencing: Partial, Privacy, Back Yard, VinylOther Structures: Above Grade, Below GradeFoundation: Crawl SpaceNo Private Pool |
Parking & Garage No CarportNo GarageNo Attached GarageHas Open ParkingParking: On Street,Alley Access |
Pool Pool: None |
Frontage Not on Waterfront |
Water & Sewer Sewer: Public Sewer |
Farm & Range Not Allowed to Raise Horses |
Finished Area Finished Area (above surface): 2312 Square Feet |

|
|---|
Year Built Year Built: 1918 |
Property Type / Style Property Type: ResidentialProperty Subtype: Single Family ResidenceStructure Type: DetachedArchitecture: Traditional |
Building Construction Materials: Wood Siding, Vinyl SidingNot a New ConstructionNo Additional Parcels |
Property Information Condition: ExcellentNot Included in Sale: Drapery And Curtains.Included in Sale: Some Furniture Is Negotiable. 2 Chair Lifts Can Be Included With The Sale At No Additional Cost. If Buyer Does Not Want, They Will Be Professionally Removed And Contractor Will Repair At Sellers' Expense. Foyer Table With Drawers And Laundry Cabinetry Has Been Permanently Installed And Will Convey With Home.Parcel Number: 1007168861 |

|
|---|
Price List Price: $450,000 |
Status Change & Dates Off Market Date: Mon Aug 26 2024Possession Timing: 31-60 Days CD, 0-30 Days CD |

|
|---|
MLS Status: CLOSED |

|
|---|
Direction & Address City: CAMBRIDGECommunity: Historic District - West End |
School Information Elementary School District: Dorchester County Public SchoolsJr High / Middle School: Mace's LaneJr High / Middle School District: Dorchester County Public SchoolsHigh School: Cambridge-south DorchesterHigh School District: Dorchester County Public Schools |

|
|---|
Building Area Building Area: 2312 Square Feet |

|
|---|
Not Senior Community |

|
|---|
No HOA |

|
|---|
Lot Area: 4656 sqft |

|
|---|
Special Conditions: Standard |

|
|---|
Contingencies: Home Inspection, Home SaleListing Agreement Type: Exclusive Right To SellListing Terms: Conventional, FHA, VA Loan, Bank Portfolio, Cash |

|
|---|
Business Information Ownership: Fee Simple |

|
|---|
Mls Number: MDDO2007806Municipality: CambridgeWater ViewWater View: WaterAbove Grade Unfinished Area: 2312 |
Price and Tax history
| Date | Event | Price |
|---|---|---|
Aug 23, 2024 Source: Bright MLS #MDDO2007806 | Sold | $450,000 |
Aug 5, 2024 Source: Bright MLS #MDDO2007806 | Contingent | $450,000 |
Aug 1, 2024 Source: Bright MLS #MDDO2007806 | Listed For Sale | $450,000 |
Jul 31, 2024 Source: Bright MLS #MDDO2007090 | ListingRemoved | |
Jun 11, 2024 Source: Bright MLS #MDDO2007090 | PriceChange | $489,500 Price decreased by 5% |
May 7, 2024 Source: Bright MLS #MDDO2007090 | Listed For Sale | $515,000 |
Jan 11, 2016 Source: N/A | Sold | $240,000 |
Dec 9, 2015 Source: Agent Provided | Pending | $250,000 |
Sep 18, 2015 Source: Agent Provided | Listed For Sale | $250,000 |
Aug 27, 2013 Source: N/A | ListingRemoved | $1,550 |
Jun 17, 2013 Source: N/A | PriceChange | $1,550 Price decreased by 6% |
May 29, 2013 Source: N/A | Listed For Rent | $1,650 |
Aug 26, 2012 Source: N/A | ListingRemoved | $1,400 |
Jun 28, 2012 Source: N/A | Listed For Rent | $1,400 |
Nov 4, 2010 Source: N/A | Sold | $240,000 |
Mar 2, 2004 Source: N/A | Sold | $77,000 |
| Year | Property tax | Tax assessment |
|---|---|---|
| 2025 | $5,220 | $277,900 |
Home facts updated by county records
Market trends in Cambridge
Last updated August 2026
Avg. sale price
$304K
Sale-to-List Price
97.0%
Price per sq ft
$169
$1MoM
Available listings
161
4MoM
Around this home
The GreatSchools Rating compares schools on a variety of school quality indicators including test scores, college readiness, equity and more. Learn more.

What Locals Say about Cambridge
At least 67 Trulia users voted on each feature.

85 % Say it's dog friendly

82 % Say there are sidewalks

82 % Say car is needed

80 % Say yards are well-kept

78 % Say there's holiday spirit

75 % Say kids play outside

66 % Say parking is easy

59 % Say there's wildlife

58 % Say neighbors are friendly

58 % Say streets are well-lit

57 % Say it's walkable to restaurants

49 % Say people would walk alone at night

46 % Say they plan to stay for at least 5 years

42 % Say it's quiet

30 % Say there are community events

29 % Say it's walkable to grocery stores
Sourced by Trulia users. Learn more about our methodology.
LGBTQ Local Legal Protections
LGBTQ Local Legal Protections



The data relating to real estate for sale on this website appears in part through the BRIGHT Internet Data Exchange program, a voluntary cooperative exchange of property listing data between licensed real estate brokerage firms, and is provided by BRIGHT through a licensing agreement.
Listing information is from various brokers who participate in the Bright MLS IDX program and not all listings may be visible on the site. The property information being provided on or through the website is for the personal, non-commercial use of consumers and such information may not be used for any purpose other than to identify prospective properties consumers may be interested in purchasing.
Some properties which appear for sale on the website may no longer be available because they are for instance, under contract, sold or are no longer being offered for sale.
Property information displayed is deemed reliable but is not guaranteed.
Copyright 2026 Bright MLS, Inc. Click here for more information
Frequently asked questions about 103 Choptank Ave
- What is 103 Choptank Ave estimated to be worth?Trulia's estimated value for 103 Choptank Ave in Cambridge, MD is $458,800.
- What is the price history for 103 Choptank Ave?103 Choptank Ave in Cambridge, MD last sold for $450,000 in August 2024.
- Is Cambridge a buyer's or seller's market?Cambridge is currently a balanced market, based on recent for-sale activity.
- What's the median sale price in Cambridge?The median sale price in Cambridge is $304K. That is roughly unchanged from the prior month.
- Does 103 Choptank Ave have air conditioning?Yes, 103 Choptank Ave in Cambridge, MD has air conditioning.
- Does 103 Choptank Ave have laundry facilities?Yes, 103 Choptank Ave in Cambridge, MD has in-unit laundry.
Explore by feature - Pet Friendly
 APPLY INSTANTLYPET FRIENDLYFURNISHED
 PET FRIENDLY
 NEW - 1 DAY AGOAPPLY INSTANTLYPET FRIENDLY
 APPLY INSTANTLYPET FRIENDLY
 APPLY INSTANTLYPET FRIENDLY
 NEW - 2 DAYS AGOAPPLY INSTANTLYPET FRIENDLY
 APPLY INSTANTLYPET FRIENDLY
 PET FRIENDLY
 APPLY INSTANTLYPET FRIENDLY
 NEW - 1 DAY AGOPET FRIENDLY
Explore by feature - Garage
- PET FRIENDLY

- APPLY INSTANTLYPET FRIENDLY
 APPLY INSTANTLY
 APPLY INSTANTLY
 APPLY INSTANTLYFURNISHEDROOM FOR RENT
- PET FRIENDLY
 APPLY INSTANTLY
- APPLY INSTANTLYPET FRIENDLY
- NEW - 1 DAY AGOPET FRIENDLY

Explore by feature - Air Conditioning
- APPLY INSTANTLYPET FRIENDLYFURNISHED
- PET FRIENDLY
- NEW - 1 DAY AGOAPPLY INSTANTLYPET FRIENDLY
 APPLY INSTANTLYFURNISHED
 APPLY INSTANTLYFURNISHEDROOM FOR RENT
- APPLY INSTANTLYPET FRIENDLY
 APPLY INSTANTLY
- APPLY INSTANTLY
 APPLY INSTANTLY
Explore by feature - Washer/dryer
- APPLY INSTANTLYPET FRIENDLYFURNISHED
- PET FRIENDLY
- NEW - 1 DAY AGOAPPLY INSTANTLYPET FRIENDLY
- APPLY INSTANTLYFURNISHED
- APPLY INSTANTLYFURNISHEDROOM FOR RENT
- APPLY INSTANTLYPET FRIENDLY
- APPLY INSTANTLYPET FRIENDLY
- APPLY INSTANTLY
- APPLY INSTANTLY
 APPLY INSTANTLY
Explore by feature - Outdoor Space
- APPLY INSTANTLYPET FRIENDLYFURNISHED
- PET FRIENDLY
- APPLY INSTANTLYPET FRIENDLY
- APPLY INSTANTLY
- APPLY INSTANTLYFURNISHEDROOM FOR RENT
- PET FRIENDLY
Apartments for Rent


Off Market Homes Near 103 Choptank Ave
 SOLDSEP 21, 2026Sharon Real Estate P.C.
 SOLDSEP 16, 2026DRB Group Realty, LLC
 SOLDSEP 11, 2026McClain-Williamson Realty, LLC
- SOLDSEP 10, 2026
- SOLDSEP 3, 2026
 SOLDSEP 1, 2026Sharon Real Estate P.C.
- SOLDSEP 1, 2026
- SOLDSEP 1, 2026
 SOLDSEP 1, 2026Long & Foster Real Estate, Inc.
 See more homes for sale inCambridge

Homes for sale near 103 Choptank Ave
 OPEN SUN, 1-3PMLong & Foster Real Estate, Inc.
- See more homes for sale inCambridge




- Results are loading