


$270,300
 3 Beds
 2 Baths
 1,280 sqft (on 0.50 acres)
103 Ashdown Dr, Simpsonville, SC 29680
Est. Refi. Payment $1,626/mo*
Refinance Your HomeCurrently Off Market - Sold Feb 28, 2025 for $265,000
Home Value
Trulia Estimate
$270KSince last month
Increased$5K (+1.7%)Since last year
Increased$900 (+0.3%)Since last sale
Increased$6K (+2.2%)Learn more about this home's value by checking out its Trulia Estimate, the value of nearby homes, and how much similar homes have sold for.
Trulia Estimate
The of this home's value increased by +131% in the last 10 years
| Month | Estimated value |
|---|---|
2026 | |
| September 2026 | $271K |
| August 2026 | $266K |
| July 2026 | $267K |
| June 2026 | $270K |
| May 2026 | $267K |
| April 2026 | $268K |
| March 2026 | $268K |
| February 2026 | $270K |
| January 2026 | $269K |
2025 | |
2024 | |
2023 | |
2022 | |
2021 | |
2020 | |
2019 | |
2018 | |
2017 | |
2016 | |
Comparable sales
These are recently sold homes that have a similar location or other similar features to this home, like bedrooms, bathrooms, and square footage. Get a sense of the expected prices in the area by viewing these homes.Address | Distance | Property Type | Sold Price | Sold Date | Bed | Bath | Sqft |
|---|---|---|---|---|---|---|---|
0.08 | Single-Family Home | $284,999 | 10/15/25 | 3 | 2 | 1,200 | |
0.21 | Single-Family Home | $250,000 | 09/18/26 | 3 | 2 | 1,189 | |
0.22 | Single-Family Home | $255,000 | 10/22/25 | 3 | 2 | 1,152 | |
0.19 | Single-Family Home | $257,000 | 08/05/26 | 3 | 2 | 1,300 | |
0.30 | Single-Family Home | $265,000 | 05/11/26 | 3 | 2 | 1,192 | |
0.25 | Single-Family Home | $249,900 | 06/23/26 | 3 | 2 | 1,191 | |
0.31 | Single-Family Home | $275,000 | 05/06/26 | 3 | 2 | 1,200 | |
0.32 | Single-Family Home | $229,000 | 07/07/26 | 3 | 2 | 1,300 | |
0.24 | Single-Family Home | $223,000 | 08/12/26 | 3 | 1.5 | 1,805 | |
0.21 | Single-Family Home | $182,000 | 08/14/26 | 3 | 1.5 | 1,172 |
Nearby home prices
Get a sense of expected prices in the area by checking the value of nearby homes.Address | Distance | Price | Bed | Bath | Sqft | Status |
|---|---|---|---|---|---|---|
0.03 | $245,800 | 3 | 1.5 | 1,173 | Off Market | |
0.04 | $275,400 | 3 | 2 | 1,248 | Off Market | |
0.06 | $243,200 | 3 | 1.5 | 1,537 | Off Market | |
0.08 | $287,200 | 3 | 2 | 1,200 | Off Market | |
0.10 | $230,000 | 3 | 1 | 1,248 | For Sale | |
0.09 | $260,400 | 3 | 2 | 1,800 | Off Market | |
0.12 | $252,900 | 4 | 2 | 1,169 | Off Market | |
0.12 | $266,900 | 3 | 1.5 | 1,162 | Off Market | |
0.14 | $299,900 | 4 | 2 | 1,683 | Recently Sold | |
0.17 | $308,600 | 4 | 3 | 1,780 | Off Market | |
0.17 | $329,100 | 3 | 3 | - | Off Market |
Local Information
- Map ViewExplore the area around 103 Ashdown Dr.

- Schools1 Elementary School1 Middle School1 High School

- Shop & Eat

-- mins to
Home Highlights

Single-Family Home

0.5 acre lot

1,280 sqft

$211/sqft

Open Parking
About this House
Welcome to this nicely updated, cozy one-story home in a well-established neighborhood in Simpsonville. Freshly painted inside and out, this home shows charm and warmth with its bright, airy spaces and modern updates. Located on a spacious, flat lot with no HOA, this property offers plenty of parking and a private fenced backyard that is perfect for pets and outdoor enjoyment! The inviting kitchen features stunning granite countertops, complemented by brand-new stainless steel appliances. Ceramic tile flooring flows seamlessly through the bathrooms, kitchen, and laundry area, while gorgeous hardwood floors add beauty and durability to the living areas and bedrooms. There’s no carpet to worry about here! With 3 comfortable bedrooms and 2 full bathrooms, this home provides ample space for family, guests, or a home office. The fenced-in backyard ensures privacy and safety for your pets, making it the ideal spot to relax or entertain. Don't miss out on this incredible opportunity to own a well-maintained, move-in-ready home in a sought-after Simpsonville location. Schedule a showing today!
103 Ashdown Dr, Simpsonville, SC 29680 is a 3 bedroom, 2 bathroom, 1,280 sqft single-family home. It last sold for the $265,000 asking price on Feb 28, 2025. This property is not currently displayed as for sale or rent on Trulia. The Trulia Estimate is $270,300, with a rent estimate of $1,594/month.
Last check for updates: about 7 hours ago
Listed by Lawrence Tharp, (678) 521-0960
Keller Williams Grv Upst
Bought with: Brian O'Neill, (864) 497-7107, EXP Realty LLC
Source: Greater Greenville AOR, MLS#1544872
Home Details for 103 Ashdown Dr

|
|---|
Interior Details Basement: NoneNumber of Rooms: 6Types of Rooms: Master Bedroom, Bedroom 2, Bedroom 3, Master Bathroom, Kitchen, Living Room |
Beds & Baths Number of Bedrooms: 3Main Level Bedrooms: 3Number of Bathrooms: 2Number of Bathrooms (full): 2Number of Bathrooms (main level): 2 |
Dimensions and Layout Living Area: 1280 Square Feet |
Appliances & Utilities Appliances: Cooktop, Disposal, Self Cleaning Oven, Convection Oven, Electric Cooktop, Electric Oven, Electric Water HeaterDisposalLaundry: 1st Floor,Walk-in,Electric Dryer Hookup,Washer Hookup,Laundry Room |
Heating & Cooling Heating: Electric,Forced AirHas CoolingAir Conditioning: Central Air,ElectricHas HeatingHeating Fuel: Electric |
Fireplace & Spa Fireplace: NoneNo Fireplace |
Windows, Doors, Floors & Walls Flooring: Ceramic Tile, Wood, Stone |
Levels, Entrance, & Accessibility Stories: 1Levels: OneFloors: Ceramic Tile, Wood, Stone |
Security Security: Smoke Detector(s) |

|
|---|
Exterior Home Features Roof: CompositionPatio / Porch: Patio, Rear PorchFencing: FencedFoundation: Slab |
Parking & Garage No GarageHas Open ParkingParking: See Remarks,Driveway,Parking Pad,Paved,Concrete |
Water & Sewer Sewer: Public Sewer |

|
|---|
Property Type / Style Property Type: ResidentialProperty Subtype: Single Family Residence, ResidentialArchitecture: Cape Cod |
Building Construction Materials: Wood Siding |
Property Information Parcel Number: 0574.1501054.00 |

|
|---|
Price List Price: $265,000 |

|
|---|
MLS Status: Sold |

|
|---|
Direction & Address City: SimpsonvilleCommunity: None |
School Information Elementary School: PlainJr High / Middle School: BrysonHigh School: Hillcrest |

|
|---|
Building Area Building Area: 1258 Square Feet |

|
|---|
Community Features: None |

|
|---|
HOA Fee Includes: NoneNo HOA |

|
|---|
Lot Area: 0.50 acres |

|
|---|
Mls Number: 1544872Living Area Range: 1200-1399Living Area Range Units: Square Feet |

|
|---|
None |
Price and Tax history
| Date | Event | Price |
|---|---|---|
Feb 28, 2025 Source: Greater Greenville AOR #1544872 | Sold | $265,000 |
Jan 28, 2025 Source: Greater Greenville AOR #1544872 | Contingent | $265,000 |
Jan 3, 2025 Source: Greater Greenville AOR #1544872 | Listed For Sale | $265,000 |
Aug 9, 2019 Source: Greater Greenville AOR #1395456 | Sold | $152,900 |
Jun 23, 2019 Source: Agent Provided | Pending | $152,900 |
Jun 22, 2019 Source: Agent Provided | Listed For Sale | $152,900 |
Jul 14, 2005 Source: N/A | Sold | $89,500 |
| Year | Property tax | Tax assessment |
|---|---|---|
| 2025 | $1,304 | $191,540 |
Home facts updated by county records
Market trends in Simpsonville
Last updated August 2026
Avg. sale price
$407K
$167MoM
Sale-to-List Price
98.8%
0.1%MoM
Price per sq ft
$181
$2MoM
Available listings
578
16MoM
Around this home
What Locals Say about Simpsonville
At least 397 Trulia users voted on each feature.

91 % Say car is needed

86 % Say it's dog friendly

84 % Say yards are well-kept

82 % Say parking is easy

81 % Say there's holiday spirit

75 % Say kids play outside

70 % Say it's quiet

66 % Say people would walk alone at night

57 % Say streets are well-lit

55 % Say there are sidewalks

54 % Say neighbors are friendly

54 % Say they plan to stay for at least 5 years

43 % Say there's wildlife

37 % Say there are community events

30 % Say it's walkable to grocery stores

25 % Say it's walkable to restaurants
Sourced by Trulia users. Learn more about our methodology.
LGBTQ Local Legal Protections
LGBTQ Local Legal Protections



IDX information is provided exclusively for personal, non-commercial use, and may not be used for any purpose other than to identify prospective properties consumers may be interested in purchasing. Information is deemed reliable but not guaranteed.
Frequently asked questions about 103 Ashdown Dr
- What is 103 Ashdown Dr estimated to be worth?Trulia's estimated value for 103 Ashdown Dr in Simpsonville, SC is $270,300.
- What is the price history for 103 Ashdown Dr?103 Ashdown Dr in Simpsonville, SC last sold for $265,000 in February 2025.
- Is Simpsonville a buyer's or seller's market?Simpsonville is currently a buyer's market, based on recent for-sale activity.
- What's the median sale price in Simpsonville?The median sale price in Simpsonville is $407K. That is down $167 from the prior month.
- Does 103 Ashdown Dr have air conditioning?Yes, 103 Ashdown Dr in Simpsonville, SC has air conditioning.
- Does 103 Ashdown Dr have laundry facilities?Yes, 103 Ashdown Dr in Simpsonville, SC has laundry facilities.
Explore by feature - Pet Friendly
 SPECIAL OFFERPET FRIENDLY
 NEW - 2 DAYS AGOPET FRIENDLY
 SPECIAL OFFERPET FRIENDLY
 SPECIAL OFFERPET FRIENDLY
 SPECIAL OFFERPET FRIENDLY
 SPECIAL OFFERPET FRIENDLYFURNISHED$1,315 - $1,850/mo1-3 bd1-2 baLarkspur Pointe Apartments | 1000 Knights Spur Ct,
Simpsonville, SC 29681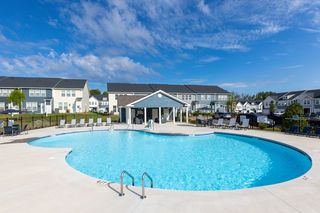 PET FRIENDLY
 PET FRIENDLY
 SPECIAL OFFERPET FRIENDLY
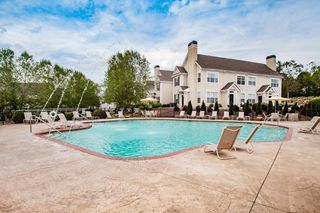 PET FRIENDLYTotal price$1,228 - $1,761/mo1-3 bd1-2 baGarden District | 100 Garden District Dr,
Simpsonville, SC 29681
Explore by feature - Garage
- NEW - 2 DAYS AGOPET FRIENDLY
- SPECIAL OFFERPET FRIENDLY
- SPECIAL OFFERPET FRIENDLY
- SPECIAL OFFERPET FRIENDLYFURNISHED$1,315 - $1,850/mo1-3 bd1-2 baLarkspur Pointe Apartments | 1000 Knights Spur Ct,
Simpsonville, SC 29681 - SPECIAL OFFERPET FRIENDLY
- PET FRIENDLYTotal price$1,228 - $1,761/mo1-3 bd1-2 baGarden District | 100 Garden District Dr,
Simpsonville, SC 29681  PET FRIENDLY
 APPLY INSTANTLY
 APPLY INSTANTLYPET FRIENDLY
 APPLY INSTANTLYPET FRIENDLY
Explore by feature - Air Conditioning
- SPECIAL OFFERPET FRIENDLY
- SPECIAL OFFERPET FRIENDLY
- SPECIAL OFFERPET FRIENDLY
- PET FRIENDLY
- SPECIAL OFFERPET FRIENDLY
- PET FRIENDLYTotal price$1,228 - $1,761/mo1-3 bd1-2 baGarden District | 100 Garden District Dr,
Simpsonville, SC 29681  SPECIAL OFFERPET FRIENDLY$1,897 - $1,997/mo2 bd2 baRedwood Simpsonville Neely Ferry Road | 401 Redvalley Ln,
Simpsonville, SC 29680 SPECIAL OFFERPET FRIENDLY$1,985 - $2,209/mo2 bd2 baRedwood Simpsonville Georgia Road | 113 Karland Dr,
Simpsonville, SC 29680 PET FRIENDLY
 APPLY INSTANTLY
Explore by feature - Pool
- SPECIAL OFFERPET FRIENDLY
- NEW - 2 DAYS AGOPET FRIENDLY
- SPECIAL OFFERPET FRIENDLY
- SPECIAL OFFERPET FRIENDLY
- SPECIAL OFFERPET FRIENDLYFURNISHED$1,315 - $1,850/mo1-3 bd1-2 baLarkspur Pointe Apartments | 1000 Knights Spur Ct,
Simpsonville, SC 29681 - PET FRIENDLY
- PET FRIENDLY
- SPECIAL OFFERPET FRIENDLY
- PET FRIENDLYTotal price$1,228 - $1,761/mo1-3 bd1-2 baGarden District | 100 Garden District Dr,
Simpsonville, SC 29681  SPECIAL OFFERPET FRIENDLYTotal price$1,520 - $2,570/moStudio-3 bd1-2 baAvvio + Prossimo | 1104 Via Corso Ave,
Simpsonville, SC 29681
Explore by feature - Washer/dryer
- SPECIAL OFFERPET FRIENDLY
- NEW - 2 DAYS AGOPET FRIENDLY
- SPECIAL OFFERPET FRIENDLY
- SPECIAL OFFERPET FRIENDLY
- SPECIAL OFFERPET FRIENDLYFURNISHED$1,315 - $1,850/mo1-3 bd1-2 baLarkspur Pointe Apartments | 1000 Knights Spur Ct,
Simpsonville, SC 29681 - PET FRIENDLY
- SPECIAL OFFERPET FRIENDLY
- PET FRIENDLYTotal price$1,228 - $1,761/mo1-3 bd1-2 baGarden District | 100 Garden District Dr,
Simpsonville, SC 29681  SPECIAL OFFERPET FRIENDLY
 SPECIAL OFFERPET FRIENDLY
Explore by feature - Outdoor Space
- APPLY INSTANTLY
- APPLY INSTANTLYPET FRIENDLY
 APPLY INSTANTLYPET FRIENDLY
 APPLY INSTANTLYPET FRIENDLY
 APPLY INSTANTLYPET FRIENDLYFURNISHED
 APPLY INSTANTLY
 PET FRIENDLY
 PET FRIENDLY
 PET FRIENDLY
 PET FRIENDLY
Apartments for Rent
- PET FRIENDLY
- PET FRIENDLY
- PET FRIENDLY
- NEW - 2 DAYS AGOPET FRIENDLY
- PET FRIENDLY
- PET FRIENDLY
- PET FRIENDLYTotal price$1,228 - $1,761/mo1-3 bd1-2 baGarden District | 100 Garden District Dr,
Simpsonville, SC 29681 - PET FRIENDLY$1,985 - $2,209/mo2 bd2 baRedwood Simpsonville Georgia Road | 113 Karland Dr,
Simpsonville, SC 29680 - PET FRIENDLY$1,897 - $1,997/mo2 bd2 baRedwood Simpsonville Neely Ferry Road | 401 Redvalley Ln,
Simpsonville, SC 29680 - PET FRIENDLY
- PET FRIENDLY
- PET FRIENDLY
 INCOME RESTRICTED
 See more homes for rent inSimpsonville
Off Market Homes Near 103 Ashdown Dr
 SOLDSEP 21, 2026Wendy Turner, Real Broker Gvl, LLC
 SOLDSEP 21, 2026Josephine Olson, Keller Williams Greenville Central
 SOLDSEP 18, 2026Lisa Toole, Keller Williams Greenville Central
 SOLDSEP 18, 2026Denise Grout, Realty One Group Freedom
 SOLDSEP 18, 2026Sheila Smalley, BHHS C Dan Joyner - Woodruff Rd
 SOLDSEP 18, 2026Trina Montalbano, D.R. Horton
 SOLDSEP 18, 2026Trina Montalbano, D.R. Horton
 SOLDSEP 18, 2026Trina Montalbano, D.R. Horton
 SOLDSEP 18, 2026Adam Taylor, EXP Realty LLC
 SOLDSEP 17, 2026Laurie Hughes, Bluefield Realty Group
 See more homes for sale inSimpsonville
Homes for sale near 103 Ashdown Dr
 0.38 ACRESJoshua Bayne, Home Link Realty
 0.31 ACRESA. Maria Godfrey, First Step Realty, LLC
 0.37 ACRESAndrea Granada, BHHS C Dan Joyner - Woodruff Rd
 0.34 ACRESRobert Jones, Offerpad Brokerage, LLC
 0.27 ACRESThomas Shoupe, Opendoor Brokerage
 0.37 ACRESBill Rhodes, BHHS C Dan Joyner - Midtown
 Rick Brugger, Keller Williams Greenville Central
 0.31 ACRESSheila Newton Team, Howard Hanna Allen Tate - Anderson North
- See more homes for sale inSimpsonville


- Results are loading