


$557,400
 3 Beds
 2.5 Baths
 3,077 sqft
1029 E 131st Dr, Thornton, CO 80241
Est. Refi. Payment $3,338/mo*
Refinance Your HomeCurrently Off Market - Sold Sep 29, 2025 for $565,000
Home Value
Trulia Estimate
$557KSince last month
Increased$3K (+0.5%)Since last year
Decreased$20K (-3.4%)Since last sale
Decreased$8K (-1.3%)Learn more about this home's value by checking out its Trulia Estimate, the value of nearby homes, and how much similar homes have sold for.
Trulia Estimate
The of this home's value increased by +55% in the last 10 years
| Month | Estimated value |
|---|---|
2026 | |
| August 2026 | $557K |
| July 2026 | $555K |
| June 2026 | $550K |
| May 2026 | $549K |
| March 2026 | $573K |
| February 2026 | $567K |
| January 2026 | $563K |
2025 | |
2023 | |
2022 | |
2021 | |
2020 | |
2019 | |
2018 | |
2017 | |
2016 | |
Comparable sales
These are recently sold homes that have a similar location or other similar features to this home, like bedrooms, bathrooms, and square footage. Get a sense of the expected prices in the area by viewing these homes.Address | Distance | Property Type | Sold Price | Sold Date | Bed | Bath | Sqft |
|---|---|---|---|---|---|---|---|
0.16 | Single-Family Home | $565,000 | 05/15/26 | 3 | 2.5 | 2,295 | |
0.12 | Single-Family Home | $615,000 | 01/05/26 | 3 | 2.5 | 2,577 | |
0.20 | Single-Family Home | $550,000 | 06/18/26 | 3 | 2.5 | 2,222 | |
0.26 | Single-Family Home | $549,000 | 11/21/25 | 3 | 3 | 3,589 | |
0.11 | Single-Family Home | $700,000 | 10/06/25 | 4 | 3 | 3,269 | |
0.03 | Single-Family Home | $635,750 | 12/23/25 | 5 | 3.5 | 3,077 | |
0.15 | Single-Family Home | $579,900 | 09/11/26 | 4 | 3.5 | 2,740 | |
0.16 | Single-Family Home | $635,000 | 04/07/26 | 4 | 3 | 2,335 | |
0.24 | Single-Family Home | $690,000 | 06/04/26 | 4 | 3 | 3,318 |
Nearby home prices
Get a sense of expected prices in the area by checking the value of nearby homes.Address | Distance | Price | Bed | Bath | Sqft | Status |
|---|---|---|---|---|---|---|
0.03 | $635,750 | 5 | 3.5 | 3,077 | Recently Sold | |
0.03 | $588,200 | 3 | 2.5 | 2,898 | Off Market | |
0.09 | $643,700 | 5 | 3.5 | 2,932 | Off Market | |
0.08 | $578,900 | 4 | 3 | 2,400 | Off Market | |
0.11 | $815,000 | 5 | 3.5 | 3,491 | Recently Sold | |
0.08 | $606,100 | 4 | 3.5 | 2,848 | Off Market | |
0.08 | $581,700 | 3 | 3 | 2,818 | Off Market | |
0.09 | $659,500 | 5 | 2.5 | 3,320 | Off Market | |
0.12 | $615,000 | 3 | 2.5 | 2,577 | Recently Sold | |
0.14 | $625,200 | 3 | 2.5 | 2,848 | Off Market | |
0.11 | $691,000 | 4 | 3 | 3,269 | Off Market |
Local Information
- Map ViewExplore the area around 1029 E 131st Dr.

- Schools1 Preschool School1 Elementary School1 Middle School1 High School

- Shop & Eat

-- mins to
Home Highlights

Single-Family Home

Built in 1992

3,077 sqft

$181/sqft

2 Car Garage

HOA $83/mo
About this House
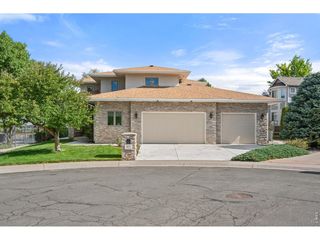
Lovely 3 bed, 3 bath, 2-car garage home in much coveted Hunter's Glen subdivision in Thornton. Hunter's Glen offers amazing amenities - pool, tennis & pickleball courts, parks, clubhouse, basketball courts & more! BRAND NEW ROOF! Large lot with privacy & great location by Hunter's Glen Elementary School! First floor has all wood floors. Open & bright kitchen w/gas cooktop, wall oven + large pantry. Beautiful remodeled 5-piece bath in the large primary bedroom. Large patio and trees. South facing Trex front porch. Newer windows, siding, driveway & carpet. Pride in home ownership from these original homeowners. Blue Ribbon Home Warranty included thru May 2026.
1029 E 131st Dr, Thornton, CO 80241 is a 3 bedroom, 3 bathroom, 3,077 sqft single-family home in Hunters Glen, built in 1992. It last sold for $565,000 on Sep 29, 2025 (2% below the $574,900 asking price). More recently, it was listed as a rental in December 2022 with an asking price of $2,900 per month. That rental listing was removed on January 21, 2023. This property is not currently displayed as for sale or rent on Trulia. The Trulia Estimate is $557,400, with a rent estimate of $3,141/month.
Last check for updates: about 3 hours ago
Listed by Cindy Montgomery, (720) 373-9235
Coldwell Banker Realty-NOCO
Bought with: Katie Graham, (720) 299-6612, HomeSmart
Source: IRES as distributed by MLS GRID, MLS#1041068
Home Details for 1029 E 131st Dr

|
|---|
Interior Details Basement: Unfinished,Radon Test AvailableNumber of Rooms: 8Types of Rooms: Primary Bedroom, Bedroom 2, Bedroom 3, Dining Room, Family Room, Kitchen, Laundry, Living Room |
Beds & Baths Number of Bedrooms: 3Number of Bathrooms: 3Number of Bathrooms (full): 2Number of Bathrooms (half): 1Number of Bathrooms (main level): 1 |
Dimensions and Layout Living Area: 3077 Square Feet |
Appliances & Utilities Utilities: Natural Gas Available, Electricity Available, Cable Available, Satellite Avail, High Speed AvailAppliances: Gas Range, Dishwasher, Refrigerator, Washer, DryerDishwasherDryerLaundry: Washer/Dryer HookupRefrigeratorWasher |
Heating & Cooling Heating: Forced Air,Humidity ControlHas CoolingAir Conditioning: Central Air,Ceiling Fan(s),Whole House FanHas HeatingHeating Fuel: Forced Air |
Fireplace & Spa Fireplace: Gas, Family RoomHas a Fireplace |
Gas & Electric Electric: XcelGas: XcelHas Electric on Property |
Windows, Doors, Floors & Walls Flooring: Wood |
Levels, Entrance, & Accessibility Stories: 2Levels: TwoAccessibility: Level Lot, Main Level LaundryFloors: Wood |
View No View |

|
|---|
Exterior Home Features Roof: CompositionPatio / Porch: PatioFencing: Fenced, WoodOther Structures: StorageExterior: Sprinkler SystemSprinkler System |
Parking & Garage Number of Garage Spaces: 2Number of Covered Spaces: 2Other Parking: AttachedNo CarportHas a GarageHas an Attached GarageParking Spaces: 2Parking: Garage Attached |
Frontage Road Surface Type: AsphaltNot on Waterfront |
Farm & Range Does Not Include Irrigation Water Rights |
Finished Area Finished Area (above surface): 1968 Square Feet |

|
|---|
Year Built Year Built: 1992 |
Property Type / Style Property Type: ResidentialProperty Subtype: Single Family Residence |
Building Construction Materials: Frame, ConcreteNot a New ConstructionNot Attached Property |
Property Information Usage of Home: Single FamilyParcel Number: R0017973 |

|
|---|
Price List Price: $574,900 |

|
|---|
MLS Status: Sold |

|
|---|

|
|---|
Direction & Address City: ThorntonCommunity: Hunters Glen I-A PUD |
School Information Elementary School: Hunters GlenJr High / Middle School: CenturyHigh School: Mountain RangeHigh School District: Adams CO. Dist 12 |

|
|---|
Building Details Builder Name: Renaissance Homes |
Building Area Building Area: 1968 Square Feet |

|
|---|
Community Features: Clubhouse, Tennis Court(s), Pool, Playground |
Other Playground |

|
|---|
HOA Fee Includes: Common Amenities, ManagementHOA Name: Hunters Glen HOAHOA Phone: 303-420-4433Has an HOAHOA Fee: $83/Monthly |

|
|---|
Lot Area: 7150 sqft |

|
|---|
Special Conditions: Private Owner |

|
|---|
Listing Terms: Cash, Conventional, FHA, VA Loan |

|
|---|
Energy Efficiency Features: Southern Exposure, Windows |

|
|---|
BasementMls Number: 1041068Attribution Contact: 720-373-9235Above Grade Unfinished Area: 1968Activation Date: Fri Aug 08 2025Showing Service Name: ShowingTime |

|
|---|
ClubhouseTennis Court(s)PoolPlayground |
Price and Tax history
| Date | Event | Price |
|---|---|---|
Sep 29, 2025 Source: IRES as distributed by MLS GRID #1041068 | Sold | $565,000 |
Sep 5, 2025 Source: REcolorado as distributed by MLS GRID #3403562 | Pending | $574,900 |
Sep 2, 2025 Source: IRES as distributed by MLS GRID #1041068 | PriceChange | $574,900 Price decreased by 1% |
Aug 8, 2025 Source: IRES as distributed by MLS GRID #1041068 | Listed For Sale | $577,900 |
Jan 21, 2023 Source: Zillow Rentals | ListingRemoved | |
Jan 13, 2023 Source: Zillow Rentals | PriceChange | $2,695 Price decreased by 7% |
Dec 5, 2022 Source: Zillow Rental Network Premium | Listed For Rent | $2,900 |
Oct 31, 2022 Source: IRES as distributed by MLS GRID #966883 | ListingRemoved | |
Oct 12, 2022 Source: IRES as distributed by MLS GRID #966883 | PriceChange | $570,000 Price decreased by 1% |
Sep 27, 2022 Source: IRES as distributed by MLS GRID #966883 | PriceChange | $577,500 Price decreased by 0% |
Aug 29, 2022 Source: IRES as distributed by MLS GRID #966883 | PriceChange | $579,900 Price decreased by 3% |
Jul 11, 2022 Source: IRES as distributed by MLS GRID #966883 | Listed For Sale | $599,900 |
Jun 27, 2022 Source: IRES as distributed by MLS GRID #966883 | ListingRemoved | |
May 29, 2022 Source: IRES as distributed by MLS GRID #966883 | Listed For Sale | $650,000 |
| Year | Property tax | Tax assessment |
|---|---|---|
| 2025 | $2,877 | $548,000 |
Home facts updated by county records
Market trends in Thornton
Last updated August 2026
Avg. sale price
$513K
$6.17KMoM
Sale-to-List Price
100.0%
Price per sq ft
$222
$6MoM
Available listings
625
10MoM
Around this home
Neighborhood Overview

Neighborhood stats provided by third party data sources.
What Locals Say about Hunters Glen
At least 11 Trulia users voted on each feature.

100 % Say there are sidewalks

100 % Say people would walk alone at night

93 % Say car is needed

92 % Say it's dog friendly

91 % Say yards are well-kept

87 % Say kids play outside

87 % Say parking is easy

85 % Say there's wildlife

82 % Say streets are well-lit

72 % Say there's holiday spirit

69 % Say it's quiet

58 % Say neighbors are friendly

54 % Say there are community events

45 % Say they plan to stay for at least 5 years

39 % Say it's walkable to grocery stores

21 % Say it's walkable to restaurants
Sourced by Trulia users. Learn more about our methodology.
LGBTQ Local Legal Protections
LGBTQ Local Legal Protections



Based on information submitted to the MLS GRID as of 2026-09-13 00:48:26 PDT. All data is obtained from various sources and may not have been verified by broker or MLS GRID. Supplied Open House Information is subject to change without notice. All information should be independently reviewed and verified for accuracy. Properties may or may not be listed by the office/agent presenting the information. Some IDX listings have been excluded from this website. Click here for more information
Frequently asked questions about 1029 E 131st Dr
- What is 1029 E 131st Dr estimated to be worth?Trulia's estimated value for 1029 E 131st Dr in Thornton, CO is $557,400.
- What is the price history for 1029 E 131st Dr?1029 E 131st Dr in Thornton, CO last sold for $565,000 in September 2025.
- Is Thornton a buyer's or seller's market?Thornton is currently a balanced market, based on recent for-sale activity.
- What's the median sale price in Thornton?The median sale price in Thornton is $513K. That is up $6.17K from the prior month.
- Does 1029 E 131st Dr have air conditioning?Yes, 1029 E 131st Dr in Thornton, CO has air conditioning.
- Does 1029 E 131st Dr have a pool?Yes, 1029 E 131st Dr in Thornton, CO has a pool.
Explore by feature - Pet Friendly
 SPECIAL OFFERPET FRIENDLY
 NEW - 1 DAY AGOSPECIAL OFFERPET FRIENDLY
 SPECIAL OFFERPET FRIENDLY
 NEW - 1 DAY AGOSPECIAL OFFERPET FRIENDLYTotal price$1,664 - $2,514/mo1-3 bd1-2 baThe Promenade at Hunter's Glen | 12801 Lafayette St,
Thornton, CO 80241 SPECIAL OFFERPET FRIENDLYTotal price$1,588 - $2,403/mo1-3 bd1-2 baThe Ridge at Thornton Station | 3650 E 103rd Cir,
Denver, CO 80229 NEW - 1 DAY AGOSPECIAL OFFERPET FRIENDLY
 SPECIAL OFFERPET FRIENDLY
 PET FRIENDLY
 SPECIAL OFFERPET FRIENDLY
 SPECIAL OFFERPET FRIENDLY
Explore by feature - Garage
- SPECIAL OFFERPET FRIENDLY
- SPECIAL OFFERPET FRIENDLY
- PET FRIENDLY
- SPECIAL OFFERPET FRIENDLY
 NEW - 1 DAY AGOSPECIAL OFFERPET FRIENDLYTotal price$1,620 - $2,444/mo1-3 bd1-2 baLambertson Farms Apartment Homes | 10260 N Washington St,
Denver, CO 80229 SPECIAL OFFERPET FRIENDLY
 SPECIAL OFFERPET FRIENDLY
 SPECIAL OFFERPET FRIENDLYTotal price$1,870 - $2,889/mo1-3 bd1-2 baAvilla Eastlake | 12230 Washington Center Pkwy,
Thornton, CO 80241 SPECIAL OFFERPET FRIENDLYINCOME RESTRICTED
 NEW - 2 DAYS AGOSPECIAL OFFERPET FRIENDLY
Explore by feature - Air Conditioning
- SPECIAL OFFERPET FRIENDLY
- NEW - 1 DAY AGOSPECIAL OFFERPET FRIENDLYTotal price$1,664 - $2,514/mo1-3 bd1-2 baThe Promenade at Hunter's Glen | 12801 Lafayette St,
Thornton, CO 80241 - NEW - 1 DAY AGOSPECIAL OFFERPET FRIENDLY
- SPECIAL OFFERPET FRIENDLY
- SPECIAL OFFERPET FRIENDLY
- NEW - 1 DAY AGOSPECIAL OFFERPET FRIENDLYTotal price$1,620 - $2,444/mo1-3 bd1-2 baLambertson Farms Apartment Homes | 10260 N Washington St,
Denver, CO 80229 - SPECIAL OFFERPET FRIENDLY
 NEW - 1 DAY AGOSPECIAL OFFERPET FRIENDLY
 SPECIAL OFFERPET FRIENDLY
 SPECIAL OFFERPET FRIENDLY
Explore by feature - Pool
 SPECIAL OFFER
- SPECIAL OFFERPET FRIENDLY
- NEW - 1 DAY AGOSPECIAL OFFERPET FRIENDLY
- SPECIAL OFFERPET FRIENDLY
- NEW - 1 DAY AGOSPECIAL OFFERPET FRIENDLYTotal price$1,664 - $2,514/mo1-3 bd1-2 baThe Promenade at Hunter's Glen | 12801 Lafayette St,
Thornton, CO 80241 - SPECIAL OFFERPET FRIENDLYTotal price$1,588 - $2,403/mo1-3 bd1-2 baThe Ridge at Thornton Station | 3650 E 103rd Cir,
Denver, CO 80229 - NEW - 1 DAY AGOSPECIAL OFFERPET FRIENDLY
- SPECIAL OFFERPET FRIENDLY
- PET FRIENDLY
- SPECIAL OFFERPET FRIENDLY
Explore by feature - Washer/dryer
- SPECIAL OFFERPET FRIENDLY
- NEW - 1 DAY AGOSPECIAL OFFERPET FRIENDLYTotal price$1,664 - $2,514/mo1-3 bd1-2 baThe Promenade at Hunter's Glen | 12801 Lafayette St,
Thornton, CO 80241 - SPECIAL OFFERPET FRIENDLY
- PET FRIENDLY
- SPECIAL OFFERPET FRIENDLY
- SPECIAL OFFERPET FRIENDLY
- SPECIAL OFFERPET FRIENDLY
- SPECIAL OFFERPET FRIENDLY
- SPECIAL OFFERPET FRIENDLY
- SPECIAL OFFERPET FRIENDLYINCOME RESTRICTED
Explore by feature - Outdoor Space
- SPECIAL OFFERPET FRIENDLYTotal price$1,870 - $2,889/mo1-3 bd1-2 baAvilla Eastlake | 12230 Washington Center Pkwy,
Thornton, CO 80241  APPLY INSTANTLYPET FRIENDLY
 APPLY INSTANTLYPET FRIENDLY
 PET FRIENDLY
 PET FRIENDLY
 PET FRIENDLY

 ROOM FOR RENT

Apartments for Rent
 NEW - 1 DAY AGOPET FRIENDLY
 PET FRIENDLYTotal price$1,580 - $5,020/moStudio-3 bd1-3 baAlexan 505 | 505 W Community Center Dr,
Denver, CO 80234 NEW - 1 DAY AGOPET FRIENDLY
- PET FRIENDLY
 PET FRIENDLY
 NEW - 2 DAYS AGOPET FRIENDLY
 NEW - 1 DAY AGOPET FRIENDLYTotal price$1,523 - $2,099/mo1-2 bd1-2 baHeritage at Stone Mountain | 11625 Community Center Dr,
Denver, CO 80233 Total price$1,530 - $2,405/mo1-3 bd1-2 baHaven 124 at Eastlake Station | 12255 Claude Ct,
Thornton, CO 80241- PET FRIENDLY
- PET FRIENDLY
 NEW - 1 DAY AGOPET FRIENDLYTotal price$1,465 - $2,802/moStudio-3 bd1-2 baArbour Square | 14770 Orchard Pkwy,
Broomfield, CO 80023
- NEW - 1 DAY AGOPET FRIENDLYTotal price$1,664 - $2,514/mo1-3 bd1-2 baThe Promenade at Hunter's Glen | 12801 Lafayette St,
Thornton, CO 80241 - PET FRIENDLY
- PET FRIENDLY
 See more homes for rent inThornton
Off Market Homes Near 1029 E 131st Dr
 SOLDSEP 11, 2026LIV Sotheby's International Realty, MLS#6415895
 SOLDSEP 11, 2026Michelle Bodin, LIV Sotheby's Intl Realty
 SOLDSEP 11, 2026Megastar Realty, MLS#3702724
 SOLDSEP 11, 2026Sold Entered for Comps Only, MLS#2067183
 SOLDSEP 11, 2026Guide Real Estate, MLS#6608918
 SOLDSEP 11, 2026Jennifer Fox, Fox Property Management
 SOLDSEP 11, 2026Melissa Patterson, eXp Realty - Hub
 SOLDSEP 11, 2026Metro 21 Real Estate Group, MLS#7684294
 SOLDSEP 11, 2026Luxe Haven Realty, MLS#9363209
 SOLDSEP 11, 2026Emerson Real Estate, MLS#8901012
 See more homes for sale inThornton
Homes for sale near 1029 E 131st Dr
 LIV Sotheby's International Realty, MLS#4697256
 The Old Country Real Estate Group LLC, MLS#7571051
 Cornerstone Real Estate Rocky Mountains, MLS#4575809
- See more homes for sale inThornton




- Results are loading