

$81,900
Tax assessed value
 3 Beds
 2.5 Baths
 2,350 sqft
1028 Splitrock Dr, Allen, TX 75013
Home Value
Learn more about this home's value by checking out the value of nearby homes and how much similar homes have sold for.
Comparable sales
These are recently sold homes that have a similar location or other similar features to this home, like bedrooms, bathrooms, and square footage. Get a sense of the expected prices in the area by viewing these homes.Address | Distance | Property Type | Sold Price | Sold Date | Bed | Bath | Sqft |
|---|---|---|---|---|---|---|---|
0.01 | Townhouse | - | 10/09/26 | 3 | 2.5 | 2,224 | |
0.02 | Townhouse | - | 07/14/26 | 3 | 2.5 | 2,224 | |
0.06 | Townhouse | - | 02/13/26 | 3 | 2.5 | 2,244 | |
0.03 | Townhouse | - | 10/28/26 | 3 | 2.5 | 2,135 | |
0.10 | Townhouse | - | 11/24/25 | 3 | 2.5 | 2,350 | |
0.11 | Townhouse | - | 12/29/25 | 3 | 2.5 | 2,350 | |
0.05 | Townhouse | - | 09/25/26 | 3 | 2.5 | 2,135 | |
0.06 | Townhouse | - | 04/29/26 | 3 | 2.5 | 2,135 | |
0.06 | Townhouse | - | 04/15/26 | 3 | 2.5 | 2,135 | |
0.06 | Townhouse | - | 09/24/26 | 3 | 2.5 | 2,075 |
Nearby home prices
Get a sense of expected prices in the area by checking the value of nearby homes.Address | Distance | Price | Bed | Bath | Sqft | Status |
|---|---|---|---|---|---|---|
0.01 | - | 3 | 2.5 | 2,224 | Recently Sold | |
0.01 | - | 4 | 3.5 | 2,688 | Recently Sold | |
0.01 | - | 4 | 3.5 | 2,688 | Recently Sold | |
0.02 | - | 4 | 3.5 | 2,688 | Recently Sold | |
0.02 | $475,200 | 3 | 2.5 | 2,350 | Off Market | |
0.02 | $676,400 | 4 | 4 | 3,005 | Off Market | |
0.02 | - | 3 | 2.5 | 2,224 | Recently Sold | |
0.03 | $568,100 | 4 | 3.5 | 2,773 | Off Market | |
0.03 | - | 3 | 2.5 | 1,859 | Recently Sold | |
0.03 | - | - | - | - | Off Market | |
0.03 | - | 3 | 2.5 | 2,135 | Recently Sold | |
0.03 | - | 3 | 2.5 | 1,971 | Recently Sold | |
0.03 | $574,000 | 4 | 3.5 | 2,831 | Off Market | |
0.03 | $510,200 | 3 | 3 | 2,064 | Off Market | |
0.03 | $486,600 | 3 | 2.5 | 2,350 | Off Market | |
0.03 | - | 3 | 2.5 | 1,859 | Recently Sold | |
0.04 | - | Studio | - | - | Off Market | |
0.04 | - | Studio | - | - | Off Market | |
0.04 | - | Studio | - | - | Off Market | |
0.04 | - | Studio | - | - | Off Market |
Local Information
- Map ViewExplore the area around 1028 Splitrock Dr.

- Schools1 Elementary School1 Middle School1 High School

- Shop & Eat

-- mins to
Home Highlights

Townhouse

Built in 2026

2,350 sqft

2 Car Garage

HOA $335/mo
About this House
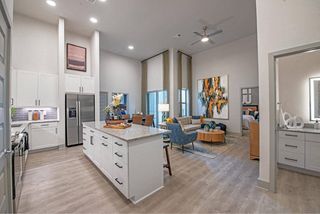
What's unique:Stainless steel appliancesQuartz countertopsPot and pan drawersLarge islandUnder-cabinet lighting
CB JENI HOMES HENRY floor plan. Our 30 ft product! 2,350 sq ft, 3 bed, 2.5 bath luxury townhome featuring an owners suite on the FIRST FLOOR and 10-ft ceilings throughout. Ideal for entertaining, the chef’s gourmet kitchen opens to the dining and family rooms and includes a large island, pantry, quartz countertops, site-finished cabinetry with hardware included, under-cabinet lighting, stainless steel appliances, pot and pan drawers, and 5-burner gas cooktop. Upstairs offers two large secondary bedrooms with walk-in closets, a huge game room with elegant tray ceiling finish, and a dedicated media room—perfect for movie nights or relaxing with family. Located in Twin Creeks Watters, in the heart of exemplary schools, dining, shopping, lakes, parks, and acclaimed golf courses. Enjoy low-maintenance living with modern elegance. Ready OCTOBER 2026!
1028 Splitrock Dr, Allen, TX 75013 is a 3 bedroom, 3 bathroom, 2,350 sqft townhouse built in 2026. It was last sold on Oct 12, 2026. This property is not currently displayed as for sale or rent on Trulia. The Trulia Estimate rent is $3,336/month.
Last check for updates: about 7 hours ago
Listed by Carole Campbell 0511227, (469) 280-0008
Colleen Frost Real Estate Serv, (469) 280-0008
Bought with: Bansi Amin 0806380, Sunshine Realty Experts, (214) 308-9438
Source: NTREIS, MLS#21341390
Home Details for 1028 Splitrock Dr

|
|---|
Interior Details Number of Rooms: 12Types of Rooms: Master Bedroom, Bedroom, Master Bathroom, Dining Room, Full Bath, Game Room, Half Bath, Kitchen, Living Room, Media Room, Utility Room |
Beds & Baths Number of Bedrooms: 3Number of Bathrooms: 3Number of Bathrooms (full): 2Number of Bathrooms (half): 1 |
Dimensions and Layout Living Area: 2350 Square Feet |
Appliances & Utilities Utilities: Electricity Available, Natural Gas Available, Sewer Available, Separate Meters, Underground Utilities, Water Available, Cable AvailableAppliances: Some Gas Appliances, Dishwasher, Disposal, Gas Range, Microwave, Plumbed For Gas, Vented Exhaust FanDishwasherDisposalLaundry: Washer Hookup,Electric Dryer Hookup,Laundry in Utility RoomMicrowave |
Heating & Cooling Heating: Central,Natural Gas,ZonedHas CoolingAir Conditioning: Central Air,Ceiling Fan(s),Electric,ZonedHas HeatingHeating Fuel: Central |
Fireplace & Spa No Fireplace |
Windows, Doors, Floors & Walls Flooring: Carpet, Ceramic Tile, Luxury Vinyl Plank |
Levels, Entrance, & Accessibility Stories: 2Levels: TwoFloors: Carpet, Ceramic Tile, Luxury Vinyl Plank |
Security Security: Prewired, Security System, Carbon Monoxide Detector(s), Fire Alarm, Firewall(s), Fire Sprinkler System, Smoke Detector(s), Wireless |

|
|---|
Exterior Home Features Roof: Composition, MetalPatio / Porch: Front Porch, CoveredFencing: NoneVegetation: GrassedExterior: Lighting, Rain GuttersFoundation: Slab |
Parking & Garage Number of Garage Spaces: 2Number of Covered Spaces: 2No CarportHas a GarageHas an Attached GarageParking Spaces: 2Parking: Alley Access,Door-Single,Garage,Garage Door Opener,Inside Entrance,Kitchen Level,Lighted,Garage Faces Rear |
Pool Pool: None |
Frontage Not on Waterfront |
Water & Sewer Sewer: Public Sewer |
Farm & Range Not Allowed to Raise Horses |

|
|---|
Cumulative Days on Market: 79 |

|
|---|
Year Built Year Built: 2026 |
Property Type / Style Property Type: ResidentialProperty Subtype: TownhouseArchitecture: Traditional |
Building Construction Materials: Brick, Rock, Stone, Wood SidingAttached To Another Structure |
Property Information Condition: New ConstructionParcel Number: R1278400B03201 |

|
|---|
Price List Price: $501,790 |
Status Change & Dates Possession Timing: Close Of Escrow |

|
|---|
MLS Status: Closed |

|
|---|

|
|---|
Direction & Address City: AllenCommunity: Twin Creeks Watters Townhomes |
School Information Elementary School: BoonElementary School District: Allen ISDJr High / Middle School: Ereckson, Lowery Freshman CenterJr High / Middle School District: Allen ISDHigh School: AllenHigh School District: Allen ISD |

|
|---|
Community Features: Curbs, Playground, Trails/Paths, Community Mailbox, SidewalksNot Senior Community |
Other Playground |

|
|---|
HOA Fee Includes: All Facilities, Association Management, Maintenance GroundsHOA Name: Paragon Property Mgmt GroupHOA Phone: 469-498-6979Has an HOAHOA Fee: $335/Monthly |

|
|---|
Lot Area: 2848.824 sqft |

|
|---|
Listing Terms: Cash, Conventional, FHA, VA Loan |

|
|---|
Energy Efficiency Features: Appliances, Construction, Doors, HVAC, Insulation, Lighting, Thermostat, Water Heater, Windows |

|
|---|
Mls Number: 21341390Living Area Range Units: Square FeetAttribution Contact: 469-280-0008 |

|
|---|
CurbsPlaygroundTrails/PathsCommunity MailboxSidewalks |
Price and Tax history
| Date | Event | Price |
|---|---|---|
Oct 12, 2026 Source: NTREIS #21341390 | Sold | -- |
Aug 10, 2026 Source: NTREIS #21341390 | Contingent | $501,790 |
Jul 27, 2026 Source: NTREIS #21341390 | PriceChange | $501,790 Price decreased by 2% |
Jul 25, 2026 Source: NTREIS #21341390 | Listed For Sale | $509,790 |
| Year | Property tax | Tax assessment |
|---|---|---|
| 2026 | Unavailable | $81,900 |
Home facts updated by county records
Market trends in Allen
Last updated October 2026
Avg. sale price
$492K
$26.83KMoM
Sale-to-List Price
97.9%
0.3%MoM
Price per sq ft
$208
$1MoM
Available listings
366
36MoM
Sourced by Trulia Market Trends
Around this home
What Locals Say about Allen
At least 596 Trulia users voted on each feature.

90 % Say it's dog friendly

90 % Say there are sidewalks

88 % Say car is needed

84 % Say parking is easy

76 % Say there's holiday spirit

76 % Say yards are well-kept

73 % Say it's quiet

70 % Say people would walk alone at night

69 % Say kids play outside

66 % Say streets are well-lit

60 % Say they plan to stay for at least 5 years

53 % Say there's wildlife

51 % Say neighbors are friendly

50 % Say it's walkable to grocery stores

41 % Say it's walkable to restaurants

35 % Say there are community events
Sourced by Trulia users. Learn more about our methodology.
LGBTQ Local Legal Protections
LGBTQ Local Legal Protections


IDX information is provided exclusively for personal, non-commercial use, and may not be used for any purpose other than to identify prospective properties consumers may be interested in purchasing. Information is deemed reliable but not guaranteed.
Frequently asked questions about 1028 Splitrock Dr
- What is the price history for 1028 Splitrock Dr?1028 Splitrock Dr in Allen, TX last sold in October 2026.
- Is Allen a buyer's or seller's market?Allen is currently a buyer's market, based on recent for-sale activity.
- What's the median sale price in Allen?The median sale price in Allen is $492K. That is down $26.83K from the prior month.
- What do residents say about Allen?Residents describe Allen, TX as dog-friendly, pedestrian-friendly, and easy to park in. See recently sold homes in Allen, TX.
- Does 1028 Splitrock Dr have air conditioning?Yes, 1028 Splitrock Dr in Allen, TX has air conditioning.
- Does 1028 Splitrock Dr have laundry facilities?Yes, 1028 Splitrock Dr in Allen, TX has laundry facilities.
Explore by feature - Pet Friendly
 NEW - 2 DAYS AGOSPECIAL OFFERPET FRIENDLY
 SPECIAL OFFERPET FRIENDLY
 SPECIAL OFFERPET FRIENDLY
 SPECIAL OFFERPET FRIENDLY
 SPECIAL OFFERPET FRIENDLY
 SPECIAL OFFERPET FRIENDLY
 NEW - 1 DAY AGOSPECIAL OFFERPET FRIENDLY
 SPECIAL OFFERPET FRIENDLYTotal price$1,394 - $2,511/mo1-3 bd1-2 baCortland Allen Station | 1400 Andrews Pkwy,
Allen, TX 75002 SPECIAL OFFERPET FRIENDLY
 NEW - 1 DAY AGOSPECIAL OFFERPET FRIENDLY
Explore by feature - Garage
- SPECIAL OFFERPET FRIENDLY
- SPECIAL OFFERPET FRIENDLY
- SPECIAL OFFERPET FRIENDLY
- NEW - 1 DAY AGOSPECIAL OFFERPET FRIENDLY
- SPECIAL OFFERPET FRIENDLYTotal price$1,394 - $2,511/mo1-3 bd1-2 baCortland Allen Station | 1400 Andrews Pkwy,
Allen, TX 75002  PET FRIENDLY
 SPECIAL OFFERPET FRIENDLY
 NEW - 1 DAY AGOSPECIAL OFFERPET FRIENDLYTotal price$1,335 - $2,560/moStudio-2 bd1-3 baAlta at The Farm | 1287 Blue Tractor Ln,
Allen, TX 75013 SPECIAL OFFERPET FRIENDLY
 SPECIAL OFFERPET FRIENDLYFURNISHEDTotal price$1,235 - $2,845/mo1-3 bd1-2 baLofts at Watters Creek Apartments | 935 Garden Park Dr,
Allen, TX 75013
Explore by feature - Air Conditioning
- NEW - 2 DAYS AGOSPECIAL OFFERPET FRIENDLY
- SPECIAL OFFERPET FRIENDLY
- SPECIAL OFFERPET FRIENDLYTotal price$1,394 - $2,511/mo1-3 bd1-2 baCortland Allen Station | 1400 Andrews Pkwy,
Allen, TX 75002 - SPECIAL OFFERPET FRIENDLY
 SPECIAL OFFERPET FRIENDLYFURNISHED
 PET FRIENDLY
 PET FRIENDLYINCOME RESTRICTED
 NEW - 2 DAYS AGOAPPLY INSTANTLYPET FRIENDLY
 APPLY INSTANTLYPET FRIENDLY
 APPLY INSTANTLYPET FRIENDLY
Explore by feature - Pool
- NEW - 35 MIN AGOSPECIAL OFFERPET FRIENDLY
 SPECIAL OFFERPET FRIENDLY
- NEW - 1 HR AGOSPECIAL OFFERPET FRIENDLY
- NEW - 2 HRS AGOSPECIAL OFFERPET FRIENDLYTotal price$1,394 - $2,511/mo1-3 bd1-2 baCortland Allen Station | 1400 Andrews Pkwy,
Allen, TX 75002 - NEW - 2 HRS AGOSPECIAL OFFERPET FRIENDLY
- NEW - 10 HRS AGOSPECIAL OFFERPET FRIENDLYFURNISHEDTotal price$1,235 - $2,845/mo1-3 bd1-2 baLofts at Watters Creek Apartments | 935 Garden Park Dr,
Allen, TX 75013  NEW - 15 HRS AGOSPECIAL OFFERPET FRIENDLY
 NEW - 23 HRS AGOSPECIAL OFFER
- NEW - 23 HRS AGOSPECIAL OFFERPET FRIENDLY
 NEW - 1 DAY AGOSPECIAL OFFERPET FRIENDLYTotal price$1,642 - $3,317/mo1-3 bd1-2 baAlleia Watters Creek | 1165 Montgomery Blvd,
Allen, TX 75013
Explore by feature - Washer/dryer
- SPECIAL OFFERPET FRIENDLY
- SPECIAL OFFERPET FRIENDLY
- SPECIAL OFFERPET FRIENDLY
- SPECIAL OFFERPET FRIENDLY
- NEW - 1 DAY AGOSPECIAL OFFERPET FRIENDLY
- SPECIAL OFFERPET FRIENDLYTotal price$1,394 - $2,511/mo1-3 bd1-2 baCortland Allen Station | 1400 Andrews Pkwy,
Allen, TX 75002 - NEW - 1 DAY AGOSPECIAL OFFERPET FRIENDLY
- SPECIAL OFFER
- SPECIAL OFFERPET FRIENDLY
- NEW - 1 DAY AGOSPECIAL OFFERPET FRIENDLYTotal price$1,335 - $2,560/moStudio-2 bd1-3 baAlta at The Farm | 1287 Blue Tractor Ln,
Allen, TX 75013
Explore by feature - Outdoor Space
- APPLY INSTANTLYPET FRIENDLY
 APPLY INSTANTLY
 APPLY INSTANTLYPET FRIENDLY
 APPLY INSTANTLYPET FRIENDLY
 APPLY INSTANTLY
 APPLY INSTANTLYPET FRIENDLY
 APPLY INSTANTLYPET FRIENDLY
 NEW - 6 HRS AGOPET FRIENDLY
 NEW - 2 DAYS AGOPET FRIENDLY
 PET FRIENDLY
Apartments for Rent
- PET FRIENDLY
 NEW - 1 DAY AGOPET FRIENDLYTotal price$879 - $3,211/moStudio-3 bd1-4 baParkside at Craig Ranch Apartments | 7149 Van Tuyl Pkwy,
McKinney, TX 75070- PET FRIENDLY
 PET FRIENDLY
 PET FRIENDLY
 PET FRIENDLY
- PET FRIENDLY
- PET FRIENDLYTotal price$1,394 - $2,511/mo1-3 bd1-2 baCortland Allen Station | 1400 Andrews Pkwy,
Allen, TX 75002 - PET FRIENDLY

- NEW - 2 DAYS AGOPET FRIENDLY
 PET FRIENDLY
- NEW - 1 DAY AGOPET FRIENDLY
- PET FRIENDLY
 PET FRIENDLY
 See more homes for rent inAllen
Off Market Homes Near 1028 Splitrock Dr
 SOLDNOV 18, 2026
 SOLDNOV 18, 2026
 SOLDNOV 18, 2026
 SOLDNOV 18, 2026
 SOLDNOV 17, 2026
 SOLDNOV 17, 2026
 SOLDNOV 16, 2026
 SOLDNOV 16, 2026
 SOLDNOV 13, 2026
 SOLDNOV 13, 2026
 See more homes for sale inAllen
Homes for sale near 1028 Splitrock Dr
 NEW CONSTRUCTION


 NEW CONSTRUCTION
- NEW CONSTRUCTION
- NEW CONSTRUCTION

- NEW CONSTRUCTION
- See more homes for sale inAllen

- Results are loading