


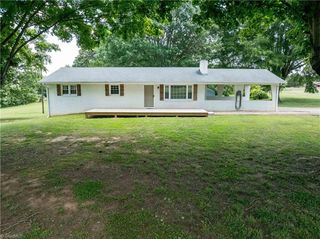
1028 Eagle Dr
Boonville, NC 27011
 3 Beds
 2 Baths
 1,390 sqft (on 0.86 acres)
3 Beds
2 Baths
1,390 sqft
(on 0.86 acres)
Local Information
- Map ViewExplore the area around 1028 Eagle Dr.

- Schools1 Preschool School1 Elementary School2 Middle Schools2 High Schools

- Shop & Eat

-- mins to
Home Highlights

Property Type
Single-Family Home

Year Built
1959

Lot Size
0.86 acres
Living Area
1,390 sqft

Price/Sqft
$195

Parking
1 Car Garage
About this House
This charming 3 bed/2 bath offers the perfect balance of privacy, comfort, & modern amenities with many thoughtful updates in a serene setting! Nestled on a spacious lot, the large backyard creates an ideal area for gardening, homesteading, entertaining, or simply relaxing & enjoying the outdoors! Step inside to discover a renovated stylish kitchen complete with new cabinets, leathered granite countertops, stainless steel appliances & beautiful tile flooring that flows seamlessly into the living area. A custom, luxurious second bathroom featuring a large walk-in shower & a relaxing soaking tub offers a space for your own personal retreat after a long day! A functional utility area & an unfinished basement provide excellent storage options or room for hobbies! Located just minutes away from local stores, restaurants, & easy highway access for commuting or travel! This rare find provides an opportunity to enjoy the peace of rural setting without sacrificing convenience! SEE AGENT ONLY!
1028 Eagle Dr, Boonville, NC 27011 is a 3 bedroom, 2 bathroom, 1,390 sqft single-family home built in 1959. It last sold for $270,000 on Sep 25, 2025 (2% above the $265,000 asking price). It is currently off market. The Trulia Estimate is $271,300, with a rent estimate of $1,622/month.
Home Details for 1028 Eagle Dr

|
|---|
Interior Details Basement: Unfinished, BasementNumber of Rooms: 5Types of Rooms: Master Bedroom, Bedroom 2, Bedroom 3, Den, Kitchen |
Beds & Baths Number of Bedrooms: 3Number of Bathrooms: 2Number of Bathrooms (full): 2Number of Bathrooms (main level): 2 |
Dimensions and Layout Living Area: 1390 Square Feet |
Appliances & Utilities Appliances: Dishwasher, Free-Standing Range, Range Hood, Electric Water HeaterDishwasherLaundry: Dryer Connection,Main Level,Washer Hookup |
Heating & Cooling Heating: Fireplace(s),Forced Air,Heat Pump,ElectricHas CoolingAir Conditioning: Central Air,Heat PumpHas HeatingHeating Fuel: Fireplace S |
Fireplace & Spa Number of Fireplaces: 2Fireplace: Basement, DenHas a Fireplace |
Windows, Doors, Floors & Walls Window: Insulated WindowsFlooring: Laminate, Tile |
Levels, Entrance, & Accessibility Stories: 1Levels: OneFloors: Laminate, Tile |
Security Security: Smoke Detector(s) |

|
|---|
Exterior Home Features Patio / Porch: PorchFencing: FencedExterior: GardenGardenNo Private Pool |
Parking & Garage Number of Garage Spaces: 1Number of Covered Spaces: 1Has a CarportHas a GarageHas an Attached GarageHas Open ParkingParking Spaces: 1Parking: Carport,Driveway,Gravel,Attached Carport |
Pool Pool: None |
Frontage Not on Waterfront |
Water & Sewer Sewer: Private Sewer, Septic Tank |
Finished Area Finished Area (above surface): 1390 Square Feet |

|
|---|
Cumulative Days on Market: 8 |

|
|---|
Year Built Year Built: 1959 |
Property Type / Style Property Type: ResidentialProperty Subtype: Stick/Site Built, Residential, Single Family ResidenceStructure Type: HouseArchitecture: Ranch |
Building Construction Materials: Brick |
Property Information Parcel Number: 120037 |

|
|---|
Price List Price: $265,000 |
Status Change & Dates Off Market Date: Thu Sep 25 2025 |

|
|---|
MLS Status: Sold |

|
|---|
Direction & Address City: Boonville |
School Information Elementary School: BoonvilleJr High / Middle School: StarmountHigh School: Starmount |

|
|---|
Building Area Building Area: 2682 Square Feet |

|
|---|
No HOA |

|
|---|
Lot Area: 0.86 acres |

|
|---|
Special Conditions: Owner Sale |

|
|---|
Listing Agreement Type: Exclusive Right To SellListing Terms: Cash, Conventional, FHA, USDA Loan, VA Loan |

|
|---|
BasementMls Number: 1193095Living Area Range Units: Square FeetAttic: Pull Down StairsAbove Grade Unfinished Area: 1390 |
Last check for updates: about 2 hours ago
Listed by Marlana Riley, (336) 469-8548
Keller Williams Realty Elite
Bought with: Natalie Frye, (336) 414-0102, eXp Realty
Source: Triad MLS, MLS#1193095
Price History for 1028 Eagle Dr
| Date | Price | Event | Source |
|---|---|---|---|
| 09/25/2025 | $270,000 | Sold | Triad MLS #1193095 |
| 08/31/2025 | $265,000 | Pending | Triad MLS #1193095 |
| 08/29/2025 | $265,000 | Listed For Sale | Triad MLS #1193095 |
| 09/12/2022 | $185,000 | Sold | Triad MLS #1077297 |
| 08/12/2022 | $185,000 | Pending | Canopy MLS as distributed by MLS GRID #3883878 |
| 08/10/2022 | $185,000 | PendingToActive | Triad MLS #1077297 |
| 07/25/2022 | $185,000 | Pending | Canopy MLS as distributed by MLS GRID #3883878 |
| 07/21/2022 | $185,000 | Listed For Sale | Canopy MLS as distributed by MLS GRID #3883878 |
| 09/27/2019 | $125,000 | Sold | Triad MLS #945098 |
| 08/17/2019 | $125,000 | Pending | Agent Provided |
| 08/15/2019 | $125,000 | Listed For Sale | Agent Provided |
| 03/17/2014 | $67,000 | Sold | N/A |
Market trends in Boonville
Last updated June 2026
Avg. sale price
—
Sale-to-List Price
—
Price per sq ft
—
Available listings
18
1MoM

- Results are loading
Property Tax and Assessment
| Year | 2025 |
|---|---|
| Tax | $1,337 |
| Assessment | $175,140 |
Home facts updated by county records
Comparable Sales for 1028 Eagle Dr
Address | Distance | Property Type | Sold Price | Sold Date | Bed | Bath | Sqft |
|---|---|---|---|---|---|---|---|
1.30 | Single-Family Home | $240,000 | 09/05/25 | 3 | 2 | 1,360 | |
1.17 | Single-Family Home | $310,000 | 04/28/26 | 3 | 2 | 1,767 | |
0.96 | Single-Family Home | $321,000 | 08/25/25 | 3 | 1.5 | 2,770 | |
1.56 | Single-Family Home | $292,000 | 10/09/25 | 3 | 2 | 1,549 | |
0.75 | Single-Family Home | $620,000 | 04/01/26 | 4 | 4 | 3,760 | |
1.97 | Single-Family Home | $250,000 | 09/08/25 | 3 | 2.5 | 1,389 |
Nearby homes
Get a sense of prices in the area by checking nearby homes. OFF MARKET
 OFF MARKET
 SOLDAPR 1, 2026
 FOR SALE7.9 ACRES
 SOLDOCT 14, 2025
 OFF MARKET
 OFF MARKET
 OFF MARKET
 OFF MARKET
 OFF MARKET

Assigned Schools
These are the assigned schools for 1028 Eagle Dr.
- Boonville Elementary
- PK-12
- Public
- 345 Students
4/10GreatSchools RatingParent Rating AverageMy experience with this school as a parent of a special needs child in regular class has been great. The staff goes above and beyond to be helpful, professional. I'm a proud parent of a student here. The small school experience is well worth it for my child.Parent Review8y ago - Starmount High
- 9-12
- Public
- 535 Students
3/10GreatSchools RatingParent Rating AverageI think Starmount High is a great school. The teachers and faculty really care about the students. Since my daughter has been going there the classes have helped her build confidence in herself. Im sad to know other school districts dont care about the students like this school does. As always Go RamsParent Review2y ago - Starmount Middle
- 6-9
- Public
- 505 Students
3/10GreatSchools RatingParent Rating AverageAs a former student of Starmount Middle, my 2 years at this school was by far the worst educational experience of my life. In my 7th grade year my grades slipped drastically. As a straight-A student my entire life I was stunned at this. I found myself studying the material inside and outside of class and only managing to get B's at best. During this time I would come to class everyday incredibly nervous hoping that the teacher wouldn't call on me as I just didn't know the material, and in fear of embarrassment by my classmates if I answered incorrectly. At one point in 7th grade when I came to class feeling confident for a scheduled test I noticed that most of the material on the test/quiz would have never been taught in class. The teacher would then be put in a state of utter confusion and anger at the class not getting a grade above 50 (an advanced class) whenever she had not even taught the class this material at all. All of my life I have been (still am) an academically gifted student, yet at this time I started to think that being told that I was smart was a lie, and that in fact based on my grades I must be stupid. I started to get in trouble and eventually get suspended because of my boredom in class from the overall lack of teaching and the mindset that I was of average to below average intelligence. It was only until I started coming to high school when I realized how smart I really was and how my bad grades from middle school weren't my fault. It was that the teachers and staff at Starmount Middle School seemed to care so little about their students' personal success that a student (who had never gotten in trouble) went from making straight-As to making Cs and Ds and getting suspended. Its unbelievable how these people are allowed in a children's learning environment. In my opinion, middle school is supposed to further a child's academic knowledge while also molding them into a well-behaved student for high school and later on in life. However, due to the lack of concern from the people at Starmount Middle School, It made me come to school everyday feeling scared, useless, stupid. I'm sure that I could talk all day about my bad experiences with this school but I doubt anyone cares enough to read that or even reach this part of my message.Other Review7y ago  Check out schools near 1028 Eagle Dr.
What Locals Say about Boonville
At least 4 Trulia users voted on each feature.

100 % Say parking is easy

100 % Say yards are well-kept

83 % Say car is needed

75 % Say it's dog friendly

75 % Say there's holiday spirit

60 % Say neighbors are friendly

57 % Say kids play outside

57 % Say it's walkable to restaurants

56 % Say people would walk alone at night

50 % Say there's wildlife

50 % Say it's quiet

50 % Say they plan to stay for at least 5 years

43 % Say it's walkable to grocery stores

40 % Say streets are well-lit

33 % Say there are sidewalks

17 % Say there are community events
Sourced by Trulia users. Learn more about our methodology.
LGBTQ Local Legal Protections
LGBTQ Local Legal Protections



Apartments for Rent
- Results are loading
Homes for sale near 1028 Eagle Dr
 1.01 ACRES
 1.02 ACRES
 NEW CONSTRUCTION1.13 ACRES
 1.34 ACRES
 0.43 ACRES
 NEW CONSTRUCTION0.82 ACRES
 0.84 ACRES
 OPEN SAT, 2-4PM0.72 ACRES
 0.46 ACRES
 NEW CONSTRUCTION0.96 ACRES
 See more homes for sale inBoonville
Off Market Homes Near 1028 Eagle Dr
 SOLDJUL 27, 2026
- SOLDJUL 10, 2026
 SOLDJUL 7, 2026
 SOLDJUL 1, 2026
 SOLDJUN 30, 2026
 SOLDJUN 30, 2026
 SOLDJUN 29, 2026
- SOLDJUN 22, 2026
 SOLDJUN 22, 2026
- See more homes for sale inBoonville

Copyright 2026 Triad MLS, Inc. All rights reserved. IDX information is provided exclusively for personal, non-commercial use, and may not be used for any purpose other than to identify prospective properties consumers may be interested in purchasing. Information is deemed reliable but not guaranteed. This site will be monitored for ‘scraping’ and any use of search facilities of data on the site other than by potential buyers/sellers is prohibited. All Sale data is for informational purposes only and is not an indication of a market analysis or appraisal. Properties marked with the Triad MLS, Inc. icon are provided courtesy of the Triad MLS, Inc.’s, Internet Data Exchange Database.
Data cannot be redistributed and cannot be used for any reason other than provided in the contract.
Data cannot be redistributed and cannot be used for any reason other than provided in the contract.