


$326,200
 3 Beds
 2 Baths
 1,460 sqft (on 0.45 acres)
1027 Mohawk Street, Savannah, GA 31419
Est. Refi. Payment $2,032/mo*
Refinance Your HomeCurrently Off Market - Sold Mar 30, 2026 for $329,900
Home Value
Trulia Estimate
$326KSince last month
Increased$900 (+0.3%)Since last year
Increased$2K (+0.6%)Since last sale
Decreased$4K (-1.1%)Learn more about this home's value by checking out its Trulia Estimate, the value of nearby homes, and how much similar homes have sold for.
Trulia Estimate
The of this home's value increased by +88% in the last 10 years
| Month | Estimated value |
|---|---|
2026 | |
| September 2026 | $326K |
| August 2026 | $326K |
| July 2026 | $327K |
| June 2026 | $329K |
| May 2026 | $329K |
| March 2026 | $320K |
| February 2026 | $319K |
| January 2026 | $319K |
2025 | |
2024 | |
2023 | |
2022 | |
2021 | |
2020 | |
2019 | |
2018 | |
2017 | |
2016 | |
Comparable sales
These are recently sold homes that have a similar location or other similar features to this home, like bedrooms, bathrooms, and square footage. Get a sense of the expected prices in the area by viewing these homes.Address | Distance | Property Type | Sold Price | Sold Date | Bed | Bath | Sqft |
|---|---|---|---|---|---|---|---|
0.04 | Single-Family Home | $300,000 | 03/27/26 | 4 | 2.5 | 2,536 | |
0.28 | Single-Family Home | $300,000 | 06/30/26 | 3 | 2 | 1,639 | |
0.48 | Single-Family Home | $295,000 | 02/04/26 | 3 | 1.5 | 1,363 | |
0.53 | Single-Family Home | $318,000 | 05/15/26 | 3 | 2 | 1,570 | |
0.32 | Single-Family Home | $259,900 | 07/24/26 | 3 | 2 | 1,240 | |
0.18 | Single-Family Home | $415,000 | 01/16/26 | 4 | 3 | 1,721 | |
0.71 | Single-Family Home | $350,000 | 04/09/26 | 3 | 2 | 1,643 | |
0.35 | Single-Family Home | $150,000 | 02/20/26 | 3 | 2 | 1,280 | |
0.59 | Single-Family Home | $244,700 | 01/23/26 | 3 | 2 | 1,178 |
Nearby home prices
Get a sense of expected prices in the area by checking the value of nearby homes.Address | Distance | Price | Bed | Bath | Sqft | Status |
|---|---|---|---|---|---|---|
0.04 | $300,000 | 4 | 2.5 | 2,536 | Recently Sold | |
0.18 | $415,000 | 4 | 3 | 1,721 | Recently Sold | |
0.19 | $237,500 | 3 | 2.5 | 1,412 | Off Market | |
0.19 | $233,000 | 3 | 2.5 | 1,412 | Off Market | |
0.21 | $232,300 | 3 | 1 | 1,044 | Off Market | |
0.24 | $252,600 | 3 | 2 | 1,204 | Off Market | |
0.26 | $283,900 | 3 | 2 | 1,480 | Off Market | |
0.26 | $297,900 | 4 | 2 | - | Off Market | |
0.26 | $309,600 | 4 | 2 | 1,362 | Off Market | |
0.26 | $215,300 | 2 | 2 | 1,171 | Off Market | |
0.28 | $300,000 | 3 | 2 | 1,639 | Recently Sold |
Local Information
- Map ViewExplore the area around 1027 Mohawk Street.

- Schools2 Preschool Schools1 Elementary School1 Middle School1 High School

- Shop & Eat

-- mins to
Home Highlights

Single-Family Home

Built in 1964

0.45 acre lot

1,460 sqft

$226/sqft

Garage
About this House
ALL BRICK 3 bedroom, 2 bath home plus bonus LOOKS AMAZING! Better than NEW and ready for YOU! Step inside this COMPLETLY RENOVTED HOME with good bones. This single level home has ALL new flooring, new doors, new energy efficient windows, new lights, new countertops, and fresh paint throughout! The kitchen has beautiful wood cabinets with soft close drawers + cabinet doors, new stainless appliances: cooktop, over the range vented microwave, fridge, wall oven and dishwasher. The air conditioning system is just 2 years old - replaced inside & out. The Roof was replaced in 2021. There is a well in the backyard for irrigation. The heat is propane and the 120 gallon propane tank on site is owned, not leased. Relax on the screened in back porch, play games in the bonus room or grow a garden! The 1 car garage has an auto garage door opener and there is ample off street parking. Come check out this 3 bedroom gem with lots of light! Home is priced to sell at appraised value.
1027 Mohawk Street, Savannah, GA 31419 is a 3 bedroom, 2 bathroom, 1,460 sqft single-family home in Wilshire Estates/Savannah Mall, built in 1964. It last sold for the $329,900 asking price on Mar 30, 2026. This property is not currently displayed as for sale or rent on Trulia. The Trulia Estimate is $326,200, with a rent estimate of $1,735/month.
Last check for updates: 1 day ago
Listed by Melissa Thurston, (912) 247-4298
Summit Homes & Land, LLC
Bought with: Sharon D. Miller, (912) 308-5572, ERA Southeast Coastal
Originating MLS: Savannah Multi-List Corporation
Source: Hive MLS, MLS#SA343586
Home Details for 1027 Mohawk Street

|
|---|
Beds & Baths Number of Bedrooms: 3Number of Bathrooms: 2Number of Bathrooms (full): 2 |
Dimensions and Layout Living Area: 1460 Square Feet |
Appliances & Utilities Utilities: Cable AvailableAppliances: Dishwasher, Electric Water Heater, Microwave, Range, Refrigerator, Self Cleaning OvenDishwasherLaundry: Washer Hookup,Dryer Hookup,OtherMicrowaveRefrigerator |
Heating & Cooling Heating: Forced Air,Natural GasHas CoolingAir Conditioning: Central Air,ElectricHas HeatingHeating Fuel: Forced Air |
Gas & Electric No Electric on Property |
Windows, Doors, Floors & Walls Window: Double Pane WindowsDoor: Storm Door(s)Common Walls: No Common Walls |
Levels, Entrance, & Accessibility Stories: 1Number of Stories: 1 |
View View: Panoramic |

|
|---|
Exterior Home Features Roof: CompositionPatio / Porch: Porch, Front Porch, ScreenedFencing: Chain LinkFoundation: Slab |
Parking & Garage Number of Garage Spaces: 1Number of Covered Spaces: 1Has a GarageParking Spaces: 1Parking: Attached,Garage Door Opener,Off Street |
Frontage Road Frontage: Public RoadRoad Surface Type: PavedNot on Waterfront |
Water & Sewer Sewer: Public Sewer |

|
|---|
Cumulative Days on Market: 119 |

|
|---|
Year Built Year Built: 1964 |
Property Type / Style Property Type: ResidentialProperty Subtype: Single Family ResidenceArchitecture: Ranch |
Building Construction Materials: BrickAttached To Another Structure |
Property Information Parcel Number: 2078201019 |

|
|---|
Price List Price: $329,900Price Per Sqft: $226/sqft |
Status Change & Dates Off Market Date: Thu Mar 12 2026Possession Timing: Close Of Escrow |

|
|---|
MLS Status: Closed |


|
|---|
Direction & Address City: SavannahCommunity: Vernon Hills |
School Information Elementary School: Southwest ElementaryJr High / Middle School: Southwest Middle SchoolHigh School: Windsor Forest |

|
|---|
HOA Fee Frequency (second): AnnuallyAssociation for this Listing: Savannah Multi-List CorporationNo HOA |

|
|---|
Lot Area: 0.45 acres |

|
|---|
Special Conditions: Standard |

|
|---|
Contingencies: Due Diligence, FinancingListing Agreement Type: Exclusive Right To SellListing Terms: Cash, Conventional, 1031 Exchange, FHA, VA Loan |

|
|---|
Energy Efficiency Features: Windows |

|
|---|
Mls Number: SA343586Attic: Pull Down StairsAbove Grade Unfinished Area Units: Square FeetActivation Date: Thu Nov 13 2025Below Grade Unfinished Area Units: Square FeetUniversal Property Id: US-13051-N-2078201019-R-N |
Price and Tax history
| Date | Event | Price |
|---|---|---|
Mar 30, 2026 Source: Hive MLS #SA343586 | Sold | $329,900 |
Mar 12, 2026 Source: Hive MLS #SA343586 | Pending | $329,900 |
Mar 9, 2026 Source: Hive MLS #SA343586 | Contingent | $329,900 |
Mar 2, 2026 Source: Hive MLS #SA343586 | PriceChange | $329,900 Price decreased by 0% |
Dec 18, 2025 Source: Hive MLS #SA343586 | PendingToActive | $330,000 |
Dec 7, 2025 Source: Hive MLS #SA343586 | Contingent | $330,000 |
Nov 14, 2025 Source: Hive MLS #SA343586 | Listed For Sale | $330,000 |
Sep 15, 2009 Source: N/A | Sold | $162,500 |
| Year | Property tax | Tax assessment |
|---|---|---|
| 2025 | $3,667 | $318,400 |
Home facts updated by county records
Market trends in Savannah
Last updated August 2026
Avg. sale price
$341K
$3.12KMoM
Sale-to-List Price
98.2%
Price per sq ft
$205
$4MoM
Available listings
1399
12MoM
Around this home
Neighborhood Overview

Neighborhood stats provided by third party data sources.
What Locals Say about Wilshire Estates/Savannah Mall
At least 55 Trulia users voted on each feature.

88 % Say car is needed

82 % Say parking is easy

78 % Say it's dog friendly

74 % Say there's holiday spirit

74 % Say it's walkable to grocery stores

73 % Say yards are well-kept

59 % Say kids play outside

58 % Say it's walkable to restaurants

58 % Say streets are well-lit

52 % Say there are sidewalks

52 % Say it's quiet

48 % Say they plan to stay for at least 5 years

44 % Say people would walk alone at night

44 % Say neighbors are friendly

40 % Say there's wildlife

25 % Say there are community events
Sourced by Trulia users. Learn more about our methodology.
LGBTQ Local Legal Protections
LGBTQ Local Legal Protections



The data relating to real estate on this web site comes in part from the Internet Data Exchange program of Hive MLS, and is updated as of 2026-09-17 14:17:51 PDT. All information is deemed reliable but not guaranteed and should be independently verified. All properties are subject to prior sale, change, or withdrawal. Neither listing broker(s) nor Zillow, Inc. shall be responsible for any typographical errors, misinformation, or misprints, and shall be held totally harmless from any damages arising from reliance upon these data.
IDX information is provided exclusively for personal, non-commercial use, and may not be used for any purpose other than to identify prospective properties consumers may be interested in purchasing.
© 2025-10-17 12:20:34 PDT Hive MLS
Frequently asked questions about 1027 Mohawk Street
- What is 1027 Mohawk Street estimated to be worth?Trulia's estimated value for 1027 Mohawk Street in Savannah, GA is $326,200.
- What is the price history for 1027 Mohawk Street?1027 Mohawk Street in Savannah, GA last sold for $329,900 in March 2026.
- Is Savannah a buyer's or seller's market?Savannah is currently a balanced market, based on recent for-sale activity.
- What's the median sale price in Savannah?The median sale price in Savannah is $341K. That is up $3.12K from the prior month.
- Does 1027 Mohawk Street have air conditioning?Yes, 1027 Mohawk Street in Savannah, GA has air conditioning.
- Does 1027 Mohawk Street have laundry facilities?Yes, 1027 Mohawk Street in Savannah, GA has laundry facilities.
Explore by feature - Pet Friendly
 SPECIAL OFFERPET FRIENDLY
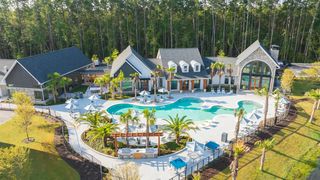 NEW - 1 DAY AGOSPECIAL OFFERPET FRIENDLY
 SPECIAL OFFERPET FRIENDLYTotal price$1,514 - $2,040/mo1-3 bd1-2 baRiverchase Vista Apartments | 1000 Chatham Center Dr,
Savannah, GA 31405 SPECIAL OFFERPET FRIENDLY
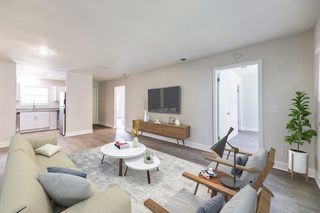 PET FRIENDLY
 PET FRIENDLY
 PET FRIENDLY
 SPECIAL OFFERPET FRIENDLY
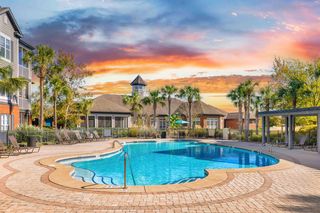 SPECIAL OFFERPET FRIENDLY
 SPECIAL OFFERPET FRIENDLY
Explore by feature - Garage
- NEW - 1 DAY AGOSPECIAL OFFERPET FRIENDLY
- SPECIAL OFFERPET FRIENDLY
- SPECIAL OFFERPET FRIENDLY
- SPECIAL OFFERPET FRIENDLY
 NEW - 1 DAY AGOSPECIAL OFFERPET FRIENDLY
 NEW - 1 DAY AGOSPECIAL OFFERPET FRIENDLY
 NEW - 1 DAY AGOPET FRIENDLY$1,320 - $1,817/mo1-2 bd1-2 baCapital Crest at Godley Station | 1565 Benton Blvd,
Savannah, GA 31407 SPECIAL OFFERPET FRIENDLY
 PET FRIENDLY
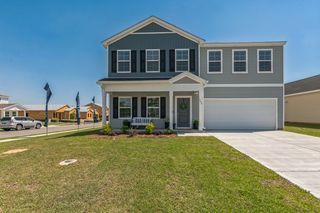 SPECIAL OFFERPET FRIENDLY
Explore by feature - Air Conditioning
- SPECIAL OFFERPET FRIENDLY
- SPECIAL OFFERPET FRIENDLY
- PET FRIENDLY
- PET FRIENDLY
- SPECIAL OFFERPET FRIENDLY
- SPECIAL OFFERPET FRIENDLY
 SPECIAL OFFERPET FRIENDLY
 SPECIAL OFFERPET FRIENDLY
 SPECIAL OFFERPET FRIENDLY
 NEW - 1 DAY AGOPET FRIENDLY
Explore by feature - Pool
- SPECIAL OFFERPET FRIENDLY
- NEW - 1 DAY AGOSPECIAL OFFERPET FRIENDLY
- SPECIAL OFFERPET FRIENDLYTotal price$1,514 - $2,040/mo1-3 bd1-2 baRiverchase Vista Apartments | 1000 Chatham Center Dr,
Savannah, GA 31405 - SPECIAL OFFERPET FRIENDLY
- PET FRIENDLY
- PET FRIENDLY
- SPECIAL OFFERPET FRIENDLY
- SPECIAL OFFERPET FRIENDLY
- SPECIAL OFFERPET FRIENDLY
- SPECIAL OFFERPET FRIENDLY
Explore by feature - Washer/dryer
- SPECIAL OFFERPET FRIENDLY
- NEW - 1 DAY AGOSPECIAL OFFERPET FRIENDLY
- SPECIAL OFFERPET FRIENDLYTotal price$1,514 - $2,040/mo1-3 bd1-2 baRiverchase Vista Apartments | 1000 Chatham Center Dr,
Savannah, GA 31405 - SPECIAL OFFERPET FRIENDLY
- PET FRIENDLY
- PET FRIENDLY
- SPECIAL OFFERPET FRIENDLY
- SPECIAL OFFERPET FRIENDLY
- SPECIAL OFFERPET FRIENDLY
- SPECIAL OFFERPET FRIENDLY
Explore by feature - Outdoor Space
 PET FRIENDLY
 APPLY INSTANTLYPET FRIENDLY
 APPLY INSTANTLYPET FRIENDLYFURNISHED
 APPLY INSTANTLYPET FRIENDLYFURNISHED
 APPLY INSTANTLY
 APPLY INSTANTLYPET FRIENDLY
 APPLY INSTANTLYPET FRIENDLY
 APPLY INSTANTLYPET FRIENDLYFURNISHED
 APPLY INSTANTLY
Apartments for Rent
 PET FRIENDLY
 NEW - 1 DAY AGOPET FRIENDLY
 NEW - 1 DAY AGOPET FRIENDLY$1,250 - $2,042/mo1-3 bd1-3 baCrescent Place Apartments and Townhomes | 10611 Abercorn St,
Savannah, GA 31419 PET FRIENDLY
 NEW - 1 DAY AGOPET FRIENDLY$1,238 - $1,580/mo1-3 bd1-2 baAbercorn Townhomes and Apartments | 10615 Abercorn St,
Savannah, GA 31419 PET FRIENDLY
 PET FRIENDLY
- PET FRIENDLY
 PET FRIENDLY
- PET FRIENDLY
 PET FRIENDLY
 PET FRIENDLY
 PET FRIENDLY
- NEW - 1 DAY AGOPET FRIENDLY
 PET FRIENDLY
 See more homes for rent inSavannah
Off Market Homes Near 1027 Mohawk Street
 SOLDSEP 17, 2026Austin Hill Realty & Associates, Closed
 SOLDSEP 14, 2026Seaport Real Estate Group
 SOLDSEP 14, 2026Landmark 24 Realty, Inc
 SOLDSEP 11, 2026Century 21 Solomon Properties
 SOLDSEP 11, 2026Landmark 24 Realty, Inc
 SOLDSEP 10, 2026Better Homes and Gardens Real
 SOLDSEP 9, 2026Seaport Real Estate Group
 SOLDSEP 9, 2026Benchmark Properties of Sav
 See more homes for sale inSavannah


Homes for sale near 1027 Mohawk Street
 0.36 ACRESSummit Homes & Land, LLC
 0.35 ACRESKeller Williams Coastal Area P
 0.26 ACRESNext Move Real Estate LLC
 0.26 ACRESRE/MAX 1st Choice Realty, Active
- See more homes for sale inSavannah


- Results are loading