


$424,990
 4 Beds
 2.5 Baths
 2,844 sqft
10263 King Robert, San Antonio, TX 78239
Est. Mortgage $2,958/mo*
Get Pre-QualifiedHome Highlights

Single-Family Home

Built in 2026

$149/sqft

Garage

HOA $44/mo
Local Information
- Map ViewExplore the area around 10263 King Robert.

- Schools1 Preschool School1 Elementary School1 Middle School1 High School

- Shop & Eat

-- mins to
About this House
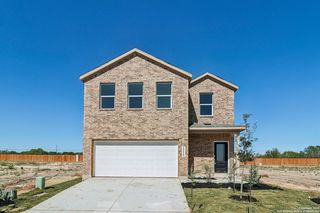
Brand new, energy-efficient home available by May 2026! An entertainer's dream, the open kitchen and great room provide the perfect gathering space for all occasions. Mix work and play between the home office and the adjacent spacious game room upstairs. Starting in the $300s, Royal Crest is a beautiful, gas community in Northeast San Antonio, offering easy access to I-35 and Loop 1604. Just 3.5 miles from Randolph AFB and 7.4 miles from Fort Sam Houston, it's the perfect location for service members. Enjoy Move-In Ready homes featuring brand-new Whirlpool appliances, including a refrigerator, range, microwave, dishwasher, and washer/dryer, plus whole-home blinds-all included! Each of our homes is built with innovative, energy-efficient features designed to help you enjoy more savings, better health, real comfort and peace of mind. Photo is not of the actual home, but is an inspirational photo of builder's model home and may depict options, furnishings, and/or decorator features that are not included
Last check for updates: about 19 hours ago
Listing courtesy of Patrick McGrath TREC #434432, (210) 610-3085
Meritage Homes Realty
Source: LERA MLS, MLS#1951909
Also Listed on LERA MLS.
Home Details for 10263 King Robert

|
|---|
Interior Details Number of Rooms: 9Types of Rooms: Master Bedroom, Bedroom 2, Bedroom 3, Bedroom 4, Master Bathroom, Dining Room, Kitchen, Living Room, Office |
Beds & Baths Number of Bedrooms: 4Number of Bathrooms: 3Number of Bathrooms (full): 2Number of Bathrooms (half): 1 |
Dimensions and Layout Living Area: 2844 Square Feet |
Appliances & Utilities Utilities: Cable AvailableAppliances: Built-In Oven, Dishwasher, Disposal, Dryer, Plumbed For Ice Maker, Plumb for Water Softener, Refrigerator, Self Cleaning Oven, Range, Vented Exhaust Fan, Washer, Dehumidifier, ENERGY STAR Qualified Appliances, High Efficiency Water HeaterDishwasherDisposalDryerLaundry: Main Level,Laundry Room,Dryer Connection,Washer HookupRefrigeratorWasher |
Heating & Cooling Heating: 90% Efficient Furnace,Central,ElectricHas CoolingAir Conditioning: 13-15 SEER AX,Ceiling Fan(s),Central AirHas HeatingHeating Fuel: 90 Efficient Furnace |
Fireplace & Spa Fireplace: Not ApplicableNo Fireplace |
Gas & Electric Electric: CPS, Smart Electric MeterGas: CPS |
Windows, Doors, Floors & Walls Window: Double Pane Windows, Low Emissivity Windows, Window CoveringsFlooring: Carpet, Ceramic Tile, Vinyl |
Levels, Entrance, & Accessibility Stories: 2Levels: TwoFloors: Carpet, Ceramic Tile, Vinyl |
Security Security: Carbon Monoxide Detector(s), Prewired, Smoke Detector(s) |

|
|---|
Exterior Home Features Roof: CompositionPatio / Porch: CoveredFencing: PrivacyExterior: Sprinkler SystemFoundation: SlabNo Private PoolSprinkler System |
Parking & Garage Number of Garage Spaces: 2Number of Covered Spaces: 2Has a GarageParking Spaces: 2Parking: Two Car Garage,Garage Door Opener |
Pool Pool: None, Community |
Frontage Road Surface Type: Paved |
Water & Sewer Sewer: SAWS |

|
|---|
Cumulative Days on Market: 96Days on Market: 166 |

|
|---|
Year Built Year Built: 2026 |
Property Type / Style Property Type: ResidentialProperty Subtype: Single Family Residence |
Building Construction Materials: Brick, Fiber Cement, Siding, Stone, Foam InsulationIs a New Construction |
Property Information Condition: New Construction |

|
|---|
Price List Price: $424,990Price Per Sqft: $149 |
Status Change & Dates Possession Timing: Close Of Escrow |

|
|---|
MLS Status: Pending |

|
|---|

|
|---|
Direction & Address City: San AntonioCommunity: Royal Crest |
School Information Elementary School: Royal RidgeElementary School District: North East I.S.D.Jr High / Middle School: Ed WhiteJr High / Middle School District: North East I.S.D.High School: RooseveltHigh School District: North East I.S.D. |

|
|---|
Listing Agent Listing ID: 1951909 |

|
|---|
Building Details Builder Name: Meritage Homes |

|
|---|
Community Features: Playground, Jogging Trails, Cluster Mail Box, School Bus |
Other Playground |

|
|---|
HOA Name: ALAMO MANAGEMENT GROUPHas an HOAHOA Fee: $525/Annually |

|
|---|
Lot Area: 5662.8 sqft |

|
|---|
Listing Terms: 100% Financing, Cash, Conventional, FHA, TX Vet, VA Loan |

|
|---|
Energy Efficiency Features: Variable Speed HVAC |

|
|---|
Mls Number: 1951909Attic: 12"+ Attic InsulationAttribution Contact: 210-610-3085 |

|
|---|
PlaygroundJogging TrailsCluster Mail BoxSchool Bus |
Around this home
What Locals Say about San Antonio
At least 11205 Trulia users voted on each feature.

84 % Say car is needed

82 % Say there are sidewalks

80 % Say yards are well-kept

79 % Say it's dog friendly

76 % Say parking is easy

74 % Say there's holiday spirit

61 % Say kids play outside

60 % Say it's quiet

54 % Say people would walk alone at night

52 % Say they plan to stay for at least 5 years

51 % Say streets are well-lit

47 % Say neighbors are friendly

45 % Say there's wildlife

43 % Say it's walkable to restaurants

39 % Say it's walkable to grocery stores

26 % Say there are community events
Sourced by Trulia users. Learn more about our methodology.
Market trends in San Antonio
Last updated July 2026
Avg. sale price
$288K
$8.33KMoM
Sale-to-List Price
98.8%
0.1%MoM
Price per sq ft
$156
$2MoM
Available listings
8635
85MoM
Home Value
Trulia Estimate
$422KSince last month
Decreased$500 (-0.1%)Since last year
Decreased$48K (-10.2%)Learn more about this home's value by checking out its Trulia Estimate, the value of nearby homes, and how much similar homes have sold for.
Trulia Estimate
The of this home's value decreased by -10% in the last 10 years
| Month | Estimated value |
|---|---|
2026 | |
| August 2026 | $422K |
| August 2026 | $422K |
| July 2026 | $423K |
| June 2026 | $423K |
| May 2026 | $429K |
| April 2026 | $431K |
| March 2026 | $434K |
| February 2026 | $472K |
| January 2026 | $472K |
2025 | |
Comparable sales
These are recently sold homes that have a similar location or other similar features to this home, like bedrooms, bathrooms, and square footage. Get a sense of the expected prices in the area by viewing these homes.Address | Distance | Property Type | Sold Price | Sold Date | Bed | Bath | Sqft |
|---|---|---|---|---|---|---|---|
0.08 | Single-Family Home | - | 03/13/26 | 4 | 2.5 | 2,365 | |
0.09 | Single-Family Home | - | 07/07/26 | 4 | 2.5 | 2,403 | |
0.10 | Single-Family Home | - | 02/02/26 | 4 | 2.5 | 2,271 | |
0.07 | Single-Family Home | - | 12/22/25 | 3 | 2 | 1,929 | |
0.13 | Single-Family Home | - | 10/30/25 | 4 | 3 | 1,917 | |
0.14 | Single-Family Home | - | 07/09/26 | 4 | 2 | 1,738 | |
0.10 | Single-Family Home | - | 11/04/25 | 3 | 2 | 1,996 | |
0.27 | Single-Family Home | - | 07/29/26 | 4 | 2.5 | 2,403 | |
0.07 | Single-Family Home | - | 10/30/25 | 4 | 2 | 2,354 | |
0.15 | Single-Family Home | - | 05/20/26 | 4 | 3 | 1,917 |
Nearby home prices
Get a sense of expected prices in the area by checking the value of nearby homes.Address | Distance | Price | Bed | Bath | Sqft | Status |
|---|---|---|---|---|---|---|
0.05 | $251,100 | 3 | 2.5 | 1,827 | Off Market | |
0.07 | $297,700 | 4 | 2 | 2,354 | Off Market | |
0.07 | - | 3 | 2 | 1,929 | Recently Sold | |
0.08 | - | 4 | 2.5 | 2,365 | Recently Sold | |
0.08 | $260,800 | 3 | 2 | 2,004 | Off Market | |
0.09 | - | 4 | 2.5 | 2,403 | Recently Sold | |
0.10 | - | 3 | 2 | 1,522 | Recently Sold | |
0.10 | - | 4 | 2.5 | 2,271 | Recently Sold | |
0.11 | - | 3 | 2 | 1,630 | Recently Sold | |
0.10 | $364,990 | 3 | 2 | 1,996 | For Sale | |
0.11 | $389,990 | 4 | 2.5 | 2,403 | For Sale | |
0.11 | $297,600 | 3 | 2 | 1,929 | Off Market |
Price and Tax history
| Date | Event | Price |
|---|---|---|
Jun 29, 2026 Source: LERA MLS #1951909 | Pending | $424,990 |
Jun 11, 2026 Source: LERA MLS #1951909 | PriceChange | $424,990 Price decreased by 1% |
May 23, 2026 Source: Meritage Homes | PriceChange | $429,990 Price decreased by 0% |
May 14, 2026 Source: Meritage Homes | PriceChange | $430,990 Price increased by 0% |
May 14, 2026 Source: LERA MLS #1951909 | PriceChange | $429,990 Price decreased by 1% |
Apr 23, 2026 Source: LERA MLS #1951909 | PriceChange | $432,990 Price decreased by 0% |
Mar 25, 2026 Source: Meritage Homes | Listed For Sale | $434,990 |
Oct 24, 2025 Source: Meritage Homes | ListingRemoved | $475,615 |
Oct 22, 2025 Source: Meritage Homes | Listed For Sale | $475,615 |
LGBTQ Local Legal Protections
LGBTQ Local Legal Protections



Patrick McGrath, Meritage Homes Realty
Agent Phone: (210) 610-3085
IDX information is provided exclusively for personal, non-commercial use, and may not be used for any purpose other than to identify prospective properties consumers may be interested in purchasing.
Information is deemed reliable but not guaranteed.
Similar Homes You May Like
 NEW CONSTRUCTIONPatrick McGrath TREC #434432, Meritage Homes Realty
 NEW CONSTRUCTIONPatrick McGrath TREC #434432, Meritage Homes Realty
 NEW CONSTRUCTIONPatrick McGrath TREC #434432, Meritage Homes Realty
 NEW CONSTRUCTIONPatrick McGrath TREC #434432, Meritage Homes Realty
 NEW CONSTRUCTIONPatrick McGrath TREC #434432, Meritage Homes Realty
 NEW CONSTRUCTIONPatrick McGrath TREC #434432, Meritage Homes Realty
 NEW CONSTRUCTIONPatrick McGrath TREC #434432, Meritage Homes Realty
 NEW CONSTRUCTIONPatrick McGrath TREC #434432, Meritage Homes Realty
 Robert Elder TREC #436622, Phyllis Browning Company
 Keller Williams Heritage, Active
 NEW CONSTRUCTIONJaclyn Calhoun TREC #598046, Escape Realty
 NEW CONSTRUCTION
 Melissa Claus TREC #678086, JLA Realty
 Jennifer Romance-Deal TREC #526449, Coldwell Banker D'Ann Harper
 Jose Ramirez Garcia TREC #688911, SERHANT.
 Ashlee Montgomery TREC #767989, Keller Williams Heritage
 NEW CONSTRUCTIONPatrick McGrath TREC #434432, Meritage Homes Realty
 Emanuel Magana TREC #704539, Texas Relocation Experts
 Kelsey Tucker TREC #837405, Real Broker, LLC
 Cristina Rivera TREC #761707, Keller Williams Legacy
 Collin Weber TREC #801458, Texas Edge Realty
 NEW CONSTRUCTIONTeresa Zepeda TREC #706355, Real Broker, LLC
 NEW CONSTRUCTIONPatrick McGrath TREC #434432, Meritage Homes Realty
 Steven Comacho TREC #570214, Keller Williams Heritage
 NEW CONSTRUCTION
 Jordan Martin-Funk TREC #803305, SERHANT.
 Maria Rivera TREC #787517, Phyllis Browning Company
 NEW CONSTRUCTIONChristopher Marti TREC #628996, Keller Williams City-View
 Consuelo Dominguez TREC #698501, Fathom Realty
 Josh Boggs TREC #563487, Keller Williams Heritage
 Stephen Galvan TREC #700027, Keller Williams Heritage
 NEW CONSTRUCTIONChaquia Thomas TREC #851895, DRB Group Realty, LLC
 NEW CONSTRUCTIONPatrick McGrath TREC #434432, Meritage Homes Realty
 Ricardo Gonzalez TREC #663626, Keller Williams Heritage
 Deepesh Patel TREC #815513, Vortex Realty
 NEW CONSTRUCTIONDaniel Signorelli TREC #419930, The Signorelli Company
 Victoria Westermann TREC #714413, SERHANT.
 Elisa Wilcox TREC #654096, Keller Williams Heritage
 NEW CONSTRUCTIONJaclyn Calhoun TREC #598046, Escape Realty
 NEW CONSTRUCTIONPatrick McGrath TREC #434432, Meritage Homes Realty
 See more homes for sale inSan Antonio
New Listings near 10263 King Robert

 NEW - 20 HRS AGODiana Staley TREC #563017, eXp Realty
 0.3 ACRESChristopher Watters TREC #567369, Watters International Realty
 NEW - 2 DAYS AGO0.27 ACRESStephanie Campa TREC #808242, Levi Rodgers Real Estate Group
 Amanda Vines TREC #729684, Real Broker, LLC
 James Chappel TREC #654139, Keller Williams Heritage
 Rex Kutzer TREC #777823, JB Goodwin, REALTORS
 Humberto Herrera TREC #666190, Keller Williams Heritage
 NEW - 1 DAY AGONEW CONSTRUCTION
 NEW - 1 DAY AGONancy Olivarez TREC #478585, Envy Real Estate Group
 OPEN SAT, 12-2PMJenny Leyva TREC #780907, Real Broker, LLC
 NEW - 2 DAYS AGODavid Anderson TREC #714361, Redbird Realty LLC
 Derrell Skillman TREC #639690, Redfin Corporation
 Charles Gafford TREC #691603, Keller Williams City-View
 NEW - 2 DAYS AGOLee Rogers TREC #350602, C.L. Rogers + Associates
- See more homes for sale inSan Antonio
Frequently asked questions about 10263 King Robert
- What is the estimated monthly payment for 10263 King Robert?Based on a $424,990 list price with 20% down at today's rates, the estimated monthly payment for 10263 King Robert in San Antonio, TX is approximately $2,935 (about $2,233 principal & interest, $627 property taxes, and $75 homeowner's insurance). This is an estimate. Actual payment depends on your loan terms.
- How does the list price for 10263 King Robert compare to homes in San Antonio?10263 King Robert in San Antonio, TX is listed at $424,990, about 48% above the $288K median sale price in San Antonio.
- What do residents say about San Antonio?Residents describe San Antonio, TX as pedestrian-friendly, well-kept, and dog-friendly. See homes for sale in San Antonio, TX.
- What are the closest schools to 10263 King Robert?The closest schools to 10263 King Robert in San Antonio, TX are Roosevelt High School (rated 4/10), Royal Ridge Elementary School (Pre-K, rated 5/10), White Middle School (rated 4/10).
- Does 10263 King Robert have air conditioning?Yes, 10263 King Robert in San Antonio, TX has air conditioning.
- Does 10263 King Robert have a pool?Yes, 10263 King Robert in San Antonio, TX has a pool.
10263 King Robert, San Antonio, TX 78239 is a 4 bedroom, 3 bathroom, 2,844 sqft single-family home built in 2026. This property is currently available for sale and was listed by LERA MLS on Mar 25, 2026. The MLS # for this home is MLS# 1951909.