


$650,000
 3 Beds
 3 Baths
 3,534 sqft (on 15.32 acres)
10250 Eagle Rd, Davisburg, MI 48350
Est. Mortgage $4,177/mo*
Get Pre-QualifiedWe estimate this home will sell faster than 90% nearby.
Home Highlights

Single-Family Home

Built in 1992

15.32 acre lot

$184/sqft

Garage
Local Information
- Map ViewExplore the area around 10250 Eagle Rd.

- Schools4 Preschool Schools4 Elementary Schools2 Middle Schools1 High School

- Shop & Eat

-- mins to
About this House
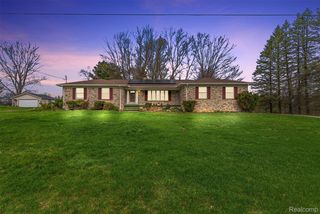
**Discover an exceptional opportunity on 15 scenic acres in Holly School District, offering privacy, versatility and convenient access to I-75.**Set well back from the road, this distinctive home is surrounded by expansive lawns, mature trees and 2 picturesque ponds, creating a peaceful country setting with plenty of room to enjoy the outdoors**Inside, soaring ceilings, abundant windows and an open, light-filled design make an immediate impression**The spacious kitchen features extensive custom hickory Pennville cabinetry, a center island and double wall ovens** The dramatic great room offers a fireplace and beautiful views of the surrounding property**Offering over 3400 sq. Ft of living area*The main-floor primary suite provides comfortable, convenient living, with the additional bedrooms and family room located in the lower level**One of the home’s most unique features is the expansive indoor pool room. Although the inground pool is not currently being used, the space offers exciting possibilities, fill it for year-round swimming or reimagine the room as an impressive recreation area, indoor sports court, fitness center, golf-training space or entertainment room, keep the Sauna and hot tub **Additional highlights include energy-efficient geothermal heating, a newer roof, durable Hardie board siding and a three-car attached garage**The property also features an impressive 60-by-40-foot pole barn with 12-foot overhead doors—ideal for equipment, recreational vehicles, boats, a workshop, extensive storage, or animals**With 15 acres, 2 private ponds, exceptional outbuilding space and a flexible floor plan, this one-of-a-kind property offers opportunities rarely found in one location**Bring your ideas and transform it into the private country retreat you have been searching for**
Last check for updates: about 7 hours ago
Listing courtesy of Laura L Toms, (517) 294-0358
Century 21 Affiliated
Source: Realcomp II, MLS#20261068257
Also Listed on Realcomp II.
We estimate this home will sell faster than 90% nearby.
Home Details for 10250 Eagle Rd

|
|---|
Interior Details Basement: Daylight,Finished,Full,Interior Entry,Walk Out Access,Walk Up AccessNumber of Rooms: 8Types of Rooms: Primary Bedroom, Bedroom, Primary Bathroom, Bath Full, Breakfast Nook Room, Family Room, Kitchen, Laundry, Living Room |
Beds & Baths Number of Bedrooms: 3Number of Bathrooms: 3Number of Bathrooms (full): 3 |
Dimensions and Layout Living Area: 3534 Square Feet |
Appliances & Utilities Laundry: Laundry Room,Washer Hookup |
Heating & Cooling Heating: Baseboard,Geothermal,Natural GasNo CoolingHas HeatingHeating Fuel: Baseboard |
Fireplace & Spa Fireplace: Living RoomHas a FireplaceJetted Bath Tub |
Windows, Doors, Floors & Walls Window: Egress Windows |
Levels, Entrance, & Accessibility Stories: 2Levels: TwoEntry Location: LowerLevelwElevator |

|
|---|
Exterior Home Features Roof: AsphaltOther Structures: Pole BarnFoundation: Basement, Poured, Sump Pump |
Parking & Garage Number of Garage Spaces: 3No CarportHas a GarageParking Spaces: 3Parking: Three Car Garage,Attached,Direct Access,Electricityin Garage,Garage Faces Front,Garage Door Opener,Oversized |
Pool Pool: In Ground, IndoorPool |
Frontage Road Frontage: GravelNot on Waterfront |
Water & Sewer Sewer: Septic TankWater Body: Private Pond |
Finished Area Finished Area (above surface): 1800 Square FeetFinished Area (below surface): 1734 Square Feet |

|
|---|
Cumulative Days on Market: 7Days on Market: 12 |

|
|---|
Year Built Year Built: 1992 |
Property Type / Style Property Type: ResidentialProperty Subtype: Single Family ResidenceArchitecture: Contemporary,Other,Ranch,Raised Ranch,Stick |
Building Construction Materials: Other, Wood SidingNot a New ConstructionIncludes Home Warranty |
Property Information Parcel Number: 0613400045 |

|
|---|
Price List Price: $650,000Price Per Sqft: $184 |
Status Change & Dates Possession Timing: At Close |

|
|---|
MLS Status: Active |

|
|---|
Direction & Address City: Davisburg |
School Information High School District: Holly |

|
|---|
Listing Agent Listing ID: 20261068257 |

|
|---|
Not Senior Community |

|
|---|
No HOA |

|
|---|
Lot Area: 15.32 Acres |

|
|---|
Special Conditions: Short Sale No, Standard |

|
|---|
Listing Agreement Type: Exclusive Right To SellListing Terms: Cash, Conventional |

|
|---|
BasementMls Number: 20261068257Above Grade Unfinished Area: 1800Activation Date: Sat Aug 29 2026Showing Requirements: AppointmentLockBox |

|
|---|
Source Internet Entire Listing Display |
Around this home
Home Value
Trulia Estimate
$633KSince last month
Increased$4K (+0.7%)Since last year
Increased$6K (+1%)Learn more about this home's value by checking out its Trulia Estimate, the value of nearby homes, and how much similar homes have sold for.
Trulia Estimate
The of this home's value increased by +68% in the last 10 years
| Month | Estimated value |
|---|---|
2026 | |
| September 2026 | $633K |
| August 2026 | $654K |
| July 2026 | $629K |
| June 2026 | $641K |
| May 2026 | $627K |
| April 2026 | $619K |
| March 2026 | $616K |
| February 2026 | $601K |
| January 2026 | $585K |
2025 | |
2024 | |
2023 | |
2022 | |
2021 | |
2020 | |
2019 | |
2018 | |
2017 | |
2016 | |
Comparable sales
These are recently sold homes that have a similar location or other similar features to this home, like bedrooms, bathrooms, and square footage. Get a sense of the expected prices in the area by viewing these homes.Address | Distance | Property Type | Sold Price | Sold Date | Bed | Bath | Sqft |
|---|---|---|---|---|---|---|---|
0.10 | Single-Family Home | $620,695 | 09/19/25 | 4 | 2.5 | 3,405 | |
0.10 | Single-Family Home | $425,215 | 06/29/26 | 4 | 2.5 | 1,882 | |
0.28 | Single-Family Home | $507,000 | 10/17/25 | 4 | 2.5 | 3,210 | |
0.10 | Single-Family Home | $399,900 | 11/04/25 | 4 | 2.5 | 1,830 | |
0.81 | Single-Family Home | $700,000 | 09/19/25 | 4 | 2.5 | 3,350 | |
0.55 | Single-Family Home | $325,000 | 01/08/26 | 4 | 2.5 | 2,236 | |
0.90 | Single-Family Home | $599,000 | 02/26/26 | 2 | 2.5 | 3,248 | |
0.10 | Single-Family Home | $661,930 | 12/17/25 | 4 | 2.5 | 293 | |
0.58 | Single-Family Home | $444,900 | 09/04/26 | 4 | 2.5 | 2,062 | |
0.72 | Single-Family Home | $466,900 | 03/02/26 | 4 | 2.5 | 2,062 |
Nearby home prices
Get a sense of expected prices in the area by checking the value of nearby homes.Address | Distance | Price | Bed | Bath | Sqft | Status |
|---|---|---|---|---|---|---|
0.10 | $404,400 | 4 | 2.5 | 1,822 | Off Market | |
0.10 | $432,800 | 3 | 2.5 | 2,276 | Off Market | |
0.10 | $465,400 | 4 | 2.5 | 2,063 | Off Market | |
0.10 | $422,300 | 4 | 2.5 | 1,822 | Off Market | |
0.10 | $468,400 | 3 | 2.5 | 2,276 | Off Market | |
0.10 | $445,800 | 3 | 2 | 1,603 | Off Market | |
0.10 | $661,930 | 4 | 2.5 | 293 | Recently Sold | |
0.10 | $632,200 | 4 | 2.5 | 3,405 | Off Market | |
0.10 | $586,500 | 4 | 3.5 | 2,870 | Off Market | |
0.10 | $406,600 | 4 | 2.5 | 1,830 | Off Market | |
0.10 | $447,000 | 4 | 2.5 | 2,062 | Off Market |
Price and Tax history
| Date | Event | Price |
|---|---|---|
Aug 29, 2026 Source: Realcomp II #20261068257 | Listed For Sale | $650,000 |
| Year | Property tax | Tax assessment |
|---|---|---|
| 2025 | $5,431 | $618,560 |
Home facts updated by county records
LGBTQ Local Legal Protections
LGBTQ Local Legal Protections



Laura L Toms, Century 21 Affiliated
Agent Phone: (517) 294-0358
IDX provided courtesy of Realcomp II Ltd. via Zillow, Inc and MLS
Copyright 2026 Realcomp II Ltd. Shareholders
IDX information is provided exclusively for consumers' personal, noncommercial use and may not be used for any purpose other than to identify prospective properties consumers may be interested in purchasing. The accuracy of all information, regardless of source, is not guaranteed or warranted. All information should be independently verified. Any use of search facilities of data on the site, other than by a consumer looking to purchase real estate, is prohibited.
The data relating to real estate properties on this website was last updated as recently as 2026-09-08 05:45:38 PDT
Listing Information presented by local MLS brokerage: Zillow, Inc., REALTOR®- Lauren Buttazzoni - (313) 479-2702
Similar Homes You May Like
 NEW - 5 HRS AGO0.83 ACRESRE/MAX Eclipse
 8.26 ACRESBerkshire Hathaway HomeServices Michigan Real Est
 0.4 ACRESAnthony Djon Luxury Real Estate
 0.34 ACRESReal Broker, LLC Bloomfield
 0.34 ACRESThe Agency Hall & Hunter
 0.3 ACRESKW Professionals
 0.36 ACRESBerkshire Hathaway HomeServices Kee Realty Bham
 2.5 ACRESKeller Williams First
 0.49 ACRESReal Estate One-Milford
 OPEN SAT, 10-12PM0.28 ACRESBerkshire Hathaway HomeServices Michigan Real Est
 0.34 ACRESEXP Z Real Estate
 0.43 ACRESDiplomat Realty
 5 ACRESEXP Realty The Perna Team
 Berkshire Hathaway HomeServices Michigan Real Est
 0.36 ACRESHoward Homes 4 You LLC
 0.58 ACRESRE/MAX Eclipse Clarkston
 3.9 ACRES@properties Christie's Int'l R.E. Birmingham
 0.36 ACRESGolden Key Realty Group LLC




New Listings near 10250 Eagle Rd
 4.2 ACRESCedarwood Realty LLC, a Michigan LLC
 1.13 ACRESReal Broker, LLC Clarkston
 1.57 ACRESMBA Real Estate Services
 15.23 ACRESMax Broock, REALTORS®-Birmingham
 9.9 ACRESBerkshire Hathaway HomeServices Kee Realty NB





Frequently asked questions about 10250 Eagle Rd
- What is the estimated monthly payment for 10250 Eagle Rd?Based on a $650,000 list price with 20% down at today's rates, the estimated monthly payment for 10250 Eagle Rd in Davisburg, MI is approximately $4,243 (about $3,442 principal & interest, $726 property taxes, and $75 homeowner's insurance). This is an estimate. Actual payment depends on your loan terms.
- What are the closest schools to 10250 Eagle Rd?The closest schools to 10250 Eagle Rd in Davisburg, MI are Davisburg Elementary School (Pre-K, rated 7/10), Holly Elementary School (Pre-K, rated 6/10), Holly High School (Middle, rated 5/10).
- What is 10250 Eagle Rd estimated to be worth?Trulia's estimated value for 10250 Eagle Rd in Davisburg, MI is $632,800.
- Does 10250 Eagle Rd have a pool?Yes, 10250 Eagle Rd in Davisburg, MI has a pool.
- Does 10250 Eagle Rd have laundry facilities?Yes, 10250 Eagle Rd in Davisburg, MI has laundry facilities.
- How big is the lot at 10250 Eagle Rd?The lot at 10250 Eagle Rd in Davisburg, MI is about 15.3 acres.
10250 Eagle Rd, Davisburg, MI 48350 is a 3 bedroom, 3 bathroom, 3,534 sqft single-family home built in 1992. This property is currently available for sale and was listed by Realcomp II on Aug 28, 2026. The MLS # for this home is MLS# 20261068257.