

$1,092,400
 2 Beds
 2.5 Baths
 1,678 sqft
1025 Keeble Ct, San Jose, CA 95126
Est. Refi. Payment $6,919/mo*
Refinance Your HomeCurrently Off Market - Sold Apr 26, 2024 for $1,232,000
Home Value
Trulia Estimate
$1.09MSince last month
$400 (0%)Since last year
Decreased$131K (-10.7%)Since last sale
Decreased$135K (-10.9%)Learn more about this home's value by checking out its Trulia Estimate, the value of nearby homes, and how much similar homes have sold for.
Trulia Estimate
The of this home's value increased by +35% in the last 10 years
| Month | Estimated value |
|---|---|
2026 | |
| September 2026 | $1.1M |
| August 2026 | $1.1M |
| July 2026 | $1.08M |
| June 2026 | $1.12M |
| May 2026 | $1.13M |
| April 2026 | $1.13M |
| March 2026 | $1.12M |
| February 2026 | $1.16M |
| January 2026 | $1.12M |
2025 | |
2024 | |
2023 | |
2022 | |
2021 | |
2020 | |
2019 | |
2018 | |
2017 | |
2016 | |
Comparable sales
These are recently sold homes that have a similar location or other similar features to this home, like bedrooms, bathrooms, and square footage. Get a sense of the expected prices in the area by viewing these homes.Address | Distance | Property Type | Sold Price | Sold Date | Bed | Bath | Sqft |
|---|---|---|---|---|---|---|---|
0.01 | Townhouse | $1,100,000 | 06/04/26 | 2 | 2.5 | 1,716 | |
0.03 | Townhouse | $1,060,000 | 05/06/26 | 2 | 2.5 | 1,678 | |
0.29 | Townhouse | $1,150,000 | 12/24/25 | 3 | 3 | 1,584 | |
0.38 | Townhouse | $1,180,000 | 08/17/26 | 3 | 3 | 1,584 | |
0.34 | Townhouse | $1,387,000 | 03/24/26 | 3 | 2.5 | 1,859 | |
0.43 | Townhouse | $1,250,000 | 02/20/26 | 4 | 3 | 1,532 | |
0.58 | Townhouse | $1,020,600 | 12/01/25 | 2 | 2.5 | 1,458 | |
0.37 | Townhouse | $940,000 | 10/20/25 | 4 | 2.5 | 1,581 |
Nearby home prices
Get a sense of expected prices in the area by checking the value of nearby homes.Address | Distance | Price | Bed | Bath | Sqft | Status |
|---|---|---|---|---|---|---|
0.02 | $1,124,500 | 2 | 2.5 | 1,678 | Off Market | |
0.03 | $3,814,000 | 3 | 2 | 9,159 | Off Market | |
0.01 | $1,100,000 | 2 | 2.5 | 1,716 | Recently Sold | |
0.01 | $1,088,600 | 2 | 2.5 | 1,678 | Off Market | |
0.02 | $1,082,400 | 2 | 2.5 | 1,678 | Off Market | |
0.03 | $1,117,300 | 2 | 2.5 | 1,678 | Off Market | |
0.08 | $1,135,800 | 3 | 2 | 2,367 | Off Market | |
0.03 | $1,060,000 | 2 | 2.5 | 1,678 | Recently Sold | |
0.05 | $1,668,000 | 4 | 3 | 1,535 | Recently Sold | |
0.10 | $1,550,000 | 3 | 3 | 1,341 | Recently Sold | |
0.11 | $1,615,000 | 3 | 2 | 1,336 | Recently Sold |
Local Information
- Map ViewExplore the area around 1025 Keeble Ct.

- Schools1 Elementary School1 Middle School1 High School

- Shop & Eat

-- mins to
Home Highlights

Townhouse

Built in 2002

1,678 sqft

$651/sqft

2 Car Garage
About this House
What's unique:Private patioDowntown willow glenCoffee shopsFresh interior paintAccess to downtown attractionsEntry step lights
This prime location in the St. Leo Area of San Jose offers convenient access to various amenities and attractions. Situated close to the Alameda, residents have numerous options for coffee shops, restaurants, and grocery shopping with Whole Foods nearby. The proximity to Diridon Station and major highways such as 880, 17, and 87 facilitates easy commuting and access to downtown attractions, the Rose Garden, downtown Willow Glen, and events at the SAP Center. The house itself boasts several attractive features, including fresh interior paint and full matte black cosmetic upgrades, giving it a modern and stylish appearance. Hardwood floors throughout enhance the aesthetic appeal. A private patio in front of the house offers a cozy outdoor space for relaxation. The property also includes a whole-house water filtration system. Custom Elfa shelving adds functionality and organization to the living space. With a two-car garage and entry step lights, this end-unit townhouse provides comfort and ease of living. Being part of a small, well-maintained complex adds to the appeal of the property, offering a sense of community and peace of mind. Overall, this townhouse is a must-see for those seeking a combination of convenience, comfort, and style in the vibrant St. Leo Area of San Jose.
1025 Keeble Ct, San Jose, CA 95126 is a 2 bedroom, 3 bathroom, 1,678 sqft townhouse in Downtown, built in 2002. It last sold for $1,232,000 on Apr 26, 2024 (10% above the $1,125,000 asking price). This property is not currently displayed as for sale or rent on Trulia. The Trulia Estimate is $1,092,400, with a rent estimate of $4,418/month.
Last check for updates: about 6 hours ago
Listed by Stephen Husted 01796583, (408) 893-0524
Rainmaker Real Estate, (650) 898-7246
Bought with: Queenie Ann Orteza 02179699, (408) 818-0318, Pellego, (949) 625-4533
Source: MLSListings Inc, MLS#ML81956292
Home Details for 1025 Keeble Ct

|
|---|
Interior Details Number of Rooms: 4Types of Rooms: Bathroom, Dining Room, Family Room, Kitchen |
Beds & Baths Number of Bedrooms: 2Number of Bathrooms: 3Number of Bathrooms (full): 2Number of Bathrooms (half): 1 |
Dimensions and Layout Living Area: 1678 Square Feet |
Appliances & Utilities Utilities: Public Utilities, Water PublicTelephone: CableTVAppliances: Dishwasher, Disposal, Microwave, Built In OvenDishwasherDisposalLaundry: Gas Dryer HookupMicrowave |
Heating & Cooling Heating: Forced Air,GasHas CoolingAir Conditioning: Central AirHeating Fuel: Forced Air |
Fireplace & Spa Number of Fireplaces: 1Fireplace: Gas Log, Living Room |
Gas & Electric Gas: PublicUtilities |
Windows, Doors, Floors & Walls Flooring: Carpet, Tile, Vinyl Linoleum |
Levels, Entrance, & Accessibility Stories: 2Floors: Carpet, Tile, Vinyl Linoleum |

|
|---|
Exterior Home Features Roof: Composition FiberglassFoundation: Slab |
Parking & Garage Number of Garage Spaces: 2Number of Covered Spaces: 2No CarportHas a GarageHas an Attached GarageParking Spaces: 2Parking: Attached,Common,Off Street |
Pool Pool: None |
Water & Sewer Sewer: None |
Farm & Range Not Allowed to Raise Horses |

|
|---|
Year Built Year Built: 2002 |
Property Type / Style Property Type: ResidentialProperty Subtype: Townhouse, ResidentialArchitecture: Cottage |
Building Not a New Construction |
Property Information Parcel Number: 26155008 |

|
|---|
Price List Price: $1,125,000 |

|
|---|
MLS Status: Sold |


|
|---|
Direction & Address City: SanJose |
School Information Elementary School District: SanJoseUnifiedHigh School District: SanJoseUnifiedWalk Score: 94 |

|
|---|
Building Area Building Area: 1678 |

|
|---|
HOA Fee Includes: Electricity, WaterHas an HOA |

|
|---|
Special Conditions: Standard |

|
|---|
Listing Agreement Type: ExclusiveRightToSellListing Terms: CashorConventionalLoan |

|
|---|
Mls Number: ML81956292 |
Price and Tax history
| Date | Event | Price |
|---|---|---|
Apr 26, 2024 Source: MLSListings Inc #ML81956292 | Sold | $1,232,000 |
Mar 29, 2024 Source: MLSListings Inc #ML81956292 | Pending | $1,125,000 |
Mar 22, 2024 Source: MLSListings Inc #ML81956292 | Listed For Sale | $1,125,000 |
Jan 15, 2003 Source: N/A | Sold | $479,000 |
| Year | Property tax | Tax assessment |
|---|---|---|
| 2026 | Unavailable | $1,140,000 |
Home facts updated by county records
Market trends in Downtown
Last updated August 2026
Avg. sale price
$964K
$85KMoM
Sale-to-List Price
100.5%
Price per sq ft
$720
$10MoM
Available listings
141
11MoM
Around this home
Neighborhood Overview

Neighborhood stats provided by third party data sources.
What Locals Say about Downtown
At least 628 Trulia users voted on each feature.

93 % Say there are sidewalks

87 % Say it's dog friendly

79 % Say it's walkable to restaurants

72 % Say car is needed

68 % Say it's walkable to grocery stores

65 % Say streets are well-lit

60 % Say there's holiday spirit

55 % Say yards are well-kept

51 % Say people would walk alone at night

48 % Say parking is easy

46 % Say neighbors are friendly

45 % Say they plan to stay for at least 5 years

41 % Say kids play outside

39 % Say it's quiet

35 % Say there are community events

33 % Say there's wildlife
Sourced by Trulia users. Learn more about our methodology.
LGBTQ Local Legal Protections
LGBTQ Local Legal Protections



Based on information from the MLSListings MLS as of 2026-09-23 10:49:23 PDT. All data, including all measurements and calculations of area, is obtained from various sources and has not been, and will not be, verified by broker or MLS. All information should be independently reviewed and verified for accuracy. Properties may or may not be listed by the office/agent presenting the information.
Frequently asked questions about 1025 Keeble Ct
- What is 1025 Keeble Ct estimated to be worth?Trulia's estimated value for 1025 Keeble Ct in San Jose, CA is $1,092,400.
- What is the price history for 1025 Keeble Ct?1025 Keeble Ct in San Jose, CA last sold for $1,232,000 in April 2024.
- Is San Jose a buyer's or seller's market?San Jose is currently a seller's market, based on recent for-sale activity.
- What's the median sale price in San Jose?The median sale price in San Jose is $964K. That is down $85K from the prior month.
- Does 1025 Keeble Ct have air conditioning?Yes, 1025 Keeble Ct in San Jose, CA has air conditioning.
- Does 1025 Keeble Ct have laundry facilities?Yes, 1025 Keeble Ct in San Jose, CA has laundry facilities.
Explore by feature - Pet Friendly
 PET FRIENDLY
 SPECIAL OFFERPET FRIENDLY
 SPECIAL OFFERPET FRIENDLY
 PET FRIENDLY
 SPECIAL OFFERPET FRIENDLY
 SPECIAL OFFERPET FRIENDLYFURNISHED
 PET FRIENDLYFURNISHED
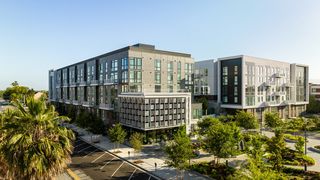 PET FRIENDLY
 PET FRIENDLYINCOME RESTRICTED
 NEW - 1 DAY AGOPET FRIENDLY
Explore by feature - Garage
- PET FRIENDLY
- SPECIAL OFFERPET FRIENDLYFURNISHED
- PET FRIENDLYFURNISHED
- PET FRIENDLY
 SENIOR HOUSING
 PET FRIENDLY
 NEW - 1 DAY AGOSPECIAL OFFERPET FRIENDLYTotal price$2,752 - $6,422/moStudio-2 bd1-2 baMaxwell at Bascom | 1350 S Bascom Ave,
San Jose, CA 95128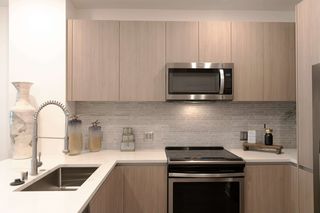 PET FRIENDLY
 SPECIAL OFFER
 PET FRIENDLY
Explore by feature - Air Conditioning
 PET FRIENDLY
- PET FRIENDLY
- PET FRIENDLY
- SPECIAL OFFERPET FRIENDLYFURNISHED
- PET FRIENDLYFURNISHED
- PET FRIENDLY
- NEW - 1 DAY AGOPET FRIENDLY

 SPECIAL OFFERPET FRIENDLYTotal price$2,430 - $3,518/moStudio-2 bd1-2 baTerra House Apartments | 4501 Snell Ave,
San Jose, CA 95136 PET FRIENDLYFURNISHED$2,815 - $6,900/moStudio-3 bd1-2 baCrescent Village Apartment Homes | 310 Crescent Village Cir,
San Jose, CA 95134
Explore by feature - Pool
- PET FRIENDLY
- PET FRIENDLY
- SPECIAL OFFERPET FRIENDLY
- SPECIAL OFFERPET FRIENDLY
- PET FRIENDLY
- SPECIAL OFFERPET FRIENDLY

- SPECIAL OFFERPET FRIENDLYFURNISHED
- PET FRIENDLYFURNISHED
- PET FRIENDLY
Explore by feature - Washer/dryer
- PET FRIENDLY
- PET FRIENDLY
- SPECIAL OFFERPET FRIENDLY
- PET FRIENDLY
- SPECIAL OFFERPET FRIENDLYFURNISHED
- PET FRIENDLYFURNISHED
- PET FRIENDLY
- PET FRIENDLYINCOME RESTRICTED
- NEW - 1 DAY AGOPET FRIENDLY
Explore by feature - Outdoor Space
 NEW - 1 DAY AGOSPECIAL OFFERPET FRIENDLY$3,149 - $4,179/mo1-3 bd1-2 baPalma Sorrento at Palm Valley | 250 Palm Valley Blvd,
San Jose, CA 95123 NEW - 54 MIN AGOAPPLY INSTANTLYPET FRIENDLY
 NEW - 1 DAY AGOAPPLY INSTANTLYPET FRIENDLY
 APPLY INSTANTLY
 APPLY INSTANTLY
 APPLY INSTANTLY
 APPLY INSTANTLY
 APPLY INSTANTLYPET FRIENDLY
 APPLY INSTANTLYPET FRIENDLY
 APPLY INSTANTLY
Apartments for Rent

- NEW - 1 DAY AGOPET FRIENDLYTotal price$2,752 - $6,422/moStudio-2 bd1-2 baMaxwell at Bascom | 1350 S Bascom Ave,
San Jose, CA 95128 - PET FRIENDLYFURNISHED
 PET FRIENDLY
- PET FRIENDLY
 PET FRIENDLY
- PET FRIENDLY
 PET FRIENDLY
 PET FRIENDLY
 NEW - 4 HRS AGOPET FRIENDLY
 PET FRIENDLY
- PET FRIENDLY
 SENIOR HOUSINGINCOME RESTRICTED
- SENIOR HOUSING
 See more homes for rent inSan Jose
Off Market Homes Near 1025 Keeble Ct
 SOLDSEP 23, 2026
 SOLDSEP 23, 2026
 SOLDSEP 23, 2026
 SOLDSEP 23, 2026
 SOLDSEP 22, 2026
 SOLDSEP 22, 2026
 SOLDSEP 21, 2026
 SOLDSEP 21, 2026Regina Lyubarsky DRE #02173796, Real Estate Source, Inc.
 SOLDSEP 21, 2026
 SOLDSEP 21, 2026
 See more homes for sale inSan Jose
Homes for sale near 1025 Keeble Ct


 OPEN SAT, 1:30-4:30PM

 NEWOPEN FRI, 5-7PM

 OPEN SAT, 2-4PM
- See more homes for sale inSan Jose

- Results are loading