


1024 Trinity Rd
York, PA 17408
 3 Beds
 3 Baths
 1,800 sqft
3 Beds
3 Baths
1,800 sqft
Local Information
- Map ViewExplore the area around 1024 Trinity Rd.

- Schools2 Elementary Schools1 Middle School1 High School

- Shop & Eat

-- mins to
Home Highlights

Property Type
Townhouse
Living Area
1,800 sqft

Price/Sqft
$133

Parking
Attached Garage
About this House
END UNIT- Brand New!
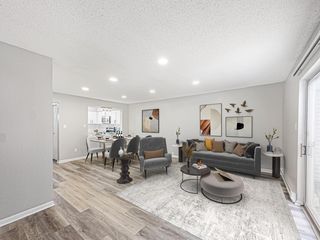
3-bedroom, 2.5-bath luxury townhomes with a 1-car garage located on Trinity Road in York, just 5 minutes from Route 30, offering easy access to shopping, dining, and everyday conveniences.
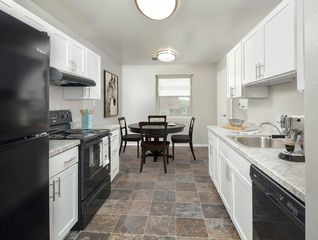
The first floor offers a bright, open-concept layout with quartz countertops, large farmhouse sink, tile backsplash, soft-close cabinetry, and a beautiful kitchen island with breakfast bar. The kitchen includes stainless steel appliances such as a French door refrigerator, gas stove, above-range microwave, dishwasher, and garbage disposal, along with a large walk-in pantry for extra storage. A spacious mudroom with a large closet connects the living area to the garage. Also on the first floor is a half bath, a bonus room perfect for an office, and a private rear deck with wooded views, ideal for relaxing or entertaining.
Upstairs, the primary suite features a tray ceiling, walk-in closet, and a private ensuite Jack-and-Jill bathroom with a separate space for the shower and toilet. The second floor also includes 2 additional bedrooms, a linen closet, a large full bathroom, and a laundry room with a full-size washer and dryer for convenience.
Each home includes a large unfinished basement with a full-size egress window for natural light and plenty of space for storage, a gym, or a hobby area. Homes feature an electric fireplace, and modern finishes throughout.
Call today to schedule your showing!
Utilities: Residents are responsible for electric, gas, water, sewer, and trash.
Rental Requirements:
Minimum 620 credit score
Sorry, no pets allowed
12-month lease. Tenant responsible for utilities. No smoking allowed.
3-bedroom, 2.5-bath luxury townhomes with a 1-car garage located on Trinity Road in York, just 5 minutes from Route 30, offering easy access to shopping, dining, and everyday conveniences.
The first floor offers a bright, open-concept layout with quartz countertops, large farmhouse sink, tile backsplash, soft-close cabinetry, and a beautiful kitchen island with breakfast bar. The kitchen includes stainless steel appliances such as a French door refrigerator, gas stove, above-range microwave, dishwasher, and garbage disposal, along with a large walk-in pantry for extra storage. A spacious mudroom with a large closet connects the living area to the garage. Also on the first floor is a half bath, a bonus room perfect for an office, and a private rear deck with wooded views, ideal for relaxing or entertaining.
Upstairs, the primary suite features a tray ceiling, walk-in closet, and a private ensuite Jack-and-Jill bathroom with a separate space for the shower and toilet. The second floor also includes 2 additional bedrooms, a linen closet, a large full bathroom, and a laundry room with a full-size washer and dryer for convenience.
Each home includes a large unfinished basement with a full-size egress window for natural light and plenty of space for storage, a gym, or a hobby area. Homes feature an electric fireplace, and modern finishes throughout.
Call today to schedule your showing!
Utilities: Residents are responsible for electric, gas, water, sewer, and trash.
Rental Requirements:
Minimum 620 credit score
Sorry, no pets allowed
12-month lease. Tenant responsible for utilities. No smoking allowed.
1024 Trinity Rd, York, PA 17408 is a 3 bedroom, 3 bathroom, 1,800 sqft townhouse. More recently, it was listed as a rental in January 2026 with an asking price of $2,550 per month. That rental listing was removed on April 24, 2026. It is currently off market. The Trulia Estimate is $239,000, with a rent estimate of $2,420/month.
Home Details for 1024 Trinity Rd

|
|---|
Property Type / Style Property Type: Townhouse |

|
|---|
Lease Term: 1 YearAvailable: now |

|
|---|
Appliances & Utilities DishwasherDryerMicrowaveRefrigeratorWasher |
Heating & Cooling Air ConditioningCooling System: Central Air, Ceiling Fan |
Levels, Entrance, & Accessibility Floors: Carpet |

|
|---|
Parking & Garage Parking: Attached, On Site |
Price History for 1024 Trinity Rd
| Date | Price | Event | Source |
|---|---|---|---|
| 04/24/2026 | $2,495 | ListingRemoved | Zillow Rentals |
| 03/01/2026 | $2,495 | PriceChange | Zillow Rentals |
| 02/04/2026 | $2,545 | PriceChange | Zillow Rentals |
| 01/18/2026 | $2,550 | Listed For Rent | Zillow Rentals |
| 01/13/2026 | $350,000 | ListingRemoved | Berkshire Hathaway HomeServices Homesale Realty #PAYK2095454 |
| 12/27/2025 | $350,000 | Listed For Sale | Bright MLS #PAYK2095454 |
Market trends in York
Last updated June 2026
Avg. sale price
$257K
$20.33KMoM
Sale-to-List Price
100.0%
Price per sq ft
$153
$6MoM
Available listings
399
25MoM

- Results are loading
Comparable Sales for 1024 Trinity Rd
Address | Distance | Property Type | Sold Price | Sold Date | Bed | Bath | Sqft |
|---|---|---|---|---|---|---|---|
0.75 | Townhouse | $300,000 | 09/12/25 | 3 | 1 | 1,450 | |
1.89 | Townhouse | $216,750 | 05/15/26 | 3 | 2.5 | 1,855 | |
1.89 | Townhouse | $215,000 | 02/13/26 | 3 | 2.5 | 1,929 | |
1.91 | Townhouse | $227,500 | 07/17/26 | 3 | 2.5 | 1,690 | |
1.91 | Townhouse | $215,000 | 02/17/26 | 3 | 2.5 | 1,929 | |
2.17 | Townhouse | $200,000 | 04/23/26 | 3 | 2.5 | 1,600 | |
2.19 | Townhouse | $218,000 | 09/19/25 | 3 | 2.5 | 2,250 | |
2.28 | Townhouse | $234,000 | 10/31/25 | 3 | 2.5 | 1,992 | |
2.28 | Townhouse | $237,000 | 07/16/26 | 3 | 2.5 | 1,584 | |
2.17 | Townhouse | $200,000 | 04/24/26 | 4 | 3 | 2,400 |
Nearby homes
Get a sense of prices in the area by checking nearby homes. SOLDJAN 13, 2026Berkshire Hathaway HomeServices Homesale Realty
 SOLDFEB 5, 2026Keller Williams of Central PA
 SOLDJUN 30, 2026Berkshire Hathaway HomeServices Homesale Realty
 SOLDDEC 1, 2025Berkshire Hathaway HomeServices Homesale Realty
 OFF MARKETRealty One Group Generations
 OFF MARKETBerkshire Hathaway HomeServices Homesale Realty
 OFF MARKETHoward Hanna Real Estate Services-York


Assigned Schools
These are the assigned schools for 1024 Trinity Rd.
- New Salem El School
- K-4
- Public
- 403 Students
7/10GreatSchools RatingParent Rating AverageMy husband and I moved to YNS just for the schools. I am so pleased with how attentive the school is to the child's need. I wasnt crazy about the 1/2 day program as I thought my child needed more attention and work then what that programed offered. But the teachers, principal, and staff have been nothing but helpful, and have worked to ensure that he is getting the education that he needs. After being in school for just 7 days, they asked to move him into the full day program that the offer to a select few that need more attention and help. I am so glad that we made the choice to live in this school zone! We will live the next 12 years in SGCD just because of how wonderful this school has been so far! I also think its awesome all the nights they have at the school to get parents involved. It is so important to get both teachers and parents working together to really make a strong foundation for our childs educational future!Parent Review14y ago - Spring Grove Area Intermediate School
- 5-6
- Public
- 614 Students
4/10GreatSchools RatingParent Rating AverageSpring Grove School District's operations are a letdown. The intermediate school lacks a clear start time, marginalizing students who arrive 'late' due to the district's failing transportation system. This results in significant lost instructional time, akin to missing weeks of school. Morning routines crucial for student inclusivity and preparedness are compromised, further sidelining those affected by these logistical failures. Despite evident issues, the district prioritizes resources elsewhere, neglecting core educational needs. This lack of transparency and disregard for student equity is unacceptable. Urgent, meaningful reforms are needed to restore trust and ensure equitable learning opportunities for all.Moreover, the school district's attempt to mask these glaring issues under the guise of flexibility and adjustment post-COVID does little to inspire confidence. It raises serious questions about prioritization and resource allocation within the district. The fact that a state-of-the-art sports complex takes precedence over rectifying fundamental transportation and scheduling issues speaks volumes about the district's misplaced priorities.In essence, Spring Grove School District, through its actions and inactions, has created an environment where not all students are given an equal opportunity to succeed from the moment they step into school each day. The consistent disregard for punctuality and routine, elements critical to a child's sense of security and readiness for learning, is alarming.The district's lack of transparency and communication with concerned parents only adds insult to injury, leaving families feeling ignored and undervalued. This is not the standard to which we hold our educational institutions. Our children deserve better; they deserve a school system that uplifts rather than undermines, that values punctuality and structure, and that ensures every student begins their day on an equal footing.In closing, unless significant and tangible changes are made, Spring Grove School District risks not only the educational well-being of its students but also its standing within the community it serves. It's high time the district reevaluates its priorities, addresses its systemic failures, and restores faith among parents and students alike.Parent Review2y ago - Spring Grove Area Senior High School
- 9-12
- Public
- 1177 Students
6/10GreatSchools RatingParent Rating AverageAll the years I have dealt with this school I have been more satisfied than unsatisfied with the outcome of all issues.Parent Review10y ago - Spring Grove Area Middle School
- 7-8
- Public
- 656 Students
5/10GreatSchools RatingParent Rating Average No reviews available for this school.
  Check out schools near 1024 Trinity Rd.
What Locals Say about York
At least 1733 Trulia users voted on each feature.

84 % Say car is needed

80 % Say it's dog friendly

76 % Say there are sidewalks

75 % Say yards are well-kept

73 % Say there's holiday spirit

70 % Say parking is easy

66 % Say kids play outside

57 % Say people would walk alone at night

54 % Say it's quiet

50 % Say neighbors are friendly

48 % Say they plan to stay for at least 5 years

47 % Say streets are well-lit

45 % Say it's walkable to restaurants

45 % Say there's wildlife

38 % Say it's walkable to grocery stores

26 % Say there are community events
Sourced by Trulia users. Learn more about our methodology.
LGBTQ Local Legal Protections
LGBTQ Local Legal Protections



Apartments for Rent
 PET FRIENDLY
 PET FRIENDLY
 PET FRIENDLY$1,025 - $1,295/mo1-2 bd1 baSalem Run Apartments - Phase 1 | 3533 Messersmith Rd,
Seven Valleys, PA 17360 PET FRIENDLY
 APPLY INSTANTLYPET FRIENDLY
 APPLY INSTANTLYPET FRIENDLY
 PET FRIENDLY
 See more homes for rent inYork
Explore by feature - Pet Friendly
 PET FRIENDLY
 PET FRIENDLY
 NEW - 1 DAY AGOPET FRIENDLY
 PET FRIENDLY
 NEW - 1 DAY AGOSPECIAL OFFERPET FRIENDLY$1,320 - $1,795/mo1-3 bd1-2 baThe Greens at Westgate Apartment Homes | 1800 Kenneth Rd,
York, PA 17408 PET FRIENDLY$1,225 - $1,925/mo1-2 bd1-3 baApartments at Waterford | 200 Governors Place At Waterf Rd,
York, PA 17402 PET FRIENDLY
 SPECIAL OFFERPET FRIENDLYFURNISHED
 PET FRIENDLY
- SPECIAL OFFERPET FRIENDLY
Explore by feature - Garage
 PET FRIENDLYFURNISHED
 APPLY INSTANTLY
 APPLY INSTANTLY
 PET FRIENDLY
 PET FRIENDLY
 PET FRIENDLY$1,250 - $1,495/mo1-2 bd1 ba1245 West Princess Street York, PA 17404 Princess Street Flats | 1245 W Princess St,
York, PA 17404 PET FRIENDLY
 PET FRIENDLY
- APPLY INSTANTLYPET FRIENDLY
Explore by feature - Air Conditioning
- PET FRIENDLY
- PET FRIENDLY
- NEW - 1 DAY AGOPET FRIENDLY
- NEW - 1 DAY AGOSPECIAL OFFERPET FRIENDLY$1,320 - $1,795/mo1-3 bd1-2 baThe Greens at Westgate Apartment Homes | 1800 Kenneth Rd,
York, PA 17408 - PET FRIENDLY
- SPECIAL OFFERPET FRIENDLYFURNISHED
- PET FRIENDLY
- SPECIAL OFFERPET FRIENDLY
 SPECIAL OFFERPET FRIENDLY$1,300 - $1,800/moStudio-2 bd1-2 baThe Residences at Heritage Crossings | 212 N Beaver St,
York, PA 17401 PET FRIENDLY
Explore by feature - Pool
- PET FRIENDLY
- NEW - 1 DAY AGOPET FRIENDLY
- NEW - 1 DAY AGOSPECIAL OFFERPET FRIENDLY$1,320 - $1,795/mo1-3 bd1-2 baThe Greens at Westgate Apartment Homes | 1800 Kenneth Rd,
York, PA 17408 - PET FRIENDLY$1,225 - $1,925/mo1-2 bd1-3 baApartments at Waterford | 200 Governors Place At Waterf Rd,
York, PA 17402 - PET FRIENDLY
- SPECIAL OFFERPET FRIENDLYFURNISHED
 PET FRIENDLY
 PET FRIENDLY
 NEW - 1 DAY AGOPET FRIENDLY
 PET FRIENDLY$1,355 - $1,655/mo1-3 bd1-2 baPine Hill Village - A Great Place to Call Home | 433 Piedmont Cir,
York, PA 17404
Explore by feature - Washer/dryer
- PET FRIENDLY
- NEW - 1 DAY AGOPET FRIENDLY
- PET FRIENDLY
- NEW - 1 DAY AGOSPECIAL OFFERPET FRIENDLY$1,320 - $1,795/mo1-3 bd1-2 baThe Greens at Westgate Apartment Homes | 1800 Kenneth Rd,
York, PA 17408 - PET FRIENDLY
- SPECIAL OFFERPET FRIENDLYFURNISHED
- PET FRIENDLY
- SPECIAL OFFERPET FRIENDLY
- SPECIAL OFFERPET FRIENDLY$1,300 - $1,800/moStudio-2 bd1-2 baThe Residences at Heritage Crossings | 212 N Beaver St,
York, PA 17401 - PET FRIENDLY
Explore by feature - Outdoor Space
 PET FRIENDLY
- APPLY INSTANTLY
 PET FRIENDLY
 APPLY INSTANTLY
 APPLY INSTANTLY
 APPLY INSTANTLYPET FRIENDLY
 APPLY INSTANTLY
- APPLY INSTANTLYPET FRIENDLY
 APPLY INSTANTLYPET FRIENDLY
Homes for sale near 1024 Trinity Rd
 NEW CONSTRUCTION
 See more homes for sale inYork


Off Market Homes Near 1024 Trinity Rd
 SOLDJUL 22, 2026Iron Valley Real Estate of York County
 SOLDJUL 22, 2026Coldwell Banker Realty
 SOLDJUL 20, 2026House Broker Realty LLC
 SOLDJUL 17, 2026Coldwell Banker Realty
 SOLDJUL 17, 2026Berkshire Hathaway HomeServices Homesale Realty
 SOLDJUL 17, 2026Keller Williams Keystone Realty
- See more homes for sale inYork


