


$280,000
 3 Beds
 2 Baths
 2,072 sqft (on 2.43 acres)
1024 Salem Rd, Conway, AR 72034
Est. Mortgage $1,717/mo*
Get Pre-QualifiedWe estimate this home will sell faster than 82% nearby.
Home Highlights

Single-Family Home

Built in 1972

2.43 acre lot

$135/sqft

Carport
Local Information
- Map ViewExplore the area around 1024 Salem Rd.

- Schools2 Elementary Schools2 Middle Schools1 High School

- Shop & Eat

-- mins to
About this House
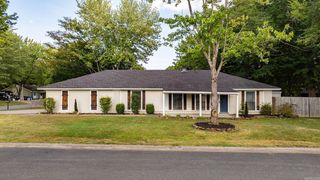
What's unique:Tiled bathroomsIncredible retro featuresHuge yard
Wonderful home with a huge yard in the middle of Conway. You'll love all the shade from the enormous trees both in front and back of the house, and the classic feel of the home itself. Don't miss some of the incredible retro features, like the tiled bathrooms!
Last check for updates: about 6 hours ago
Listing courtesy of Will Henley, (501) 908-1599
ERA TEAM Real Estate, (501) 327-6731
Source: CARMLS, MLS#26042539
Also Listed on CARMLS.
We estimate this home will sell faster than 82% nearby.
Home Details for 1024 Salem Rd

|
|---|
Interior Details Basement: NoneNumber of Rooms: 1Types of Rooms: Dining Room |
Beds & Baths Number of Bedrooms: 3Number of Bathrooms: 2Number of Bathrooms (full): 2 |
Dimensions and Layout Living Area: 2072 Square Feet |
Appliances & Utilities Utilities: Natural Gas ConnectedAppliances: Free-Standing Range, Dishwasher, Disposal, Gas Water HeaterDishwasherDisposalLaundry: Washer Hookup,Electric Dryer Hookup |
Fireplace & Spa Fireplace: NoneNo Fireplace |
Gas & Electric Electric: Elec-Municipal (+Entergy)Gas: Gas-Natural |
Windows, Doors, Floors & Walls Flooring: Carpet, Wood, Vinyl |
Levels, Entrance, & Accessibility Stories: 1Levels: OneFloors: Carpet, Wood, Vinyl |

|
|---|
Exterior Home Features Roof: ShinglePatio / Porch: PorchExterior: StorageFoundation: Crawl Space |
Parking & Garage Has a CarportParking Spaces: 2Parking: Carport,Two Car |
Frontage Road Surface Type: Paved |
Water & Sewer Sewer: Septic Tank |

|
|---|
Days on Market: 1 |

|
|---|
Year Built Year Built: 1972 |
Property Type / Style Property Type: ResidentialProperty Subtype: Single Family ResidenceArchitecture: Traditional |
Building Construction Materials: BrickNot a New Construction |

|
|---|
Price List Price: $280,000Price Per Sqft: $135 |
Status Change & Dates Possession Timing: Close Of Escrow |

|
|---|
MLS Status: Active |

|
|---|
Direction & Address City: ConwayCommunity: Metes & Bounds |

|
|---|
Listing Agent Listing ID: 26042539 |

|
|---|
Building Area Building Area: 2072 Square Feet |

|
|---|
No HOAHOA Fee: No HOA Fee |

|
|---|
Lot Area: 2.43 Acres |

|
|---|
Listing Terms: VA Loan, FHA, Conventional, Cash |

|
|---|
Mls Number: 26042539 |
Around this home
What Locals Say about Conway
This October
Trick-or-Treat Score
Built from what locals say about this neighborhood.- 73% say there's holiday spirit
- 50% say neighbors are friendly
- 47% say there are sidewalks
Trulia Trick or TreatStart Ghost Hunt
At least 533 Trulia users voted on each feature.

89 % Say car is needed

82 % Say parking is easy

81 % Say it's dog friendly

76 % Say yards are well-kept

73 % Say there's holiday spirit

70 % Say kids play outside

57 % Say it's quiet

57 % Say streets are well-lit

57 % Say people would walk alone at night

50 % Say neighbors are friendly

47 % Say there are sidewalks

40 % Say it's walkable to restaurants

39 % Say they plan to stay for at least 5 years

37 % Say there's wildlife

36 % Say it's walkable to grocery stores

21 % Say there are community events
Sourced by Trulia users. Learn more about our methodology.
Market trends in Conway
Last updated September 2026
Avg. sale price
$261K
$5.18KMoM
Sale-to-List Price
99.3%
0.4%MoM
Price per sq ft
$157
$1MoM
Available listings
373
31MoM
Sourced by Trulia Market Trends
Home Value
Learn more about this home's value by checking out the value of nearby homes and how much similar homes have sold for.
Comparable sales
These are recently sold homes that have a similar location or other similar features to this home, like bedrooms, bathrooms, and square footage. Get a sense of the expected prices in the area by viewing these homes.Address | Distance | Property Type | Sold Price | Sold Date | Bed | Bath | Sqft |
|---|---|---|---|---|---|---|---|
0.14 | Single-Family Home | $203,251 | 02/10/26 | 3 | 2 | 2,384 | |
0.12 | Single-Family Home | $225,000 | 02/23/26 | 3 | 2 | 1,656 | |
0.15 | Single-Family Home | $259,900 | 04/17/26 | 3 | 2 | 1,788 | |
0.20 | Single-Family Home | $226,000 | 12/18/25 | 3 | 2 | 1,576 | |
0.20 | Single-Family Home | $305,000 | 05/05/26 | 4 | 2 | 2,018 | |
0.21 | Single-Family Home | $247,500 | 06/03/26 | 3 | 2 | 1,755 | |
0.21 | Single-Family Home | $265,000 | 08/21/26 | 3 | 2 | 1,757 | |
0.30 | Single-Family Home | $250,000 | 11/20/25 | 3 | 2 | 2,029 | |
0.34 | Single-Family Home | $268,000 | 12/09/25 | 3 | 2 | 2,112 | |
0.23 | Single-Family Home | $285,000 | 06/22/26 | 3 | 2 | 2,295 |
Nearby home prices
Get a sense of expected prices in the area by checking the value of nearby homes.Address | Distance | Price | Bed | Bath | Sqft | Status |
|---|---|---|---|---|---|---|
0.06 | $225,000 | 3 | 2 | 1,780 | Off Market | |
0.06 | $171,400 | Studio | 2 | 1,269 | Off Market | |
0.06 | $328,000 | 4 | 3 | 2,581 | Off Market | |
0.06 | $268,500 | Studio | 3 | 2,209 | Off Market | |
0.06 | $296,200 | Studio | 2 | 2,304 | Off Market | |
0.07 | $150,100 | Studio | 2 | 972 | Off Market | |
0.07 | $141,400 | Studio | 2 | 972 | Off Market | |
0.08 | $300,900 | 4 | 2 | 2,292 | Off Market | |
0.08 | $2,128,500 | Studio | - | 23,200 | Off Market | |
0.08 | $244,900 | 3 | 2 | 1,989 | Off Market | |
0.08 | $214,100 | Studio | 2 | 1,740 | Off Market | |
0.08 | $254,600 | Studio | 3 | 1,666 | Off Market | |
0.08 | $222,900 | 3 | 2 | 1,797 | Off Market | |
0.08 | $256,200 | 4 | 2 | 1,790 | Off Market | |
0.09 | $307,400 | Studio | 2 | 1,769 | Off Market | |
0.09 | $262,400 | Studio | 2 | 1,851 | Off Market | |
0.09 | $259,900 | 3 | 2 | 1,790 | Off Market | |
0.09 | $234,000 | Studio | 3 | 1,998 | Off Market | |
0.10 | $187,500 | 3 | 2 | 1,400 | Off Market | |
0.10 | $240,600 | Studio | 2 | 1,765 | Off Market |
Price and Tax history
| Date | Event | Price |
|---|---|---|
Oct 21, 2026 Source: CARMLS #26042539 | Listed For Sale | $280,000 |
Nov 22, 2013 Source: N/A | Sold | $213,852 |
| Year | Property tax | Tax assessment |
|---|---|---|
| 2025 | $266 | $251,900 |
Home facts updated by county records
LGBTQ Local Legal Protections
LGBTQ Local Legal Protections


Will Henley, ERA TEAM Real Estate, (501) 327-6731
Agent Phone: (501) 908-1599
IDX information is provided exclusively for personal, non-commercial use, and may not be used for any purpose other than to identify prospective properties consumers may be interested in purchasing.
Similar Homes You May Like
 0.29 ACRESKatrina L Lindsey, LPT Realty Conway
 0.48 ACRESAlicia Averitt Haley, PorchLight Realty - NLR
 0.36 ACRESPam McDowell, ERA TEAM Real Estate
 0.34 ACRESGlen Rega, Crye-Leike REALTORS Conway
 0.35 ACRESLeah Brown, ERA TEAM Real Estate
 0.29 ACRESTina Wilson, ERA TEAM Real Estate
 OPEN SUN, 1-3PMLaura Hiegel-Williams, Crye-Leike REALTORS Conway
 0.32 ACRESClaire Carter Smithson, Homeward Realty
 Lisa Smith-Jones, Moore and Company Realtors - Conway
 0.29 ACRESNesia Sturdivant, ERA TEAM Real Estate
 0.25 ACRESMary E Bolling, Danali Real Estate
 0.41 ACRESAshley Lyon, ERA TEAM Real Estate
 0.27 ACRESDiane Henson, 501 Professionals Realty & Investments
 0.25 ACRESApril Burroughs, NextHome Local Realty Group
 FOR SALE BY OWNER
 0.29 ACRESBrianna Clary, J.C. Thornton & Co., LLC
 NEW CONSTRUCTION0.31 ACRESCory Cox, Clear Property Co
 Alison Tucker, Venture Realty Group - Cabot
 NEW - 4 HRS AGO0.3 ACRESMacey Wadley, Keller Williams Realty
 0.29 ACRESDanielle Wylie, DownHome Lake Realty
 0.3 ACRESMike Argo, Moore and Company Realtors - Conway
 0.25 ACRESBrenda White, Keller Williams Realty
 0.26 ACRESJonathan Sketas, Big Little Brokerage
 NEW - 4 HRS AGOLuAnn Campbell, Crye-Leike REALTORS Cabot Branch
 0.27 ACRESLeah Brown, ERA TEAM Real Estate
 0.41 ACRESChristopher White, Century 21 Parker & Scroggins Realty - Conway
 0.26 ACRESElizabeth Parsley-Tucker, LPT Realty Conway
 0.47 ACRESRamsy M Shuffield, Rackley Realty
 See more homes for sale inConway




New Listings near 1024 Salem Rd
- NEW CONSTRUCTION0.31 ACRESCory Cox, Clear Property Co
 2.04 ACRESChristy Robinson, Keller Williams Realty
 2.02 ACRESBrandy Fowler, ERA TEAM Real Estate
 NEW - 1 DAY AGOBrian A Curtis, KW Market Pro Realty
 NEW - 1 DAY AGO0.25 ACRESEvelyn Dean, REMAX Ultimate
 0.3 ACRESVictoria Stender, Century 21 Parker & Scroggins Realty - Conway
 NEW - 1 DAY AGOCarrie A Hendrix, Young Home Sales
 NEW - 15 HRS AGO0.27 ACRESPat Edwards, ERA TEAM Real Estate
 NEW - 18 HRS AGO0.62 ACRESEmily Walter, REMAX Ultimate
- 0.29 ACRESNesia Sturdivant, ERA TEAM Real Estate
- NEW - 4 HRS AGO0.3 ACRESMacey Wadley, Keller Williams Realty
- See more homes for sale inConway


Frequently asked questions about 1024 Salem Rd
- What is the estimated monthly payment for 1024 Salem Rd?Based on a $280,000 list price with 20% down at today's rates, the estimated monthly payment for 1024 Salem Rd in Conway, AR is approximately $1,727 (about $1,538 principal & interest, $114 property taxes, and $75 homeowner's insurance). This is an estimate. Actual payment depends on your loan terms.
- How does the list price for 1024 Salem Rd compare to homes in Conway?1024 Salem Rd in Conway, AR is listed at $280,000, about 7% above the $261K median sale price in Conway.
- What do residents say about Conway?Residents describe Conway, AR as easy to park in, dog-friendly, and well-kept. Most residents say you need a car. See homes for sale in Conway, AR.
- What are the closest schools to 1024 Salem Rd?The closest schools to 1024 Salem Rd in Conway, AR are Conway High West (rated 5/10), Conway Junior High School (rated 9/10), Julia Lee Moore Elementary School (rated 9/10).
- Does 1024 Salem Rd have laundry facilities?Yes, 1024 Salem Rd in Conway, AR has laundry facilities.
- How big is the lot at 1024 Salem Rd?The lot at 1024 Salem Rd in Conway, AR is about 2.4 acres.
1024 Salem Rd, Conway, AR 72034 is a 3 bedroom, 2 bathroom, 2,072 sqft single-family home built in 1972. This property is currently available for sale and was listed by CARMLS on Oct 21, 2026. The MLS # for this home is MLS# 26042539.