


$1,200,000
 3 Beds
 3.5 Baths
 4,210 sqft (on 0.61 acres)
10237 Croft Point Lane, Leland, NC 28451
Est. Mortgage $6,859/mo*
Get Pre-QualifiedWe estimate this home will sell faster than 88% nearby.
Home Highlights

Single-Family Home

Built in 2005

0.61 acre lot

$285/sqft

2 Car Garage

HOA $67/mo
Local Information
- Map ViewExplore the area around 10237 Croft Point Lane.

- Schools1 Preschool School1 Elementary School1 Middle School1 High School

- Shop & Eat

-- mins to
About this House
There's a picturesque wooden bridge in Leland that most people drive right past. Cross it, and everything changes - the road narrows beneath moss draped live oaks and 13 home sites sit quietly along the water where Jackeys Creek meets the Brunswick River. This is Croft Pointe, and homes here are rarely let go.
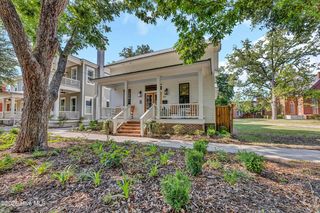
This one begins with a front porch built for rocking chairs and long conversations, framed by lantern-lit gardens and brick-terraced landscaping that glows at dusk. Inside, 4,210 square feet lives even larger than it sounds. A dramatic two-story living room is flooded with light and anchors the heart of the home, while the kitchen keeps the cook in the middle of every conversation. A second, generously sized family room offers a quieter rhythm that features plantation shuttered windows framing the marsh like a painting that changes with the tide. And when work calls, a dedicated home office means the commute is thirty feet and the view is better than any downtown corner suite.
The first-floor primary suite keeps everyday living effortlessly on one level, with two additional bedrooms, 2 bonus rooms, and 3 additional baths giving family and guests room to spread out.
The screened porch is where this home does its best work - morning coffee over the marsh, evening breezes off the water, and views that never repeat themselves. When it's time to get on the water, the community's private boat ramp and floating dock put the Cape Fear steps away, and this home even offers dedicated canoe and kayak storage with your own paddle access to Jackeys Creek.
The practical side is just as considered -- an oversized two-car garage with EV charger, built-in storage, and workshop for the projects, the tools, and the toys that come with river life.
Minutes to Belville Riverwalk, downtown Wilmington's riverfront, and area beaches. You can't stumble onto Croft Point, you have to be told about it -- and now you have. Schedule your private showing today.
This one begins with a front porch built for rocking chairs and long conversations, framed by lantern-lit gardens and brick-terraced landscaping that glows at dusk. Inside, 4,210 square feet lives even larger than it sounds. A dramatic two-story living room is flooded with light and anchors the heart of the home, while the kitchen keeps the cook in the middle of every conversation. A second, generously sized family room offers a quieter rhythm that features plantation shuttered windows framing the marsh like a painting that changes with the tide. And when work calls, a dedicated home office means the commute is thirty feet and the view is better than any downtown corner suite.
The first-floor primary suite keeps everyday living effortlessly on one level, with two additional bedrooms, 2 bonus rooms, and 3 additional baths giving family and guests room to spread out.
The screened porch is where this home does its best work - morning coffee over the marsh, evening breezes off the water, and views that never repeat themselves. When it's time to get on the water, the community's private boat ramp and floating dock put the Cape Fear steps away, and this home even offers dedicated canoe and kayak storage with your own paddle access to Jackeys Creek.
The practical side is just as considered -- an oversized two-car garage with EV charger, built-in storage, and workshop for the projects, the tools, and the toys that come with river life.
Minutes to Belville Riverwalk, downtown Wilmington's riverfront, and area beaches. You can't stumble onto Croft Point, you have to be told about it -- and now you have. Schedule your private showing today.
Last check for updates: about 3 hours ago
Listing courtesy of Hilary W Kennedy, (910) 918-1332
Live Oaks Realty
Originating MLS: Brunswick County Association of Realtors
Source: Hive MLS, MLS#100596671
Also Listed on Hive MLS.
We estimate this home will sell faster than 88% nearby.
Home Details for 10237 Croft Point Lane

|
|---|
Interior Details Basement: Crawl Space,See RemarksNumber of Rooms: 12Types of Rooms: Master Bedroom, Bedroom 1, Bedroom 2, Bedroom 3, Bonus Room, Breakfast Nook, Dining Room, Family Room, Kitchen, Laundry, Living Room, Office |
Beds & Baths Number of Bedrooms: 3Number of Bathrooms: 4Number of Bathrooms (full): 3Number of Bathrooms (half): 1 |
Dimensions and Layout Living Area: 4210 Square Feet |
Appliances & Utilities Utilities: Water ConnectedAppliances: Electric Oven, Electric Cooktop, Built-In Microwave, Built-In Electric Oven, Washer, Refrigerator, Dryer, Dishwasher, Convection Oven, Tankless Water HeaterDishwasherDryerLaundry: Laundry RoomRefrigeratorWasher |
Heating & Cooling Heating: Propane,Fireplace(s),Electric,Forced Air,Heat PumpHas CoolingAir Conditioning: Central AirHas HeatingHeating Fuel: Propane |
Fireplace & Spa Number of Fireplaces: 1Fireplace: Gas LogHas a Fireplace |
Gas & Electric No Electric on Property |
Windows, Doors, Floors & Walls Flooring: Carpet, Tile, Hardwood |
Levels, Entrance, & Accessibility Number of Stories: 2Levels: TwoFloors: Carpet, Tile, Hardwood |
View View: Creek/Stream |
Security Security: Security System, Smoke Detector(s) |

|
|---|
Exterior Home Features Roof: Architectural ShinglePatio / Porch: Deck, Porch, Screened, Front Porch, Rear PorchFencing: Partial, Back Yard, FencedOther Structures: Fountain, PergolaExterior: Irrigation System, See RemarksFoundation: Crawl Space |
Parking & Garage Number of Garage Spaces: 2Number of Covered Spaces: 2Has a GarageHas an Attached GarageParking Spaces: 2Parking: Garage Faces Side,Electric Vehicle Charging Station(s),Concrete,Garage Door Opener,Garage |
Pool Pool: None |
Frontage WaterfrontWaterfront: Salt Marsh, Water Access CommFrontage Type: CreekRoad Frontage: Private Road, MaintainedOn Waterfront |
Water & Sewer Sewer: Sewer Tap Available, Septic Tank |

|
|---|
Cumulative Days on Market: 16Days on Market: 27 |

|
|---|
Year Built Year Built: 2005 |
Property Type / Style Property Type: ResidentialProperty Subtype: Single Family ResidenceStructure Type: Wood Frame, Stick BuiltArchitecture: Wood Frame,Stick Built |
Building Construction Materials: Brick, Fiber Cement, Wood FrameNot a New Construction |
Property Information Parcel Number: 048ma007 |

|
|---|
Price List Price: $1,200,000Price Per Sqft: $285 |
Status Change & Dates Possession Timing: Close Of Escrow |

|
|---|
MLS Status: Active |

|
|---|
Direction & Address City: LelandCommunity: Croft Point |
School Information Elementary School: BelvilleJr High / Middle School: LelandHigh School: North BrunswickHigh School District: Brunswick County Schools |

|
|---|
Listing Agent Listing ID: 100596671 |

|
|---|
Building Area Building Area: 4210 Square Feet |

|
|---|
HOA Name: Croft PointHOA Phone: 910-617-3987HOA Fee Frequency (second): AnnuallyAssociation for this Listing: Brunswick County Association of RealtorsHas an HOAHOA Fee: $800/Annually |

|
|---|
Lot Area: 0.61 acres |

|
|---|
Special Conditions: Standard |

|
|---|
Listing Agreement Type: Exclusive Right To SellListing Terms: Cash, Conventional, FHA, VA Loan |

|
|---|
Energy Efficiency Features: Thermostat |

|
|---|
Mls Number: 100596671Living Area Range: 4000 - 4499Water ViewWater View: Creek/StreamAbove Grade Unfinished Area Units: Square FeetBelow Grade Unfinished Area Units: Square FeetShowing Considerations: Occupied, Security SystemShowing Requirements: Lockbox |

|
|---|
HOA Amenities: Waterfront Community,Boat Dock,Maintenance Common Areas,Maintenance Roads,Picnic Area |
Around this home
What Locals Say about Leland
At least 99 Trulia users voted on each feature.

94 % Say car is needed

91 % Say it's dog friendly

84 % Say parking is easy

81 % Say it's quiet

78 % Say there's holiday spirit

75 % Say yards are well-kept

70 % Say there are sidewalks

69 % Say people would walk alone at night

61 % Say streets are well-lit

58 % Say kids play outside

54 % Say neighbors are friendly

51 % Say there's wildlife

51 % Say they plan to stay for at least 5 years

37 % Say there are community events

32 % Say it's walkable to grocery stores

29 % Say it's walkable to restaurants
Sourced by Trulia users. Learn more about our methodology.
Market trends in Leland
Last updated July 2026
Avg. sale price
$380K
$3.92KMoM
Sale-to-List Price
98.6%
0.1%MoM
Price per sq ft
$215
$1MoM
Available listings
296
21MoM
Home Value
Trulia Estimate
$1.14MSince last month
Increased$205K (+22%)Since last year
Increased$200K (+21.4%)Since last sale
Increased$251K (+28.4%)Learn more about this home's value by checking out its Trulia Estimate, the value of nearby homes, and how much similar homes have sold for.
Trulia Estimate
The of this home's value increased by +170% in the last 10 years
| Month | Estimated value |
|---|---|
2026 | |
| September 2026 | $1.14M |
| August 2026 | $1.16M |
| July 2026 | $930K |
| June 2026 | $934K |
| May 2026 | $944K |
| April 2026 | $944K |
| March 2026 | $930K |
| February 2026 | $946K |
| January 2026 | $934K |
2025 | |
2024 | |
2023 | |
2022 | |
2021 | |
2020 | |
2019 | |
2018 | |
2017 | |
2016 | |
Comparable sales
These are recently sold homes that have a similar location or other similar features to this home, like bedrooms, bathrooms, and square footage. Get a sense of the expected prices in the area by viewing these homes.Address | Distance | Property Type | Sold Price | Sold Date | Bed | Bath | Sqft |
|---|---|---|---|---|---|---|---|
0.11 | Single-Family Home | $547,500 | 01/26/26 | 4 | 3.5 | 3,045 | |
0.22 | Single-Family Home | $560,000 | 12/12/25 | 4 | 3.5 | 3,097 | |
0.49 | Single-Family Home | $1,100,000 | 11/18/25 | 4 | 3 | 4,400 | |
0.62 | Single-Family Home | $994,900 | 10/31/25 | 4 | 3.5 | 4,394 | |
0.50 | Single-Family Home | $450,000 | 10/24/25 | 3 | 3 | 2,769 | |
0.58 | Single-Family Home | $490,000 | 09/03/26 | 3 | 2.5 | 2,682 | |
0.32 | Single-Family Home | $750,000 | 05/18/26 | 3 | 3 | 2,529 | |
0.60 | Single-Family Home | $579,000 | 09/30/25 | 3 | 2.5 | 2,681 | |
0.48 | Single-Family Home | $439,900 | 06/30/26 | 4 | 3 | 1,868 | |
0.56 | Single-Family Home | $444,900 | 03/05/26 | 3 | 2.5 | 2,041 |
Nearby home prices
Get a sense of expected prices in the area by checking the value of nearby homes.Address | Distance | Price | Bed | Bath | Sqft | Status |
|---|---|---|---|---|---|---|
0.03 | $576,300 | 4 | 3.5 | 2,473 | Off Market | |
0.04 | $646,000 | 3 | 3.5 | 3,066 | Off Market | |
0.09 | $520,300 | 4 | 3 | 2,450 | Off Market | |
0.08 | $579,400 | 4 | 3.5 | 3,330 | Off Market | |
0.11 | $547,500 | 4 | 3.5 | 3,045 | Recently Sold | |
0.14 | $402,900 | 3 | 3 | 2,160 | Off Market | |
0.15 | $492,000 | 3 | 3.5 | 2,501 | Off Market | |
0.19 | $648,100 | 3 | 2 | 2,744 | Off Market | |
0.20 | $424,800 | 3 | 2.5 | 1,786 | Off Market | |
0.19 | $311,200 | 3 | 2.5 | 1,909 | Off Market | |
0.20 | $365,000 | 3 | 2.5 | 1,742 | Recently Sold |
Price and Tax history
| Date | Event | Price |
|---|---|---|
Aug 16, 2026 Source: Hive MLS #100596671 | Listed For Sale | $1,200,000 |
May 26, 2023 Source: Hive MLS #100380336 | Sold | $884,000 |
Apr 24, 2023 Source: Hive MLS #100380336 | Pending | $899,900 |
Apr 21, 2023 Source: Hive MLS #100380336 | Listed For Sale | $899,900 |
Nov 30, 2005 Source: Hive MLS #30345463 | Sold | $674,500 |
| Year | Property tax | Tax assessment |
|---|---|---|
| 2025 | $3,318 | $736,140 |
Home facts updated by county records
LGBTQ Local Legal Protections
LGBTQ Local Legal Protections



Hilary W Kennedy, Live Oaks Realty
Agent Phone: (910) 918-1332
The data relating to real estate on this web site comes in part from the Internet Data Exchange program of Hive MLS, and is updated as of 2026-09-10 09:55:26 PDT. All information is deemed reliable but not guaranteed and should be independently verified. All properties are subject to prior sale, change, or withdrawal. Neither listing broker(s) nor Zillow, Inc. shall be responsible for any typographical errors, misinformation, or misprints, and shall be held totally harmless from any damages arising from reliance upon these data.
IDX information is provided exclusively for personal, non-commercial use, and may not be used for any purpose other than to identify prospective properties consumers may be interested in purchasing.
© 2025-10-17 12:20:34 PDT Hive MLS
Similar Homes You May Like
 0.31 ACRESBerkshire Hathaway HomeServices Carolina Premier Properties
 Intracoastal Realty Corporation
 NEW CONSTRUCTIONBrunswick Forest Realty, LLC
 0.38 ACRESSilver Coast Properties, LLC
 NEW CONSTRUCTION0.35 ACRESThe Bluffs Real Estate Company
 OPEN THU, 4-6PMNEW CONSTRUCTIONFonville Morisey & Barefoot
 OPEN SAT, 11-2PMNEW CONSTRUCTIONFonville Morisey & Barefoot
 0.42 ACRESRE/MAX Southern Coast
 0.26 ACRESCompass Carolinas LLC
 OPEN SUN, 1-3PM0.42 ACRESKeller Williams Innovate-Wilmington
 3.23 ACRESIntracoastal Realty Corporation
 0.27 ACRESCompass Carolinas LLC
 0.25 ACRESIntracoastal Realty Corporation
 0.36 ACRESColdwell Banker Sea Coast Advantage
 0.46 ACRESLiving Seaside Realty Group
 Coldwell Banker Sea Coast Advantage
 OPEN SUN, 1-3PM0.49 ACRESLiving Seaside Realty Group
 0.34 ACRESColdwell Banker Sea Coast Advantage
 0.41 ACRESSt James Properties LLC
 OPEN FRI, 12-2PMCompass Carolinas LLC
 OPEN SAT, 10-12PM0.41 ACRESTurn-Key Realty
 0.46 ACRESCorcoran HM Properties
 0.39 ACRESKeller Williams Innovate-Wilmington
 Howard Hanna Allen Tate|Horizon Realty Group
 0.47 ACRESMargaret Rudd Assoc/Sp
 0.34 ACRESColdwell Banker Sea Coast Advantage
 See more homes for sale inLeland


New Listings near 10237 Croft Point Lane
 OPEN SAT, 2-4PM0.25 ACRESColdwell Banker Sea Coast Advantage
 0.32 ACRESIntracoastal Realty Corporation
 OPEN SAT, 11-2PM0.39 ACRESColdwell Banker Sea Coast Advantage-Leland
- 0.31 ACRESBerkshire Hathaway HomeServices Carolina Premier Properties
 1.08 ACRESRegina Drury Real Estate Group LLC
 0.48 ACRESColdwell Banker Sea Coast Advantage
 0.52 ACRESBerkshire Hathaway HomeServices Carolina Premier Properties
 0.44 ACRESColdwell Banker Sea Coast Advantage
 OPEN SUN, 1-3PM0.28 ACRESKeller Williams Innovate-Wilmington
 OPEN SAT, 10-12PM0.44 ACRESColdwell Banker Sea Coast Advantage
 9.85 ACRESPalm Air Realty
- See more homes for sale inLeland



Frequently asked questions about 10237 Croft Point Lane
- What is the estimated monthly payment for 10237 Croft Point Lane?Based on a $1,200,000 list price with 20% down at today's rates, the estimated monthly payment for 10237 Croft Point Lane in Leland, NC is approximately $7,006 (about $6,371 principal & interest, $560 property taxes, and $75 homeowner's insurance). This is an estimate. Actual payment depends on your loan terms.
- What are the closest schools to 10237 Croft Point Lane?The closest schools to 10237 Croft Point Lane in Leland, NC are Belville Elementary (Pre-K, rated 5/10), Leland Middle (rated 3/10), North Brunswick High (rated 4/10).
- What is 10237 Croft Point Lane estimated to be worth?Trulia's estimated value for 10237 Croft Point Lane in Leland, NC is $1,135,300.
- Does 10237 Croft Point Lane have air conditioning?Yes, 10237 Croft Point Lane in Leland, NC has air conditioning.
- Does 10237 Croft Point Lane have laundry facilities?Yes, 10237 Croft Point Lane in Leland, NC has in-unit laundry.
- Does 10237 Croft Point Lane have a yard?Yes, 10237 Croft Point Lane in Leland, NC has a yard.
10237 Croft Point Lane, Leland, NC 28451 is a 3 bedroom, 4 bathroom, 4,210 sqft single-family home built in 2005. This property is currently available for sale and was listed by Hive MLS on Aug 16, 2026. The MLS # for this home is MLS# 100596671.